Welcome home to this beautifully updated **3-bedroom, 2-bathroom** POOL home offering **just under 1700 square feet of living space**, perfectly blending comfort, style, and incredible outdoor living! Freshly painted throughout the interior, this move-in-ready home is packed with upgrades and designed for both everyday living and entertaining. Major updates provide peace of mind, including a **whole-home re-pipe completed in 2019**. Inside, you'll find gorgeous wood-look tile flooring, tall baseboards, knockdown ceilings, and an inviting layout featuring a versatile flex room at the front of the home, a formal dining room, and a breakfast nook overlooking the backyard. The spacious family room is filled with character, showcasing vaulted ceilings with exposed wood beams, a skylight, a cozy fireplace, and French doors that open to your private backyard retreat. The updated kitchen features 42-inch cabinetry, granite countertops, a stainless steel undermount sink, recessed lighting, and abundant prep and storage space. The primary suite offers direct access to the backyard and a beautifully renovated en-suite bath complete with an updated vanity and a tiled walk-in shower with a frameless glass enclosure. Two additional generously sized bedrooms and an updated guest bathroom complete the interior. Step outside and discover what truly sets this home apart—a spectacular **tiki-style outdoor kitchen and entertainment area** overlooking the sparkling pool. **This backyard is a true entertainer's delight**, designed for unforgettable gatherings with family and friends. Whether you're hosting weekend barbecues, celebrating special occasions, watching the big game, or simply relaxing under the tiki hut, this outdoor oasis captures the very best of Florida living. The screened porch adds even more space to enjoy the outdoors, while the expansive backyard offers endless possibilities for recreation, pets, and play. Located on a spacious lot, this exceptional home also offers the added benefits of **NO HOA** and is zoned for **top-rated Seminole County schools**. Combined with its fresh interior paint, thoughtful updates, and one-of-a-kind outdoor living space, this is a rare opportunity you won't want to miss. Schedule your private showing today!
Pending
$460,000
1591 KENLYN DRIVE, LONGWOOD, FL 32779
3beds
1,689sqft
Single Family Residence
Built in 1980
10,400 Square Feet Lot
$455,400 Zestimate®
$272/sqft
$-- HOA
What's special
Cozy fireplaceBeautifully renovated en-suite bathUpdated guest bathroomGranite countertopsUpdated vanitySpacious lotSparkling pool
- 26 days |
- 1,128 |
- 165 |
Likely to sell faster than
Zillow last checked:
Listing updated:
Listed by:
Sylvana Minnetto 321-946-9876,
CREEGAN GROUP 407-622-1111
Source: Stellar MLS,MLS#: O6420922 Originating MLS: Orlando Regional
Originating MLS: Orlando Regional
Facts & features
Interior
Bedrooms & bathrooms
- Bedrooms: 3
- Bathrooms: 2
- Full bathrooms: 2
Primary bedroom
- Features: Dual Sinks, En Suite Bathroom, Walk-In Closet(s)
- Level: First
- Area: 270 Square Feet
- Dimensions: 18x15
Bedroom 2
- Features: Built-in Closet
- Level: First
- Area: 143 Square Feet
- Dimensions: 13x11
Bedroom 3
- Features: Storage Closet
- Level: First
- Area: 132 Square Feet
- Dimensions: 12x11
Dining room
- Level: First
- Area: 143 Square Feet
- Dimensions: 13x11
Kitchen
- Features: Storage Closet
- Level: First
- Area: 72 Square Feet
- Dimensions: 9x8
Living room
- Features: Ceiling Fan(s), No Closet
- Level: First
- Area: 360 Square Feet
- Dimensions: 20x18
Heating
- Central
Cooling
- Central Air
Appliances
- Included: Dishwasher, Disposal, Electric Water Heater, Microwave, Range, Refrigerator
- Laundry: In Garage
Features
- Cathedral Ceiling(s), Ceiling Fan(s), Primary Bedroom Main Floor, Solid Wood Cabinets, Split Bedroom, Stone Counters, Thermostat, Walk-In Closet(s)
- Flooring: Tile
- Doors: Outdoor Kitchen, Sliding Doors
- Windows: Window Treatments
- Has fireplace: Yes
- Fireplace features: Wood Burning
Interior area
- Total structure area: 2,572
- Total interior livable area: 1,689 sqft
Video & virtual tour
Property
Parking
- Total spaces: 2
- Parking features: Garage - Attached
- Attached garage spaces: 2
Features
- Levels: One
- Stories: 1
- Exterior features: Outdoor Kitchen, Sidewalk
- Has private pool: Yes
- Pool features: In Ground
Lot
- Size: 10,400 Square Feet
Details
- Parcel number: 05212951000000550
- Zoning: R-1A
- Special conditions: None
Construction
Type & style
- Home type: SingleFamily
- Property subtype: Single Family Residence
Materials
- Block
- Foundation: Slab
- Roof: Shingle
Condition
- New construction: No
- Year built: 1980
Utilities & green energy
- Sewer: Public Sewer
- Water: Public
- Utilities for property: Electricity Connected, Sewer Connected, Water Connected
Community & HOA
Community
- Pet fee: $0 monthly
- Subdivision: GROVE ESTATES
HOA
- Has HOA: Yes
Location
- Region: Longwood
Financial & listing details
- Price per square foot: $272/sqft
- Tax assessed value: $346,447
- Annual tax amount: $4,180
- Date on market: 7/22/2026
- Cumulative days on market: 26 days
- Listing terms: Cash,Conventional,FHA,VA Loan
- Ownership: Fee Simple
- Total actual rent: 0
- Electric utility on property: Yes
- Road surface type: Paved
Estimated market value
$455,400
$433,000 - $478,000
$2,581/mo
Price history
| Date | Event | Price |
|---|---|---|
| 8/11/2026 | Pending sale | $460,000$272/sqft |
Source:  Stellar MLS #O6420922 Report a problem Stellar MLS #O6420922 Report a problem | ||
| 7/22/2026 | Listed for sale | $460,000+9.5%$272/sqft |
Source: Stellar MLS #O6420922 Report a problem | ||
| 2/14/2022 | Sold | $420,000+5%$249/sqft |
Source: Public Record Report a problem | ||
| 1/15/2022 | Pending sale | $400,000$237/sqft |
Source: Stellar MLS #O5995027 Report a problem | ||
| 1/13/2022 | Listed for sale | $400,000+18.3%$237/sqft |
Source: Stellar MLS #O5995027 Report a problem | ||
| 12/14/2020 | Sold | $338,000$200/sqft |
Source: Stellar MLS #O5899243 Report a problem | ||
| 11/10/2020 | Pending sale | $338,000$200/sqft |
Source: RE/MAX TOWN & COUNTRY REALTY #O5899243 Report a problem | ||
| 11/5/2020 | Price change | $338,000+2.4%$200/sqft |
Source: RE/MAX TOWN & COUNTRY REALTY #O5899243 Report a problem | ||
| 10/21/2020 | Pending sale | $330,000$195/sqft |
Source: RE/MAX TOWN & COUNTRY REALTY #O5899243 Report a problem | ||
| 10/17/2020 | Listed for sale | $330,000+108.9%$195/sqft |
Source: RE/MAX Town & Country Realty #O5899243 Report a problem | ||
| 7/26/2012 | Sold | $158,000+1.9%$94/sqft |
Source: Stellar MLS #O5101706 Report a problem | ||
| 5/23/2012 | Listed for sale | $155,000+25.5%$92/sqft |
Source: ABSOLUTE REALTY GROUP, INC. #52566888 Report a problem | ||
| 9/2/1998 | Sold | $123,500$73/sqft |
Source: Public Record Report a problem | ||
Public tax history
| Year | Property taxes | Tax assessment |
|---|---|---|
| 2025 | $4,515 +8.8% | $346,447 -2.2% |
| 2024 | $4,151 +1.7% | $354,279 +2.2% |
| 2023 | $4,081 +1.4% | $346,532 +20.9% |
| 2022 | $4,025 +4.3% | $286,527 +10% |
| 2021 | $3,858 +8.2% | $260,479 +9.8% |
| 2020 | $3,565 +5.6% | $237,321 +10% |
| 2019 | $3,376 | $215,746 +5.3% |
| 2018 | $3,376 +8.6% | $204,907 +14.9% |
| 2017 | $3,109 +8.6% | $178,303 +6.8% |
| 2016 | $2,862 +5.9% | $166,896 +5.3% |
| 2015 | $2,703 | $158,440 +8% |
| 2014 | $2,703 +24.4% | $146,662 +8.1% |
| 2013 | $2,172 +13% | $135,689 +8.5% |
| 2012 | $1,922 -17.1% | $125,023 -16.2% |
| 2011 | $2,317 -7.9% | $149,115 -6.9% |
| 2010 | $2,515 +73.4% | $160,174 +22.8% |
| 2009 | $1,450 +3.7% | $130,477 +0.1% |
| 2008 | $1,399 -6.7% | $130,347 +3% |
| 2007 | $1,500 -5.5% | $126,550 +2.5% |
| 2006 | $1,587 +2.1% | $123,463 +3% |
| 2005 | $1,555 +0.7% | $119,867 +3% |
| 2004 | $1,544 +1% | $116,376 +1.9% |
| 2003 | $1,529 +1.4% | $114,206 +2.4% |
| 2002 | $1,508 +4.5% | $111,529 +4.6% |
| 2000 | $1,442 | $106,576 |
Find assessor info on the county website
Monthly payment
Est. payment
Payment breakdown
Explore the cost of this home by adjusting the details. Changes won't be saved.Climate risks
Neighborhood: 32779
Nearby schools
GreatSchools rating
- 7/10Wekiva Elementary SchoolGrades: PK-5Distance: 0.4 mi
- 8/10Teague Middle SchoolGrades: 6-8Distance: 2.1 mi
- 6/10Lake Brantley High SchoolGrades: 9-12Distance: 0.8 mi
Schools provided by the listing agent
- Elementary: Wekiva Elementary
- Middle: Teague Middle
- High: Lake Brantley High
Source: Stellar MLS. This data may not be complete. We recommend contacting the local school district to confirm school assignments for this home.
- $422,8003 bd2 ba1.6k sqft1601 Kenlyn Dr, Longwood, FL 32779Off Market
- $525,3004 bd2 ba2.4k sqft1581 Kenlyn Dr, Longwood, FL 32779Off Market
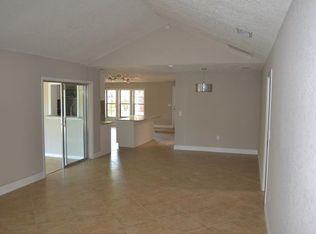
- $391,9003 bd2 ba1.6k sqft1750 Blackmon Ct, Longwood, FL 32779Off Market
- $389,7003 bd2 ba2.1k sqft1746 Blackmon Ct, Longwood, FL 32779Off Market
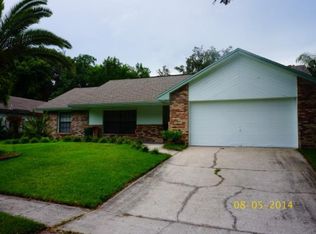
- $424,7003 bd2 ba1.7k sqft1754 Blackmon Ct, Longwood, FL 32779Off Market
- $464,0003 bd2 ba2.2k sqft1550 Kenlyn Dr, Longwood, FL 32779Off Market
- $425,2003 bd2 ba1.8k sqft1611 Kenlyn Dr, Longwood, FL 32779Off Market
- $439,5004 bd2 ba2.2k sqft2701 Citron Dr, Longwood, FL 32779Off Market
A local agent can set up tours, give advice and negotiate with sellers.
A local lender can help you make sure your offer is ready when you are.
Similar homes
- $369,9003 bd2 ba1.2k sqft2201 CAMELLIA DRIVE, LONGWOOD, FL 32779For Sale

 MLS ID #O6408749, Adam Allegroe, EXP REALTY LLC. Stellar MLS
 - $475,0004 bd2 ba2.2k sqft3244 HUNTER COURT, APOPKA, FL 32703For Sale
 MLS ID #O6388982, David Miller, KELLER WILLIAMS HERITAGE REALTY. Stellar MLS
 - $599,9004 bd3 ba2.4k sqft351 NEEDLES TRAIL, LONGWOOD, FL 32779For Sale
 MLS ID #O6417026, Abby Nelson, RE/MAX 200 REALTY. Stellar MLS
 - $434,9003 bd2 ba1.5k sqft2911 AUTUMNWOOD TRAIL, APOPKA, FL 32703For Sale
 MLS ID #G5113477, Al Spry, BEACON REAL ESTATE & ASSOC. Stellar MLS
 - $429,9993 bd2 ba1.7k sqft1914 BONANZA COURT, WINTER PARK, FL 32792For SaleMLS ID #O6408461, Judy Julien, PA, KELLER WILLIAMS WINTER PARK. Stellar MLS
- $459,9003 bd2 ba1.7k sqft680 TOMLINSON TERRACE, LAKE MARY, FL 32746For SaleMLS ID #O6428268, Deirdre Serrani, PROPERTY LOGIC RE. Stellar MLS
- $475,0003 bd2 ba2.3k sqft515 TIVOLI COURT, ALTAMONTE SPRINGS, FL 32701For SaleMLS ID #O6419359, Joseph Doher, BERKSHIRE HATHAWAY HOMESERVICES RESULTS REALTY. Stellar MLS
- $375,0003 bd2 ba1.5k sqft2707 BALKAN STREET, APOPKA, FL 32703For SaleMLS ID #O6401031, Bebe Correll, WEICHERT REALTORS HALLMARK PRO. Stellar MLS
- $399,0003 bd2 ba2k sqft653 LAKE MOBILE DRIVE, ALTAMONTE SPRINGS, FL 32701For SaleMLS ID #O6427398, Missy King, COLDWELL BANKER REALTY. Stellar MLS
- $359,9004 bd3 ba1.5k sqft4406 URBAN COURT, ORLANDO, FL 32810For SaleMLS ID #O6429711, Robert Salmons, ENTERA REALTY LLC. Stellar MLS
- $375,0004 bd2 ba1.3k sqft7711 LAKESIDE WOODS DRIVE, ORLANDO, FL 32810For SaleMLS ID #O6432478, Austin Cummings, NEXTDWELL. Stellar MLS
- $460,0003 bd2 ba1.7k sqft1052 MANCHESTER CIRCLE, WINTER PARK, FL 32792For SaleMLS ID #O6376260, Yuleisy Marquez, FLORIDA INVESTMENT REALTY GRP. Stellar MLS
- $419,0003 bd2 ba1.5k sqft521 LAKESHORE CIRCLE, LAKE MARY, FL 32746For SaleMLS ID #O6427102, Shelby Kirsch, REAL PROPERTY MANAGEMENT AND REALTY. Stellar MLS
- $469,0004 bd2 ba1.8k sqft2102 WINNEBEGO TRAIL, FERN PARK, FL 32730For SaleMLS ID #O6402030, Candace Garber, TRUDEALS REALTY CORP. Stellar MLS
- $453,0003 bd2 ba1.5k sqft4931 TELLSON PLACE, ORLANDO, FL 32812For SaleMLS ID #S5154625, Naf Zaman, THE FIRM RE. Stellar MLS
- $490,0003 bd2 ba1.6k sqft1055 CHESTERFIELD CIRCLE, WINTER SPRINGS, FL 32708For SaleMLS ID #O6413841, Brittany Zapitz, LPT REALTY, LLC. Stellar MLS
- $525,0003 bd2 ba1.9k sqft773 COACH LIGHT DRIVE, FERN PARK, FL 32730For SaleMLS ID #S5153448, Holley Cowan, RE/MAX PRIME PROPERTIES. Stellar MLS
- $450,0003 bd2 ba1.6k sqft3240 TOURAINE AVENUE, ORLANDO, FL 32812For SaleMLS ID #O6429471, Allyson McConnell, ALL REAL ESTATE & INVESTMENTS. Stellar MLS
- $499,0004 bd3 ba2.1k sqft78 S WINTER PARK DRIVE, CASSELBERRY, FL 32707For SaleMLS ID #O6405496, Chris Creegan, CREEGAN GROUP. Stellar MLS
- $420,0003 bd2 ba1.3k sqft5588 GARDEN GROVE CIRCLE, WINTER PARK, FL 32792For SaleMLS ID #O6432936, Victor Nguyen, CHARLES RUTENBERG REALTY ORLANDO. Stellar MLS
