Virtually Staged. BUYER DEFULT BACK IN THE MARKET!! iPRICE IMPROVED + SELLER CONTRIBUTES TO CLOSING COSTS! Fully Renovated 3/2.5 | All-New Systems | Move-In Ready | No HOA Just bring your suitcases! This turn-key home in an established Apopka neighborhood has been completely renovated top to bottom, with no detail overlooked. The renovated kitchen features brand-new appliances, modern cabinetry, and updated fixtures, and the bathrooms carry the same high-end finishes throughout. New luxury flooring, fresh interior and exterior paint, new texture, and new windows create a bright, modern feel from the moment you walk in. Best of all, the major systems are ALL NEW — brand-new HVAC, fully updated electrical, and a solid roof — for years of peace of mind. Nothing to do but move in. Zoned for the Seminole County school district (buyer to verify assigned schools with the district). Located minutes from SR-436 and SR-414, parks, and Apopka's growing dining and shopping corridor. No HOA — no monthly fees. A versatile opportunity whether you're buying a home to live in or adding a turn-key rental to your portfolio — renovated, low-maintenance, and in a high-demand location. Seller contributes to closing costs to make your purchase easier. FHA | VA | Conventional | Cash — all financing welcome. Schedule your showing today!
For sale
Price cut: $5K (6/30)
$337,998
6108 BEAR LAKE TERRACE, APOPKA, FL 32703
3beds
1,101sqft
:
Get pre-qualified$2,284/mo
Single Family Residence
Built in 1959
0.29 Acres Lot
$336,000 Zestimate®
$307/sqft
$-- HOA
What's special
New textureRenovated kitchenUpdated fixturesModern cabinetryNew luxury flooringSolid roofBrand-new appliances
- 66 days |
- 576 |
- 32 |
Zillow last checked:
Listing updated:
Listed by:
Elizabeth Rodriguez 407-480-8829,
CAISSA REALTY INVESTMENT INC 407-364-3056
Source: Stellar MLS,MLS#: O6410355 Originating MLS: Osceola
Originating MLS: Osceola
Facts & features
Interior
Bedrooms & bathrooms
- Bedrooms: 3
- Bathrooms: 3
- Full bathrooms: 2
- 1/2 bathrooms: 1
Primary bedroom
- Features: Built-in Closet
- Level: First
Bedroom 1
- Features: Built-in Closet
- Level: First
Bathroom 1
- Level: First
Dining room
- Level: First
Kitchen
- Level: First
Living room
- Level: First
Heating
- Central
Cooling
- Central Air, Wall/Window Unit(s)
Appliances
- Included: Dishwasher, Microwave, Range, Refrigerator
- Laundry: Electric Dryer Hookup, Inside, Washer Hookup
Features
- Thermostat
- Flooring: Laminate
- Has fireplace: No
Interior area
- Total structure area: 1,553
- Total interior livable area: 1,101 sqft
Video & virtual tour
Property
Parking
- Total spaces: 1
- Parking features: Carport
- Carport spaces: 1
Features
- Levels: One
- Stories: 1
- Exterior features: Private Mailbox
Lot
- Size: 0.29 Acres
Details
- Parcel number: 19212950600000490
- Zoning: R-1A
- Special conditions: None
Construction
Type & style
- Home type: SingleFamily
- Property subtype: Single Family Residence
Materials
- Block, Concrete
- Foundation: Slab
- Roof: Membrane,Shingle
Condition
- New construction: No
- Year built: 1959
Utilities & green energy
- Sewer: Septic Tank
- Water: Public
- Utilities for property: Electricity Connected, Water Connected
Community & HOA
Community
- Pet fee: $0 monthly
- Subdivision: JANSEN SUB
HOA
- Has HOA: No
Location
- Region: Apopka
Financial & listing details
- Price per square foot: $307/sqft
- Tax assessed value: $197,299
- Annual tax amount: $2,699
- Date on market: 5/28/2026
- Cumulative days on market: 61 days
- Listing terms: Cash,Conventional,FHA,VA Loan
- Ownership: Fee Simple
- Total actual rent: 0
- Electric utility on property: Yes
- Road surface type: Asphalt, Paved
Estimated market value
$336,000
$319,000 - $353,000
$2,061/mo
Price history
| Date | Event | Price |
|---|---|---|
| 7/16/2026 | Listed for sale | $337,998$307/sqft |
Source:  Stellar MLS #O6410355 Report a problem Stellar MLS #O6410355 Report a problem | ||
| 7/12/2026 | Contingent | $337,998$307/sqft |
Source: Stellar MLS #O6410355 Report a problem | ||
| 6/30/2026 | Price change | $337,998-1.5%$307/sqft |
Source: Stellar MLS #O6410355 Report a problem | ||
| 6/10/2026 | Price change | $342,998-0.6%$312/sqft |
Source: Stellar MLS #O6410355 Report a problem | ||
| 5/28/2026 | Listed for sale | $344,998+59.7%$313/sqft |
Source: Stellar MLS #O6410355 Report a problem | ||
| 3/2/2026 | Sold | $216,000$196/sqft |
Source: Public Record Report a problem | ||
Public tax history
| Year | Property taxes | Tax assessment |
|---|---|---|
| 2025 | $3,004 | $197,299 +151.1% |
| 2024 | -- | $78,577 +3% |
| 2023 | -- | $76,288 +3% |
| 2022 | -- | $74,066 +3% |
| 2021 | $591 +0.9% | $71,909 +1.4% |
| 2020 | $585 +0.1% | $70,916 +2.3% |
| 2019 | $585 +91.7% | $69,322 +1.9% |
| 2018 | $305 -13.4% | $68,029 +2.1% |
| 2017 | $352 -6.3% | $66,630 +1.4% |
| 2016 | $376 -1.3% | $65,717 +1.4% |
| 2015 | $381 +0.5% | $64,806 +0.8% |
| 2014 | $379 -2.7% | $64,292 +1.5% |
| 2013 | $390 -18.3% | $63,342 +1.7% |
| 2012 | $477 -5.5% | $62,283 -4.3% |
| 2011 | $505 +0.4% | $65,068 +1.5% |
| 2010 | $503 +3.3% | $64,106 +2.7% |
| 2009 | $487 +3.6% | $62,421 +0.1% |
| 2008 | $470 -10.5% | $62,359 +3% |
| 2007 | $525 -4.4% | $60,543 +2.5% |
| 2006 | $549 +3.6% | $59,066 +3% |
| 2005 | $530 +2.2% | $57,346 +3% |
| 2004 | $518 +2% | $55,676 +1.9% |
| 2003 | $508 +2.8% | $54,638 +2.4% |
| 2002 | $494 +7.5% | $53,357 +4.6% |
| 2000 | $459 | $50,987 |
Find assessor info on the county website
Monthly payment
Est. payment
Payment breakdown
Explore the cost of this home by adjusting the details. Changes won't be saved.Climate risks
Neighborhood: 32703
Nearby schools
GreatSchools rating
- 6/10Bear Lake Elementary SchoolGrades: PK-5Distance: 1.5 mi
- 8/10Teague Middle SchoolGrades: 6-8Distance: 1.2 mi
- 6/10Lake Brantley High SchoolGrades: 9-12Distance: 3 mi
Schools provided by the listing agent
- Elementary: Bear Lake Elementary
- Middle: Teague Middle
- High: Lake Brantley High
Source: Stellar MLS. This data may not be complete. We recommend contacting the local school district to confirm school assignments for this home.
- $334,9003 bd1 ba1.4k sqft6100 Bear Lake Ter, Apopka, FL 32703Off Market
- $320,1003 bd2 ba1.4k sqft6116 Bear Lake Ter, Apopka, FL 32703Off Market
- $334,8003 bd2 ba1.3k sqft6111 Bear Lake Ter, Apopka, FL 32703Off Market
- $424,7004 bd2 ba1.8k sqft6103 Bear Lake Ter, Apopka, FL 32703Off Market
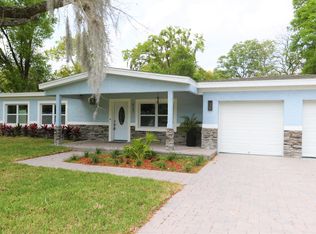
- $500,0003 bd3 ba2.1k sqft6031 Ardele Ct, Forest City, FL 32703Sold
- $322,0003 bd2 ba1.1k sqft6124 Bear Lake Ter, Apopka, FL 32703Sold
- $323,8003 bd1 ba1.4k sqft6028 Bear Lake Ter, Apopka, FL 32703Off Market
- $287,2002 bd1 ba1k sqft6119 Bear Lake Ter, Apopka, FL 32703Off Market
A local agent can set up tours, give advice and negotiate with sellers.
Similar homes
- $346,9003 bd2 ba1.5k sqft1224 HELEN STREET, APOPKA, FL 32703For Sale

 MLS ID #O6428739, Alex Bogumil, KONA REALTY SERVICES LLC. Stellar MLS
 - $313,9903 bd1 ba1.1k sqft1435 EDEN DRIVE, APOPKA, FL 32703For Sale
 MLS ID #S5149798, Madalay Fleming, LA ROSA REALTY KISSIMMEE. Stellar MLS
 - $424,9973 bd2 ba1.3k sqft1350 LAKE ASHER CIRCLE, APOPKA, FL 32703For Sale
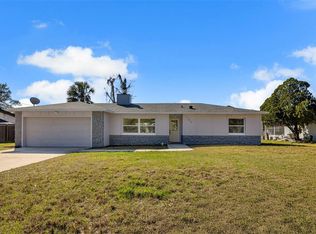 MLS ID #O6386028, Elizabeth Rodriguez, CAISSA REALTY INVESTMENT INC. Stellar MLS
 - $375,0003 bd2 ba1.5k sqft2707 BALKAN STREET, APOPKA, FL 32703For Sale
 MLS ID #O6401031, Bebe Correll, WEICHERT REALTORS HALLMARK PRO. Stellar MLS
 - $312,9004 bd2 ba1.5k sqft4311 TONY STREET, ORLANDO, FL 32808For SaleMLS ID #O6393900, Jason Eckmann, JECK ENTERPRISES LLC. Stellar MLS
- $299,0003 bd1 ba988 sqft668 BARBUDA WAY, ALTAMONTE SPRINGS, FL 32714For SaleMLS ID #O6404199, David Bollet, REDFIN CORPORATION. Stellar MLS
- $349,9003 bd2 ba1.4k sqft7336 BORDWINE DRIVE, ORLANDO, FL 32818For SaleMLS ID #O6427815, Jason Eckles, FLA REAL ESTATE SERVICES. Stellar MLS
- $369,9003 bd2 ba1.5k sqft1803 BALSAWOOD COURT, ORLANDO, FL 32818For SaleMLS ID #O6427240, Philip Shaw, LEERDAM PROPERTIES INC.. Stellar MLS
- $285,0003 bd1 ba888 sqft3013 KELVINGTON DRIVE, ORLANDO, FL 32810For SaleMLS ID #O6414470, Wendy Aldana LLC, NETWORTH REALTY OF ORLANDO, LLC. Stellar MLS
- $265,0002 bd1 ba975 sqft3117 KNIGHTSBRIDGE ROAD, ORLANDO, FL 32818For SaleMLS ID #O6428986, Chris Sheedy, COLDWELL BANKER REALTY. Stellar MLS
- $385,0003 bd2 ba1.4k sqft631 STANFORD DRIVE, ALTAMONTE SPRINGS, FL 32714For SaleMLS ID #O6424242, Joyce Tang, JOY ESTATE ENTERPRISE INC. Stellar MLS
- $330,0003 bd2 ba1k sqft7013 COCOS DRIVE, ORLANDO, FL 32807For SaleMLS ID #O6426632, Alexia Boodram, KELLER WILLIAMS ADVANTAGE III. Stellar MLS
- $300,0004 bd2 ba1.1k sqft5621 LUNSFORD DRIVE, ORLANDO, FL 32818For SaleMLS ID #O6341000, Carlos Lopez Sotomayor, RESOURCE ONE REALTY. Stellar MLS
- $295,9993 bd1 ba864 sqft107 FORD AVENUE, ALTAMONTE SPRINGS, FL 32701For SaleMLS ID #O6419840, Devin Bellmany, CALVARY REAL ESTATE GROUP LLC. Stellar MLS
- $360,0002 bd1 ba816 sqft1140 S ORLANDO AVENUE #B-7, MAITLAND, FL 32751For SaleMLS ID #O6429242, Timothy W Boon, PLLC, CREEGAN GROUP. Stellar MLS
- $324,0002 bd2 ba936 sqft1262 SEMINOLA BOULEVARD, CASSELBERRY, FL 32707For SaleMLS ID #O6400917, Betul Akman, LPT REALTY, LLC. Stellar MLS
- $280,0003 bd2 ba1.1k sqft4650 BOCA VISTA COURT, ORLANDO, FL 32808For SaleMLS ID #S5149858, Marcelo Gaitan Estabridis, KELLER WILLIAMS REALTY AT THE LAKES. Stellar MLS
- $279,9002 bd1 ba814 sqft3402 LEWIS COURT, ORLANDO, FL 32805For SaleMLS ID #O6427550, Felipe Patricio, WRA BUSINESS & REAL ESTATE. Stellar MLS
- $324,0004 bd4 ba1.3k sqft910 18TH STREET, ORLANDO, FL 32805For SaleMLS ID #O6427125, Wael Georgey, PROPERTIES IN TOWN. Stellar MLS
- $336,5003 bd1 ba1.2k sqft3911 LAKE MARGARET DRIVE, ORLANDO, FL 32812For SaleMLS ID #S5152858, Mara Arvin, THE PROPERTY PROS REAL ESTATE, INC. Stellar MLS
