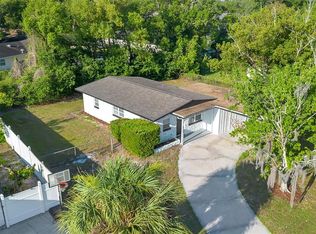
Improved price!!!nnWelcome to Willow Oaks! You'll find this cozy subdivision of 8 homes nestled between Big and Little Bear Lake(s) on a dead end cul-de-sac. No HOA fees here! This spacious updated home sits on a half acre with a detached 720 sf studio (under air - not included in home sf) all behind a 6' privacy fence. Make the studio your office or hobby room or use as a bonus storage area. Entryway into the home reveals an open floor plan with travertine flooring throughout every room in the house and the lanai. The huge great room encompasses a modern style kitchen complete with stainless steel appliances, exterior venting, plentiful cabinetry and a granite topped kitchen island - perfect for additional dining seats or entertaining. The living area centers around a custom-built granite TV wall mount with an electric fireplace complimented with neon mood lighting. You'll find the primary bedroom luxurious with it's spacious walk-in closet while the primary bathroom offers a dual vanity, marble accented walk-in shower, aerated soaker tub and toliet closet. Retreat to the backyard where you find a covered lanai complete with a summer kitchen underneath the wooden tongue and groove ceiling with multiple fans. The backyard is perfect to add a pool and there's already an adjacent cabana pool accessible bathroom. This out of the way quiet neighborhood offers mature landscaping while being centrally located off SR 414. Location offers a quick commute to SR 429 (Tampa/Daytona) and the Florida Turnpike. Nature enthusiasts will love Seminole County's highly rated "nature trails" and closeness to Wekiva Springs State Park and Rock Springs. Call today for your showing!
Sold for $500,000
$500,000
6031 Ardele Ct, Forest City, FL 32703
3beds
2,167sqft
Single Family Residence
Built in 1975
0.5 Acres Lot
$486,000 Zestimate®
$231/sqft
$2,628 Estimated rent
Home value
$486,000
$442,000 - $535,000
$2,628/mo
Zestimate® history
Owner options
List your home for rent
$2,628/mo
Rent Zestimate®
Find your next renter with Zillow Rental Manager. Plus, with online applications, you can quickly screen prospective tenants – for free.
$2,628/mo
Rent Zestimate®
Refinance and save
$3,355/mo
Est. payment
Refinancing to a lower rate could help reduce your monthly payments and save thousands over the life of the loan.
$3,355/mo
Est. payment
Explore your selling options
Work with a Zillow partner agent
Leverage their expertise and Zillow's premium Showcase listings to get your home seen by more buyers.
Get startedList with your own agent
Get your home in front of millions of buyers by listing it on Zillow.
Learn how to do itSell it yourself
Take full control of how buyers see your home on Zillow by listing For Sale by Owner (FSBO).
List your homeWhat's special
Electric fireplaceModern style kitchenCovered lanaiPrivacy fenceSpacious updated homeSummer kitchenOpen floor plan
Zillow last checked:
Listing updated:
Listed by:
Susie Taliaferro 407-920-2945,
COLDWELL BANKER RESIDENTIAL RE 407-647-1211
Bought with:
Diego Beato, 3137814
RESOURCE ONE REALTY
Source: Stellar MLS,MLS#: O6207420 Originating MLS: Orlando Regional
Originating MLS: Orlando Regional
Facts & features
Interior
Bedrooms & bathrooms
- Bedrooms: 3
- Bathrooms: 3
- Full bathrooms: 3
Rooms
- Room types: Bonus Room, Storage Rooms
Primary bedroom
- Features: Walk-In Closet(s)
- Level: First
- Dimensions: 18x18
Bedroom 2
- Features: Built-in Closet
- Level: First
- Dimensions: 15x16
Bedroom 3
- Features: Built-in Closet
- Level: First
- Dimensions: 14x10
Dining room
- Level: First
- Dimensions: 21x13
Kitchen
- Level: First
- Dimensions: 21x4
Living room
- Level: First
- Dimensions: 17x17
Heating
- Electric, Exhaust Fan, Wall Units / Window Unit
Cooling
- Central Air, Ductless
Appliances
- Included: Bar Fridge, Oven, Cooktop, Dishwasher, Ice Maker, Microwave, Range Hood, Refrigerator
- Laundry: Electric Dryer Hookup, Inside, Laundry Room
Features
- Eating Space In Kitchen, High Ceilings, Kitchen/Family Room Combo, Open Floorplan, Primary Bedroom Main Floor, Solid Surface Counters, Solid Wood Cabinets, Stone Counters, Vaulted Ceiling(s), Walk-In Closet(s)
- Flooring: Travertine
- Doors: Outdoor Grill, Outdoor Kitchen
- Windows: Shades, Skylight(s)
- Has fireplace: Yes
- Fireplace features: Electric, Family Room
Interior area
- Total structure area: 3,577
- Total interior livable area: 2,167 sqft
Property
Parking
- Total spaces: 2
- Parking features: On Street
- Attached garage spaces: 2
- Has uncovered spaces: Yes
Features
- Levels: One
- Stories: 1
- Patio & porch: Covered, Porch, Rear Porch
- Exterior features: Outdoor Grill, Outdoor Kitchen, Storage
- Fencing: Masonry,Vinyl
Lot
- Size: 0.5 Acres
- Features: Cul-De-Sac, In County, Street Dead-End
- Residential vegetation: Mature Landscaping
Details
- Additional structures: Outdoor Kitchen, Storage, Workshop
- Parcel number: 19212951000000040
- Zoning: R-1A
- Special conditions: None
Construction
Type & style
- Home type: SingleFamily
- Architectural style: Ranch
- Property subtype: Single Family Residence
Materials
- Block
- Foundation: Concrete Perimeter
- Roof: Shingle
Condition
- Completed
- New construction: No
- Year built: 1975
Utilities & green energy
- Sewer: Septic Tank
- Water: Public
- Utilities for property: Electricity Connected, Water Connected
Community & HOA
Community
- Pet fee: $0 monthly
- Subdivision: WILLOW ACRES
HOA
- Has HOA: No
Location
- Region: Forest City
Financial & listing details
- Price per square foot: $231/sqft
- Tax assessed value: $440,278
- Annual tax amount: $2,522
- Date on market: 5/22/2024
- Cumulative days on market: 88 days
- Listing terms: Cash,Conventional,FHA,VA Loan
- Ownership: Fee Simple
- Total actual rent: 0
- Electric utility on property: Yes
- Road surface type: Asphalt
Price history
| Date | Event | Price |
|---|---|---|
| 3/19/2025 | Sold | $500,000-2%$231/sqft |
Source:  Stellar MLS #O6207420 Report a problem Stellar MLS #O6207420 Report a problem | ||
| 2/23/2025 | Pending sale | $510,000$235/sqft |
Source: Stellar MLS #O6207420 Report a problem | ||
| 2/6/2025 | Price change | $510,000-2.9%$235/sqft |
Source: Stellar MLS #O6207420 Report a problem | ||
| 1/14/2025 | Price change | $525,000-3.7%$242/sqft |
Source: Stellar MLS #O6207420 Report a problem | ||
| 1/5/2025 | Listed for sale | $545,000$251/sqft |
Source: Stellar MLS #O6207420 Report a problem | ||
| 9/25/2024 | Listing removed | $545,000$251/sqft |
Source: Stellar MLS #O6207420 Report a problem | ||
| 9/25/2024 | Pending sale | $545,000$251/sqft |
Source: Stellar MLS #O6207420 Report a problem | ||
| 8/29/2024 | Listed for sale | $545,000$251/sqft |
Source: Stellar MLS #O6207420 Report a problem | ||
| 8/23/2024 | Pending sale | $545,000$251/sqft |
Source: Stellar MLS #O6207420 Report a problem | ||
| 8/21/2024 | Listed for sale | $545,000$251/sqft |
Source: Stellar MLS #O6207420 Report a problem | ||
| 8/19/2024 | Pending sale | $545,000$251/sqft |
Source: Stellar MLS #O6207420 Report a problem | ||
| 8/16/2024 | Listed for sale | $545,000$251/sqft |
Source: Stellar MLS #O6207420 Report a problem | ||
| 6/15/2024 | Listing removed | -- |
Source: Stellar MLS #O6207420 Report a problem | ||
| 5/30/2024 | Pending sale | $545,000$251/sqft |
Source: Stellar MLS #O6207420 Report a problem | ||
| 5/22/2024 | Listed for sale | $545,000+213.2%$251/sqft |
Source: Stellar MLS #O6207420 Report a problem | ||
| 7/2/2013 | Sold | $174,000-0.5%$80/sqft |
Source: Public Record Report a problem | ||
| 3/5/2013 | Listed for sale | $174,900-0.6%$81/sqft |
Source: Homepath Report a problem | ||
| 11/4/2010 | Listing removed | $175,900$81/sqft |
Source: Watson Realty Corp #MO5005166 Report a problem | ||
| 9/16/2010 | Listed for sale | $175,900+53%$81/sqft |
Source: Watson Realty Corp #MO5005166 Report a problem | ||
| 12/31/1996 | Sold | $115,000$53/sqft |
Source: Public Record Report a problem | ||
Public tax history
| Year | Property taxes | Tax assessment |
|---|---|---|
| 2025 | $2,739 +20.1% | $218,813 +2.9% |
| 2024 | $2,280 +2.9% | $212,646 +3% |
| 2023 | $2,217 +2.9% | $206,452 +3% |
| 2022 | $2,154 -9.5% | $200,439 +3% |
| 2021 | $2,380 +1% | $194,601 +1.4% |
| 2020 | $2,358 +1.1% | $191,914 +2.3% |
| 2019 | $2,332 | $187,599 +1.9% |
| 2018 | $2,332 +1.3% | $184,101 +2.1% |
| 2017 | $2,303 +0.8% | $180,314 +1.4% |
| 2016 | $2,286 -1.8% | $177,841 +8.7% |
| 2015 | $2,328 | $163,534 +0.8% |
| 2014 | $2,328 -8.7% | $162,236 +1.9% |
| 2013 | $2,549 +51.8% | $159,282 +8.4% |
| 2012 | $1,679 -2.5% | $146,951 -1% |
| 2011 | $1,722 +1% | $148,365 +1.5% |
| 2010 | $1,705 +4.2% | $146,172 +2.7% |
| 2009 | $1,636 +3.7% | $142,329 +0.1% |
| 2008 | $1,577 -5.5% | $142,187 +3% |
| 2007 | $1,670 -5.5% | $138,046 +2.5% |
| 2006 | $1,767 +2% | $134,679 +3% |
| 2005 | $1,733 +0.6% | $130,756 +3% |
| 2004 | $1,723 +0.9% | $126,948 +1.9% |
| 2003 | $1,707 +1.4% | $124,581 +2.4% |
| 2002 | $1,684 +4.4% | $121,661 +4.6% |
| 2000 | $1,613 | $116,257 |
Find assessor info on the county website
Neighborhood: 32703
Nearby homes
- $795,0004 bd4 ba3.6k sqft6203 Courtney Cv, Apopka, FL 32703For Sale

- $755,7005 bd3 ba4.9k sqft6023 Ardele Ct, Forest City, FL 32703Off Market
- $337,9983 bd3 ba1.1k sqft6108 Bear Lake Ter, Apopka, FL 32703For Sale
- $543,5004 bd2 ba2.4k sqft6032 Ardele Ct, Forest City, FL 32703Off Market
- $585,5004 bd3 ba2.6k sqft6207 Courtney Cv, Apopka, FL 32703Off Market
- $338,1003 bd1 ba1.4k sqft6100 Bear Lake Ter, Apopka, FL 32703Off Market
- $443,0003 bd3 ba2k sqft6202 Courtney Cv, Forest City, FL 32703Off Market
- $322,0003 bd2 ba1.1k sqft6124 Bear Lake Ter, Apopka, FL 32703Sold
Nearby schools
GreatSchools rating
- 6/10Bear Lake Elementary SchoolGrades: PK-5Distance: 1.5 mi
- 8/10Teague Middle SchoolGrades: 6-8Distance: 1.2 mi
- 6/10Lake Brantley High SchoolGrades: 9-12Distance: 3 mi
Schools provided by the listing agent
- Elementary: Bear Lake Elementary
- Middle: Teague Middle
- High: Lake Brantley High
Source: Stellar MLS. This data may not be complete. We recommend contacting the local school district to confirm school assignments for this home.
Get a cash offer in 3 minutes
Find out how much your home could sell for in as little as 3 minutes with a no-obligation cash offer.
Estimated market value
$486,000
Get a cash offer in 3 minutes
Find out how much your home could sell for in as little as 3 minutes with a no-obligation cash offer.
Estimated market value
$486,000
- Florida
- Seminole County
- Apopka
- 32703
- 6031 Ardele Ct
Nearby cities
Nearby neighborhoods
Nearby zip codes
Other Apopka Topics
