REDUCED - All the Appeal of Apopka, with the Benefits of Seminole County - Welcome to Falcons Nest, an exceptional pool home tucked away on a quiet cul-de-sac in one of Apopka’s most desirable communities. Offering approximately 3,689 square feet of thoughtfully designed living space, this impressive residence blends luxury, comfort, and functionality with extensive recent upgrades, creating a move-in-ready retreat for those who appreciate quality and space. The first floor is anchored by a spacious primary suite featuring dual walk-in closets and a private bath, while elegant formal living and dining rooms provide the perfect setting for entertaining. At the heart of the home, the gourmet kitchen showcases granite countertops, double ovens, abundant cabinetry, dual pantries, and generous workspace that opens seamlessly to the expansive family room, creating an inviting gathering space for family and friends. A full guest bath and separate laundry room complete the first level. Upstairs, beautiful wood flooring enhances three additional bedrooms, two full bathrooms, and a large bonus room over the garage that can easily serve as a media room, game room, home office, fitness studio, or flex space to fit your lifestyle. Pride of ownership is evident throughout, with an impressive list of recent improvements designed to provide peace of mind for years to come. Major updates include a brand-new roof installed in December 2022, two new air conditioning systems and air handlers installed in Autumn 2024, a commercial-grade water heater replaced in September 2024, updated double ovens and dishwasher installed in September 2024, a new microwave added in February 2025, a new pool heater installed in November 2025, and a new septic pump. The home also benefits from fresh interior and exterior paint completed in Spring 2026, new floor tile throughout the first floor, upgraded door hardware, and beautifully maintained granite surfaces that enhance both style and durability. Step outside and discover your own private backyard oasis. The screened pool enclosure surrounds a sparkling pool and spa, creating the ultimate setting for relaxation and outdoor entertaining. A covered lanai offers shaded comfort year-round, while multiple outdoor living areas including two decks, a fire pit gathering space, and a secluded garden retreat provide endless opportunities to enjoy Florida’s outdoor lifestyle. Whether hosting weekend pool parties, enjoying quiet evenings under the stars, or gathering around the fire pit with family and friends, this backyard was designed to create lasting memories. Additional features include a Rain Bird irrigation system, mature landscaping, generous storage, and a spacious floor plan that accommodates both everyday living and large-scale entertaining with ease. Ideally located close to shopping, dining, major highways, parks, and everything Central Florida has to offer, this remarkable property is also zoned for highly regarded Lake Brantley schools. Combining substantial square footage, resort-style amenities, extensive recent capital improvements, and an unbeatable cul-de-sac location, 6203 Courtney Cove presents a rare opportunity to own a truly exceptional home where beauty, comfort, and peace of mind come together in one extraordinary package. Call for details.
For sale
Price cut: $20K (9/30)
$765,000
6203 COURTNEY COVE, APOPKA, FL 32703
4beds
3,689sqft
Single Family Residence
Built in 2001
9,117 Square Feet Lot
$745,700 Zestimate®
$207/sqft
$83/mo HOA
What's special
Screened pool enclosureCovered lanaiTwo decksSeparate laundry roomBeautifully maintained granite surfacesGranite countertopsPrivate backyard oasis
- 101 days
- 305
- 27
Zillow last checked:
Listing updated:
Listed by:
Greg Owen 321-360-4434,
EASY REALTY 321-895-4636,
Non-Member Agent,
STELLAR NON-MEMBER OFFICE
Source: Stellar MLS,MLS#: R4911648 Originating MLS: Other
Originating MLS: Other
Facts & features
Interior
Bedrooms & bathrooms
- Bedrooms: 4
- Bathrooms: 4
- Full bathrooms: 4
Rooms
- Room types: Attic, Bonus Room, Family Room, Dining Room, Living Room, Utility Room
Primary bedroom
- Features: Dual Closets
- Level: First
- Area: 280 Square Feet
- Dimensions: 14x20
Bedroom 2
- Features: Walk-In Closet(s)
- Level: Second
- Area: 132 Square Feet
- Dimensions: 11x12
Bedroom 3
- Features: Storage Closet
- Level: Second
- Area: 182 Square Feet
- Dimensions: 13x14
Bedroom 4
- Features: Storage Closet
- Level: Second
- Area: 196 Square Feet
- Dimensions: 14x14
Primary bathroom
- Features: Bath w Spa/Hydro Massage Tub, Dual Sinks, Tub with Separate Shower Stall
- Level: First
Bonus room
- Features: No Closet
- Level: Second
- Area: 322 Square Feet
- Dimensions: 14x23
Dining room
- Level: First
- Area: 169 Square Feet
- Dimensions: 13x13
Family room
- Level: First
- Area: 289 Square Feet
- Dimensions: 17x17
Kitchen
- Features: Built-in Features, Kitchen Island, Pantry
- Level: First
- Area: 270 Square Feet
- Dimensions: 15x18
Living room
- Level: First
- Area: 252 Square Feet
- Dimensions: 14x18
Heating
- Central, Zoned
Cooling
- Central Air, Zoned
Appliances
- Included: Oven, Cooktop, Dishwasher, Disposal, Electric Water Heater, Exhaust Fan, Microwave, Refrigerator
- Laundry: Inside
Features
- Built-in Features, Cathedral Ceiling(s), Ceiling Fan(s), Crown Molding, Eating Space In Kitchen, High Ceilings, Kitchen/Family Room Combo, Primary Bedroom Main Floor, Solid Wood Cabinets, Stone Counters, Vaulted Ceiling(s), Walk-In Closet(s)
- Flooring: Carpet, Ceramic Tile, Hardwood
- Doors: French Doors
- Windows: Window Treatments
- Has fireplace: Yes
- Fireplace features: Family Room, Gas
Interior area
- Total structure area: 4,353
- Total interior livable area: 3,689 sqft
Property
Parking
- Total spaces: 2
- Parking features: Garage Door Opener, Oversized
- Attached garage spaces: 2
Features
- Levels: Two
- Stories: 2
- Patio & porch: Covered, Deck, Enclosed, Patio, Porch, Screened
- Exterior features: Irrigation System
- Has private pool: Yes
- Pool features: Child Safety Fence, Gunite, Heated, In Ground, Screen Enclosure
- Has spa: Yes
- Spa features: Heated
- Fencing: Fenced
Lot
- Size: 9,117 Square Feet
- Features: Cul-De-Sac, Sidewalk
- Residential vegetation: Mature Landscaping, Trees/Landscaped
Details
- Parcel number: 19212951300000080
- Zoning: R-1A
- Special conditions: None
Construction
Type & style
- Home type: SingleFamily
- Architectural style: Custom,Traditional
- Property subtype: Single Family Residence
Materials
- Block, Stucco, Wood Frame
- Foundation: Slab
- Roof: Shingle
Condition
- Completed
- New construction: No
- Year built: 2001
Utilities & green energy
- Sewer: Septic Tank
- Water: Public
- Utilities for property: BB/HS Internet Available, Cable Available, Electricity Connected, Sprinkler Meter
Community & HOA
Community
- Security: Security System Owned, Smoke Detector(s)
- Pet fee: $0 monthly
- Subdivision: MORGAN PLACE
HOA
- Has HOA: Yes
- HOA fee: $83 monthly
- HOA name: Morgan Place Comm Assoc.
- HOA phone: 407-682-3443
Location
- Region: Apopka
Financial & listing details
- Price per square foot: $207/sqft
- Tax assessed value: $650,255
- Annual tax amount: $5,036
- Date on market: 7/15/2026
- Cumulative days on market: 101 days
- Listing terms: Cash,Conventional,FHA,VA Loan
- Ownership: Fee Simple
- Total actual rent: 0
- Electric utility on property: Yes
- Road surface type: Paved, Asphalt
Estimated market value
$745,700
$708,000 - $783,000
$3,687/mo
Price history
| Date | Event | Price |
|---|---|---|
| 9/30/2026 | Price change | $765,000-2.5%$207/sqft |
Source:  Stellar MLS #R4911648 Report a problem Stellar MLS #R4911648 Report a problem | ||
| 8/29/2026 | Price change | $785,000-1.3%$213/sqft |
Source: Stellar MLS #R4911648 Report a problem | ||
| 7/15/2026 | Listed for sale | $795,000+106.5%$216/sqft |
Source: Stellar MLS #R4911648 Report a problem | ||
| 8/18/2017 | Sold | $385,000-2.5%$104/sqft |
Source: Public Record Report a problem | ||
| 6/19/2017 | Price change | $394,900-1.3%$107/sqft |
Source: CHARLES RUTENBERG RLTY ORLANDO #O5495663 Report a problem | ||
| 5/16/2017 | Price change | $399,900-2.4%$108/sqft |
Source: CHARLES RUTENBERG RLTY ORLANDO #O5495663 Report a problem | ||
| 5/3/2017 | Price change | $409,900-3.5%$111/sqft |
Source: CHARLES RUTENBERG RLTY ORLANDO #O5495663 Report a problem | ||
| 4/10/2017 | Price change | $424,900-2.3%$115/sqft |
Source: CHARLES RUTENBERG RLTY ORLANDO #O5495663 Report a problem | ||
| 4/5/2017 | Price change | $434,900-0.9%$118/sqft |
Source: CHARLES RUTENBERG RLTY ORLANDO #O5495663 Report a problem | ||
| 3/8/2017 | Listed for sale | $439,000+3.3%$119/sqft |
Source: CHARLES RUTENBERG RLTY ORLANDO #O5495663 Report a problem | ||
| 4/29/2016 | Listing removed | $2,450-9.3%$1/sqft |
Source: Watson - Longwood Report a problem | ||
| 2/22/2016 | Price change | $2,700-3.6%$1/sqft |
Source: WATSON REALTY CORP #O5415558 Report a problem | ||
| 2/3/2016 | Price change | $2,800-9.7%$1/sqft |
Source: Watson - Longwood Report a problem | ||
| 1/19/2016 | Listed for rent | $3,100-3.1%$1/sqft |
Source: Watson - Longwood Report a problem | ||
| 10/22/2015 | Listing removed | $3,200$1/sqft |
Source: WATSON REALTY CORP #O5396764 Report a problem | ||
| 10/7/2015 | Listed for rent | $3,200$1/sqft |
Source: Watson - Longwood Report a problem | ||
| 9/1/2015 | Listing removed | $424,900$115/sqft |
Source: Adams Cameron & Co. REALTORS #1000828 Report a problem | ||
| 8/4/2015 | Price change | $424,900-4.7%$115/sqft |
Source: Adams Cameron & Co. REALTORS #1000828 Report a problem | ||
| 7/1/2015 | Price change | $446,000-3%$121/sqft |
Source: Adams Cameron & Co. REALTORS #1000828 Report a problem | ||
| 5/13/2015 | Price change | $459,900-2.1%$125/sqft |
Source: Adams Cameron & Co. REALTORS #1000828 Report a problem | ||
| 3/3/2015 | Listed for sale | $469,900+25.3%$127/sqft |
Source: Adams, Cameron & Co. Realtors #V4704333 Report a problem | ||
| 11/4/2010 | Listing removed | $374,900$102/sqft |
Source: Watson Realty Corp #MO4983581 Report a problem | ||
| 11/2/2010 | Listed for sale | $374,900$102/sqft |
Source: Watson Realty Corp #MO4983581 Report a problem | ||
| 9/25/2010 | Listing removed | $374,900$102/sqft |
Source: Watson Realty Corp #MO4983581 Report a problem | ||
| 7/17/2010 | Listed for sale | $374,900+36.9%$102/sqft |
Source: Watson Realty Corp #MO4983581 Report a problem | ||
| 3/28/2000 | Sold | $273,900+640.3%$74/sqft |
Source: Public Record Report a problem | ||
| 5/11/1999 | Sold | $37,000+5.7%$10/sqft |
Source: Public Record Report a problem | ||
| 10/9/1997 | Sold | $35,000$9/sqft |
Source: Public Record Report a problem | ||
Public tax history
| Year | Property taxes | Tax assessment |
|---|---|---|
| 2025 | $5,324 +16.4% | $397,512 +2.9% |
| 2024 | $4,574 +2.6% | $386,309 +3% |
| 2023 | $4,460 +2.6% | $375,057 +3% |
| 2022 | $4,348 -6.7% | $364,133 +3% |
| 2021 | $4,663 +0.7% | $353,527 +1.4% |
| 2020 | $4,629 +0.9% | $348,646 +2.3% |
| 2019 | $4,586 | $340,807 +4.8% |
| 2018 | $4,586 -7.8% | $325,267 +36.6% |
| 2017 | $4,973 +54.5% | $238,032 +1.4% |
| 2016 | $3,218 -1.9% | $234,768 +1.4% |
| 2015 | $3,280 | $231,515 +0.8% |
| 2014 | $3,280 +8.3% | $229,678 +1.5% |
| 2013 | $3,030 +6.7% | $226,284 +1.7% |
| 2012 | $2,840 -28.9% | $222,501 -13.4% |
| 2011 | $3,992 -8.7% | $256,891 -7.7% |
| 2010 | $4,372 -11.8% | $278,423 -12.3% |
| 2009 | $4,958 +4.6% | $317,327 -9.9% |
| 2008 | $4,739 +1.3% | $352,185 +3% |
| 2007 | $4,681 -5.9% | $341,927 +2.5% |
| 2006 | $4,973 +8.9% | $333,587 +9.8% |
| 2005 | $4,568 +37.9% | $303,769 +37.4% |
| 2004 | $3,313 +0.7% | $221,030 +1.9% |
| 2003 | $3,290 +1.1% | $216,909 +2.4% |
| 2002 | $3,256 | $211,825 |
Find assessor info on the county website
Monthly payment
Est. payment
Payment breakdown
Explore the cost of this home by adjusting the details. Changes won't be saved.Climate risks
Neighborhood: 32703
Nearby schools
Schools provided by the listing agent
- Elementary: Bear Lake Elementary
- Middle: Teague Middle
- High: Lake Brantley High
Source: Stellar MLS. This data may not be complete. We recommend contacting the local school district to confirm school assignments for this home.


Similar homes
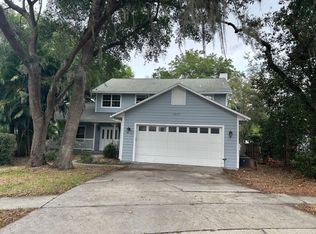
- $699,9005 bd3 ba3.3k sqft3833 EMERALD ESTATES CIRCLE, APOPKA, FL 32703For Sale
 MLS ID #O6443068, Thomas Nickley, Jr, KELLER WILLIAMS REALTY AT THE PARKS. Stellar MLS
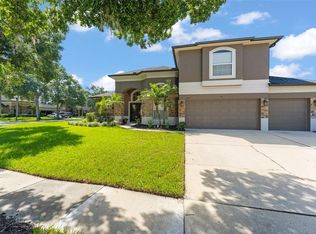
 - $699,0004 bd4 ba3.4k sqft1337 BALLENTYNE PLACE, APOPKA, FL 32703For Sale
 MLS ID #O6418310, Sean Popat, BUYER REBATES REALTY. Stellar MLS
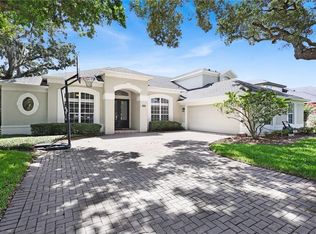
 - $625,0004 bd3 ba2.1k sqft6617 BEAR LAKE TERRACE, APOPKA, FL 32703For Sale
 MLS ID #O6445499, Amy Phillips, CALL IT CLOSED INTL REALTY. Stellar MLS
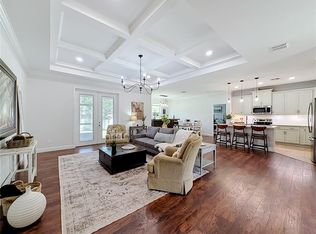
 - $625,0003 bd3 ba3k sqft1521 FRANCES DRIVE, APOPKA, FL 32703For Sale
 MLS ID #O6446364, Happy Oropeza, EXIT REAL ESTATE RESULTS. Stellar MLS
 - $689,9004 bd2 ba2.9k sqft2001 HIDDEN PINE LANE, APOPKA, FL 32712For SaleMLS ID #O6450236, Krista Taurins, PA, LPT REALTY, LLC. Stellar MLS
- $1,100,0004 bd4 ba3.9k sqft9642 BEAR LAKE ROAD, APOPKA, FL 32703For SaleMLS ID #O6370986, Kristin Mazza, KELLER WILLIAMS HERITAGE REALTY. Stellar MLS
- $525,0004 bd2 ba2k sqft9244 BEAVER COVE, APOPKA, FL 32703For SaleMLS ID #O6370448, Caroline Van Den Berg, VAN DEN BERG REAL ESTATE GROUP. Stellar MLS
- $539,0005 bd4 ba2.8k sqft5341 PEPPER BRUSH COVE, APOPKA, FL 32703For SaleMLS ID #O6411260, Jin Cheng, ARION REALTY. Stellar MLS
- $567,5004 bd4 ba2.9k sqft2408 CIMMARON ASH WAY, APOPKA, FL 32703For SaleMLS ID #O6432882, Tamara Mazo Ferro, COLDWELL BANKER REALTY. Stellar MLS
- $550,0004 bd3 ba2.7k sqft690 OAK HOLLOW WAY, ALTAMONTE SPRINGS, FL 32714For SaleMLS ID #O6452430, Philip Erik Baum, LLC, OFFERPAD BROKERAGE FL, LLC. Stellar MLS
- $845,0005 bd3 ba3.4k sqft4574 SAILBREEZE COURT, ORLANDO, FL 32810For SaleMLS ID #O6343698, JAN Mairn, ONE OAK REALTY CORP. Stellar MLS
- $530,0004 bd3 ba2.4k sqft907 SONJA PL, APOPKA, FL 32703For SaleMLS ID #O6440562, Michael Salazar, SUNDIAL REAL ESTATE LLC. Stellar MLS
- $729,9004 bd3 ba2.7k sqft382 FOREST PARK CIRCLE, LONGWOOD, FL 32779For SaleMLS ID #O6444637, Damian Bergler, CHARLES RUTENBERG REALTY ORLANDO. Stellar MLS
- $484,9003 bd3 ba2.1k sqft5924 PAXTON COURT, APOPKA, FL 32703For SaleMLS ID #O6428648, Zureki Zakhour, LOKATION. Stellar MLS
- $749,0006 bd3 ba3.8k sqft2932 WHISTLEWOOD DRIVE, ORLANDO, FL 32810For SaleMLS ID #O6444858, Jason Asa, LPT REALTY, LLC. Stellar MLS
- $768,9003 bd3 ba2.5k sqft1298 BELLA VISTA CIRCLE, LONGWOOD, FL 32779For SaleMLS ID #O6421915, Winnie Tam, FLORIDA REALTY INVESTMENTS. Stellar MLS
- $390,0003 bd3 ba1.9k sqft1318 ASHBY CIRCLE, APOPKA, FL 32703For SaleMLS ID #G5116922, Jason Short, EXIT REALTY TRI-COUNTY. Stellar MLS
- $785,0004 bd4 ba2.9k sqft1148 TURNER LANE, ALTAMONTE SPRINGS, FL 32714New ConstructionMLS ID #O6444463, Doug Atkins, RE/MAX TOWN & COUNTRY REALTY. Stellar MLS
