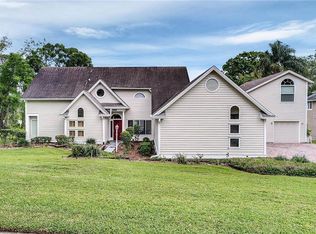
JUST REDUCED! This UNIQUE CUSTOM BUILT LAKEFRONT HOME IS LOCATED JUST OFF MAITLAND BLVD AND ON LAKE BOSSE, ON A BEAUTIFUL HALF ACRE+ LOT. This home has a Private Entrance Option perfect for a MOTHER-IN-LAW SUITE Or Multi-Generational Layout complete with a Full Bath, shower, Walk-in Closet, and a Private Screened Patio to relax, 5 SPACIOUS BEDROOMS, 3 BATHS, OVERSIZED 3 CAR GARAGE, SCREENED SALTWATER POOL & HEATED SPA ON A PRIVATE SPRING FED LAKE with great fishing, and boating to enjoy. As you drive up to the home you will notice the Very Long circular driveway located on a nice Quiet Cul-De-Sac. As you enter to your front door, what a view you will have of the Lake through the Iron Portico Breezeway Entrance. This home is ideal if you work from home or see clients as it has a Private Side Entrance off the Circular Driveway that offers plenty of parking. WALK UPSTAIRS TO YOUR PRIVATE RETREAT and Primary Bedroom offering a Cozy Gas Fireplace, Private Balcony to sit and enjoy a glass of wine or Beverage and the views of the lake and nature. This huge 36x14 Primary Bedroom has 2 oversized Dream Walk-in closets with a sitting area and custom built shelving. The Primary Bath has dual sinks, lovely chandelier, sperate shower, a private Water Closet with high-end commode, A Garden Tub, and built in Cabinetry. Upstairs features a Library and a Loft Area perfect for a Gym or Babies Room. Downstairs as you enter the Foyer you will fall in love with all the Natural lighting, Gorgeous views of the Lake, and Open Floor Plan. The spacious Family Room and Great Room with Pool Table is perfect for Entertaining and Gathering with your family and friends has a Gas Fireplace, Cathedral Ceilings, Newly upgraded Porcelain Tile floors that flow throughout the Kitchen, Family Room and Dining Room that overlook the breathtaking Lake View. There is a Tankless Hot water Heater Downstairs and a Electric Hot water Heater for Upstairs, A NEW ROOF IN 2020. Newly installed A/C upstairs. Do you love to cook? THIS IS YOUR KITCHEN! Perfect for any chef and includes Granite Countertops, Coffee Bar, built-in Wine Cooler, Walk-in Closet, moveable Island, Stainless Appliances, Abundance of storage, and a wonderful Eat-in Breakfast Area Nook to enjoy your morning coffee that overlooks the Lake, Pool, and Manicured Grounds. No matter where you live in Orlando this home is Central for you to go to work just off Maitland Blvd,
For sale
Price cut: $36K (6/1)
$899,000
4574 SAILBREEZE COURT, ORLANDO, FL 32810
5beds
3,453sqft
:
Get pre-qualified$6,070/mo
Single Family Residence
Built in 1988
0.56 Acres Lot
$867,900 Zestimate®
$260/sqft
$54/mo HOA
What's special
Moveable islandAbundance of storageLovely chandelierOpen floor planQuiet cul-de-sacGarden tubCoffee bar
- 313 days |
- 1,030 |
- 63 |
Zillow last checked:
Listing updated:
Listed by:
JAN Mairn 407-461-6811,
ONE OAK REALTY CORP 407-906-1625
Source: Stellar MLS,MLS#: O6343698 Originating MLS: Orlando Regional
Originating MLS: Orlando Regional
Facts & features
Interior
Bedrooms & bathrooms
- Bedrooms: 5
- Bathrooms: 3
- Full bathrooms: 3
Rooms
- Room types: Attic, Bonus Room, Breakfast Room Separate, Den/Library/Office, Family Room, Dining Room, Living Room, Utility Room, Loft
Primary bedroom
- Features: Dual Closets
- Level: Second
- Area: 504 Square Feet
- Dimensions: 36x14
Bedroom 2
- Features: Ceiling Fan(s), Walk-In Closet(s)
- Level: First
- Area: 192 Square Feet
- Dimensions: 16x12
Bedroom 3
- Features: Ceiling Fan(s), Built-in Closet
- Level: First
- Area: 143 Square Feet
- Dimensions: 11x13
Bedroom 4
- Features: Ceiling Fan(s), Built-in Closet
- Level: First
- Area: 144 Square Feet
- Dimensions: 12x12
Primary bathroom
- Features: Garden Bath, Shower No Tub, Sink - Pedestal, Split Vanities, Tile Counters
- Level: Second
Balcony porch lanai
- Features: No Closet
- Level: First
- Area: 323 Square Feet
- Dimensions: 19x17
Balcony porch lanai
- Features: No Closet
- Level: Second
- Area: 72 Square Feet
- Dimensions: 12x6
Bonus room
- Features: Built-In Shelving, Ceiling Fan(s), Storage Closet
- Level: Second
- Area: 483 Square Feet
- Dimensions: 23x21
Dining room
- Features: No Closet
- Level: First
- Area: 156 Square Feet
- Dimensions: 13x12
Family room
- Features: Built-In Shelving, Ceiling Fan(s), No Closet
- Level: First
- Area: 648 Square Feet
- Dimensions: 24x27
Kitchen
- Features: Ceiling Fan(s), Pantry, Granite Counters, Kitchen Island, Walk-In Closet(s)
- Level: First
- Area: 276 Square Feet
- Dimensions: 23x12
Laundry
- Features: Storage Closet
- Level: First
Living room
- Features: No Closet
- Level: First
- Area: 182 Square Feet
- Dimensions: 14x13
Heating
- Central, Electric
Cooling
- Central Air
Appliances
- Included: Oven, Dishwasher, Disposal, Dryer, Electric Water Heater, Gas Water Heater, Microwave, Range, Range Hood, Refrigerator, Tankless Water Heater, Washer, Wine Refrigerator
- Laundry: Electric Dryer Hookup, Inside, Laundry Closet, Laundry Room, Washer Hookup
Features
- Cathedral Ceiling(s), Ceiling Fan(s), Eating Space In Kitchen, High Ceilings, Open Floorplan, PrimaryBedroom Upstairs, Solid Surface Counters, Solid Wood Cabinets, Split Bedroom, Stone Counters, Vaulted Ceiling(s), Walk-In Closet(s), In-Law Floorplan
- Flooring: Carpet, Ceramic Tile, Porcelain Tile
- Doors: French Doors, Sliding Doors
- Windows: Skylight(s), Window Treatments
- Has fireplace: Yes
- Fireplace features: Family Room, Gas, Master Bedroom
- Common walls with other units/homes: Corner Unit
Interior area
- Total structure area: 4,517
- Total interior livable area: 3,453 sqft
Video & virtual tour
Property
Parking
- Total spaces: 3
- Parking features: Circular Driveway, Driveway, Garage Door Opener, Garage Faces Rear, Guest, Oversized, Parking Pad, Portico
- Attached garage spaces: 3
- Has uncovered spaces: Yes
Features
- Levels: Two
- Stories: 2
- Patio & porch: Covered, Front Porch, Patio, Porch, Rear Porch, Screened, Side Porch
- Exterior features: Balcony, Courtyard, Garden, Irrigation System, Lighting, Private Mailbox, Rain Gutters, Sidewalk
- Has private pool: Yes
- Pool features: Gunite, In Ground, Lighting, Pool Sweep, Salt Water, Screen Enclosure
- Has spa: Yes
- Spa features: In Ground
- Fencing: Fenced,Other
- Has view: Yes
- View description: Pool, Trees/Woods, Water, Lake
- Has water view: Yes
- Water view: Water,Lake
- Waterfront features: Lake Front, Lake Privileges, Skiing Allowed
- Body of water: LAKE BOSSE
Lot
- Size: 0.56 Acres
- Features: Corner Lot, Cul-De-Sac, In County, Landscaped, Oversized Lot, Sidewalk, Unincorporated, Above Flood Plain
- Residential vegetation: Mature Landscaping, Oak Trees, Trees/Landscaped
Details
- Additional structures: Shed(s)
- Parcel number: 292129238500130
- Zoning: R-1
- Special conditions: None
Construction
Type & style
- Home type: SingleFamily
- Architectural style: Contemporary,Traditional
- Property subtype: Single Family Residence
- Attached to another structure: Yes
Materials
- Stucco, Wood Frame
- Foundation: Slab
- Roof: Shingle
Condition
- Completed
- New construction: No
- Year built: 1988
Utilities & green energy
- Sewer: Septic Tank
- Water: Public
- Utilities for property: BB/HS Internet Available, Cable Connected, Electricity Connected, Propane, Public, Street Lights, Underground Utilities, Water Connected
Green energy
- Water conservation: Irrigation-Reclaimed Water
Community & HOA
Community
- Features: Sidewalks
- Security: Security System, Smoke Detector(s)
- Pet fee: $0 monthly
- Subdivision: EDEN PARK/ WATERSEDGE
HOA
- Has HOA: Yes
- Services included: Insurance
- HOA fee: $54 monthly
- HOA name: BRUCE JONES
- HOA phone: 407-493-1864
Location
- Region: Orlando
Financial & listing details
- Price per square foot: $260/sqft
- Tax assessed value: $631,065
- Annual tax amount: $7,053
- Date on market: 9/19/2025
- Cumulative days on market: 312 days
- Listing terms: Cash,Conventional,FHA,VA Loan
- Ownership: Fee Simple
- Total actual rent: 0
- Electric utility on property: Yes
- Road surface type: Paved
Estimated market value
$867,900
$825,000 - $911,000
$3,822/mo
Price history
| Date | Event | Price |
|---|---|---|
| 6/1/2026 | Price change | $899,000-3.9%$260/sqft |
Source:  Stellar MLS #O6343698 Report a problem Stellar MLS #O6343698 Report a problem | ||
| 1/18/2026 | Price change | $935,000-6.4%$271/sqft |
Source: Stellar MLS #O6343698 Report a problem | ||
| 9/19/2025 | Listed for sale | $999,000+185.4%$289/sqft |
Source: Stellar MLS #O6343698 Report a problem | ||
| 6/6/2013 | Sold | $350,000$101/sqft |
Source: Public Record Report a problem | ||
| 3/28/2013 | Price change | $350,000-2.5%$101/sqft |
Source: RE/MAX 200 REALTY #O4988453 Report a problem | ||
| 3/9/2013 | Listed for sale | $359,000-2.7%$104/sqft |
Source: RE/MAX 200 Realty #O4988453 Report a problem | ||
| 1/23/2013 | Listing removed | $369,000$107/sqft |
Source: RE/MAX 200 REALTY #O4988453 Report a problem | ||
| 1/19/2013 | Price change | $369,000-5.1%$107/sqft |
Source: RE/MAX 200 REALTY #O4988453 Report a problem | ||
| 9/30/2012 | Listed for sale | $389,000$113/sqft |
Source: RE/MAX 200 Realty #O4988453 Report a problem | ||
| 8/13/2012 | Listing removed | $389,000$113/sqft |
Source: RE/MAX 200 REALTY #O4988453 Report a problem | ||
| 2/23/2012 | Price change | $389,000-2.5%$113/sqft |
Source: RE/MAX 200 REALTY #O4988453 Report a problem | ||
| 11/9/2011 | Price change | $399,000-5%$116/sqft |
Source: RE/MAX 200 REALTY #O4988453 Report a problem | ||
| 8/26/2011 | Price change | $419,900-2.3%$122/sqft |
Source: RE/MAX 200 REALTY #O4988453 Report a problem | ||
| 8/4/2011 | Price change | $429,900-2.3%$125/sqft |
Source: RE/MAX 200 REALTY #O4988453 Report a problem | ||
| 5/29/2011 | Price change | $439,900-4.3%$127/sqft |
Source: RE/MAX 200 REALTY #O4988453 Report a problem | ||
| 3/24/2011 | Price change | $459,900-1.1%$133/sqft |
Source: RE/MAX 200 REALTY #O4988453 Report a problem | ||
| 2/26/2011 | Listing removed | $3,200$1/sqft |
Source: RE/MAX 200 Realty #O5028000 Report a problem | ||
| 2/21/2011 | Price change | $3,200-11.1%$1/sqft |
Source: RE/MAX 200 Realty #O5028000 Report a problem | ||
| 2/6/2011 | Listed for rent | $3,600$1/sqft |
Source: RE/MAX 200 Realty #O5028000 Report a problem | ||
| 1/31/2011 | Price change | $465,000-36.2%$135/sqft |
Source: RE/MAX 200 Realty #O4988453 Report a problem | ||
| 12/1/2010 | Price change | $729,000+40.2%$211/sqft |
Source: RE/MAX 200 Realty #O4988453 Report a problem | ||
| 11/29/2010 | Price change | $519,900-28.7%$151/sqft |
Source: RE/MAX 200 Realty #O4988453 Report a problem | ||
| 10/23/2010 | Price change | $729,000+32.6%$211/sqft |
Source: RE/MAX 200 Realty #O4988453 Report a problem | ||
| 9/18/2010 | Listed for sale | $549,900-24.6%$159/sqft |
Source: RE/MAX 200 Realty #O4988453 Report a problem | ||
| 6/16/2010 | Listing removed | $729,000+1133.5%$211/sqft |
Source: RE/MAX 200 Realty #O4961203 Report a problem | ||
| 6/27/2003 | Sold | $59,100-71.9%$17/sqft |
Source: Public Record Report a problem | ||
| 6/26/2001 | Sold | $210,000$61/sqft |
Source: Public Record Report a problem | ||
Public tax history
| Year | Property taxes | Tax assessment |
|---|---|---|
| 2024 | $6,766 +7.2% | $428,910 +3% |
| 2023 | $6,310 +3.5% | $416,417 +3% |
| 2022 | $6,095 +1.4% | $404,288 +3% |
| 2021 | $6,011 +0.7% | $392,513 +1.4% |
| 2020 | $5,967 +1.3% | $387,094 +2.3% |
| 2019 | $5,892 +1% | $378,391 +1.9% |
| 2018 | $5,834 | $371,336 -1.4% |
| 2017 | $5,834 +1.1% | $376,572 +2.4% |
| 2016 | $5,768 +0.6% | $367,679 +0.7% |
| 2015 | $5,735 -1.6% | $365,052 +5% |
| 2014 | $5,828 -1.9% | $347,754 +9.8% |
| 2013 | $5,940 +1.5% | $316,826 +2.4% |
| 2012 | $5,850 -2.8% | $309,281 -2.7% |
| 2011 | $6,016 -10.7% | $317,854 -14.2% |
| 2010 | $6,737 | $370,384 -9.5% |
| 2009 | -- | $409,199 -13.2% |
| 2008 | $8,100 +80.3% | $471,636 -1.8% |
| 2007 | $4,492 -5.9% | $480,385 +23.7% |
| 2006 | $4,772 +4.7% | $388,265 +10.1% |
| 2005 | $4,557 +30.7% | $352,591 +72.5% |
| 2004 | $3,486 +0.5% | $204,384 +1% |
| 2003 | $3,470 +2.9% | $202,373 +5.1% |
| 2002 | $3,373 +45.5% | $192,626 +44.3% |
| 2001 | $2,318 +2.4% | $133,456 +3.9% |
| 2000 | $2,262 | $128,421 |
Find assessor info on the county website
Monthly payment
Est. payment
Payment breakdown
Explore the cost of this home by adjusting the details. Changes won't be saved.Climate risks
Neighborhood: Lockhart
Nearby schools
GreatSchools rating
- 3/10Riverside Elementary SchoolGrades: PK-5Distance: 0.9 mi
- 4/10Lockhart Middle SchoolGrades: 6-8Distance: 1.4 mi
- 3/10Wekiva High SchoolGrades: 9-12Distance: 2.3 mi
Schools provided by the listing agent
- Elementary: Riverside Elem
- Middle: Lockhart Middle
- High: Wekiva High
Source: Stellar MLS. This data may not be complete. We recommend contacting the local school district to confirm school assignments for this home.
- $768,9005 bd5 ba3.5k sqft4566 Sailbreeze Ct, Orlando, FL 32810Off Market
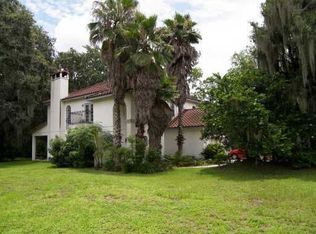
- $624,7003 bd4 ba2.4k sqft4582 Sailbreeze Ct, Orlando, FL 32810Off Market
- $645,5003 bd3 ba2.6k sqft4590 Sailbreeze Ct, Orlando, FL 32810Off Market
- $456,2003 bd2 ba1.9k sqft4558 Sailbreeze Ct, Orlando, FL 32810Off Market
- $453,4003 bd2 ba2.1k sqft4575 Sailbreeze Ct, Orlando, FL 32810Off Market
- $625,0003 bd2 ba2.2k sqft4550 Sailbreeze Ct, Orlando, FL 32810Off Market
- $496,5004 bd3 ba2.1k sqft4559 Sailbreeze Ct, Orlando, FL 32810Off Market
- $938,9005 bd4 ba4.6k sqft4901 Baywind Cir, Orlando, FL 32810Off Market
A local agent can set up tours, give advice and negotiate with sellers.
Similar homes
- $899,9005 bd3 ba2.8k sqft9113 IVEY HILL COURT, ORLANDO, FL 32819For Sale
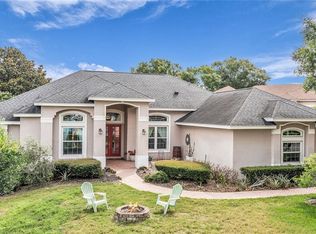
 MLS ID #S5151134, Eve Metlis, WATSON REALTY CORP. Stellar MLS
 - $850,0004 bd3 ba2.8k sqft230 E PANAMA ROAD, WINTER SPRINGS, FL 32708For Sale
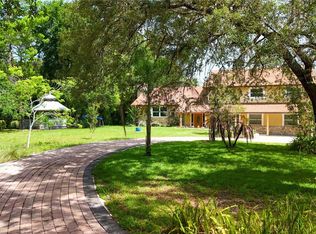 MLS ID #O6422435, Carla Robles, WATSON REALTY CORP. Stellar MLS
 - $895,0004 bd4 ba3.4k sqft1367 CAMPBELL STREET, ORLANDO, FL 32806For Sale
 MLS ID #O6410872, Ted Moseley, REAL BROKER, LLC. Stellar MLS
 - $979,0005 bd4 ba4.1k sqft1267 OAKFORD PLACE, OVIEDO, FL 32765For Sale
 MLS ID #O6423536, Jean Scott, KELLER WILLIAMS ADVANTAGE REALTY. Stellar MLS
 - $769,9003 bd3 ba2.5k sqft1298 BELLA VISTA CIRCLE, LONGWOOD, FL 32779For SaleMLS ID #O6421915, Winnie Tam, FLORIDA REALTY INVESTMENTS. Stellar MLS
- $469,0004 bd3 ba2.2k sqft1167 WOODLAND TERRACE TRAIL, ALTAMONTE SPRINGS, FL 32714For SaleMLS ID #O6418362, Mr.Geek Meah, GEEK REALTY. Stellar MLS
- $799,0004 bd3 ba3.1k sqft128 W GREENTREE LANE, LAKE MARY, FL 32746For SaleMLS ID #V4948722, Pam Dean, LANE REALTY SERVICES, LLC. Stellar MLS
- $900,0006 bd6 ba2.8k sqft402 E MAPLE STREET, WINTER GARDEN, FL 34787For SaleMLS ID #O6412747, David Dorman, CENTURY 21 CARIOTI. Stellar MLS
- $719,0005 bd4 ba3.9k sqft2928 PARK MEADOW DRIVE, APOPKA, FL 32703For SaleMLS ID #O6402081, Karen Arbutine, RE/MAX CENTRAL REALTY. Stellar MLS
- $525,0004 bd3 ba2.2k sqft1458 ROYAL CIRCLE, APOPKA, FL 32703For SaleMLS ID #O6400772, Kristin Mazza, KELLER WILLIAMS HERITAGE REALTY. Stellar MLS
- $987,6004 bd3 ba2.7k sqft21289 COUNTY ROAD 455, CLERMONT, FL 34715For SaleMLS ID #G5110919, Maria Seymour, COMPASS FLORIDA LLC. Stellar MLS
- $975,0004 bd2 ba3.2k sqft3226 S OSCEOLA AVENUE, ORLANDO, FL 32806For SaleMLS ID #O6386545, Michael Chiorando, ONE OAK REALTY CORP. Stellar MLS
- $749,0005 bd3 ba3.1k sqft1209 DEER RUN DRIVE, WINTER SPRINGS, FL 32708For SaleMLS ID #O6420511, Tommy Fransen, Jr, EXIT REAL ESTATE RESULTS. Stellar MLS
- $809,9004 bd4 ba3.1k sqft15749 ARABIAN WAY, MONTVERDE, FL 34756For SaleMLS ID #G5113377, Melissa McCoy, DENIZ REALTY PARTNERS LLC. Stellar MLS
- $670,0004 bd4 ba2.5k sqft933 BEARDED OAKS TERRACE, LONGWOOD, FL 32779For SaleMLS ID #O6424109, Irina Paul, LLC, FUTURE HOME REALTY INC. Stellar MLS
- $675,0004 bd3 ba2.3k sqft5405 BAYBROOK AVENUE, ORLANDO, FL 32819For SaleMLS ID #O6426318, Melissa Duffy, FOLIO REALTY LLC. Stellar MLS
- $855,0005 bd4 ba3.7k sqft3198 HEIRLOOM ROSE PLACE, OVIEDO, FL 32766For SaleMLS ID #O6419551, Sidney Galloway, GALLOWAY REAL ESTATE. Stellar MLS
- $719,9003 bd3 ba2.2k sqft1020 VENETIAN AVENUE, ORLANDO, FL 32804For SaleMLS ID #O6406352, Lindsay Kaye Voss, VOSS REALTY INC. Stellar MLS
- $799,9994 bd3 ba2.7k sqft418 WOLDUNN CIRCLE, LAKE MARY, FL 32746For SaleMLS ID #O6422223, Steven Koleno, BEYCOME OF FLORIDA LLC. Stellar MLS
- $724,0004 bd2 ba2.5k sqft4318 WOODTREE LANE, ORLANDO, FL 32835For SaleMLS ID #S5142802, Alexander James, CENTURY 21 CARIOTI. Stellar MLS
