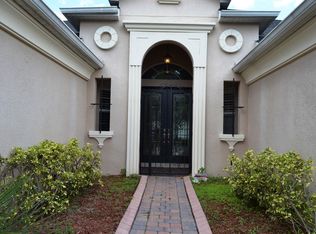
Amazing 5-bedroom, 4-bath Oviedo home with a 3-car garage, more than 5,000 total square feet, and no rear neighbors, located on a quiet street in the back of The Sanctuary. Enjoy peaceful conservation views throughout the community, along with state-of-the-art amenities including a fitness area, tennis and volleyball courts, resort-style pool facilities, and a playground. This desirable Oviedo location is known for top-rated public schools, parks, sports fields, and convenient access to the University of Central Florida, Full Sail University, area attractions, and beaches. The floor plan features a downstairs primary suite plus a second downstairs bedroom with pool bath, currently used as an office and craft area. Upstairs are three additional bedrooms, two bathrooms, and a loft that opens to a back balcony with majestic conservation views. The spacious downstairs living areas include 9-foot ceilings, 8-foot doors, a formal living room, formal dining room, spacious kitchen, breakfast nook, and family room—perfect for entertaining. Tile flooring enhances these main living spaces. Designed for Florida living, the home wraps around a large, covered lanai overlooking a private wooded conservation backyard. Extra-accent windows and two sets of glass sliders fill the home with natural light and beautiful views. Glass double front doors open to a dramatic foyer with 19-foot ceilings, a formal living room, and a lovely staircase with oak banister and white spindles that continue along the open loft. Custom lighting, tray ceilings, crown molding, and solid wood cabinets in the kitchen, laundry room, bathrooms, and office add quality and character throughout. All appliances convey, including a GE washer and dryer (2023), Whirlpool refrigerator (2020), Maytag dishwasher (2022), built-in oven, cooktop, microwave, and disposal. The private primary suite offers an extended sitting area and two walk-in closets. The primary bathroom includes two raised vanity areas, a prep/sitting counter, garden Jacuzzi tub with glass-block window, and spacious double-headed shower. The dedicated laundry room includes cabinets, shelving, and a utility sink. Brick pavers enhance the back lanai, front porch, and courtyard driveway, complementing the home’s beautiful Mediterranean-style architecture. The split 3-car garage and courtyard driveway provide added parking. Recent updates include all three HVAC units replaced (2018, 2019, and 2023), 80-gallon hot water heater (2020), roof with gutters and downspouts (2015), exterior high-quality paint (Spring 2026), and interior high-quality paint (2025). 2-car garage is 21 x 20 & 1-car garage is 21 x 10. Meticulously maintained and move-in ready—call today to schedule your showing. (The land behind 3198 Heirloom Rose Pl is owned by the community and it will never be developed; it is a buffer behind this property.)
For sale
Price cut: $6K (8/5)
$849,000
3198 HEIRLOOM ROSE PLACE, OVIEDO, FL 32766
5beds
3,750sqft
:
Get pre-qualified$5,634/mo
Single Family Residence
Built in 2006
0.26 Acres Lot
$829,200 Zestimate®
$226/sqft
$117/mo HOA
What's special
- 48 days |
- 1,453 |
- 58 |
Likely to sell faster than
Zillow last checked:
Listing updated:
Listed by:
Sidney Galloway 407-421-9990,
GALLOWAY REAL ESTATE 407-421-9990,
Kim Galloway 407-312-5473,
GALLOWAY REAL ESTATE
Source: Stellar MLS,MLS#: O6419551 Originating MLS: Orlando Regional
Originating MLS: Orlando Regional
Facts & features
Interior
Bedrooms & bathrooms
- Bedrooms: 5
- Bathrooms: 4
- Full bathrooms: 4
Rooms
- Room types: Bonus Room, Breakfast Room Separate, Den/Library/Office, Family Room, Dining Room, Living Room, Utility Room
Primary bedroom
- Features: Walk-In Closet(s)
- Level: First
- Area: 368 Square Feet
- Dimensions: 23x16
Other
- Features: Walk-In Closet(s)
- Level: Second
- Area: 182 Square Feet
- Dimensions: 14x13
Bedroom 3
- Features: Storage Closet
- Level: Second
- Area: 195 Square Feet
- Dimensions: 15x13
Bedroom 4
- Features: Storage Closet
- Level: Second
- Area: 144 Square Feet
- Dimensions: 12x12
Bedroom 5
- Features: Walk-In Closet(s)
- Level: First
- Area: 143 Square Feet
- Dimensions: 13x11
Primary bathroom
- Level: First
- Area: 231 Square Feet
- Dimensions: 21x11
Balcony porch lanai
- Level: First
- Area: 110 Square Feet
- Dimensions: 11x10
Balcony porch lanai
- Level: Upper
- Area: 209 Square Feet
- Dimensions: 19x11
Balcony porch lanai
- Level: First
- Area: 414 Square Feet
- Dimensions: 46x9
Dining room
- Level: First
- Area: 195 Square Feet
- Dimensions: 15x13
Family room
- Level: First
- Area: 323 Square Feet
- Dimensions: 19x17
Kitchen
- Level: First
- Area: 204 Square Feet
- Dimensions: 17x12
Living room
- Level: First
- Area: 396 Square Feet
- Dimensions: 22x18
Loft
- Level: Second
- Area: 165 Square Feet
- Dimensions: 15x11
Heating
- Central
Cooling
- Central Air
Appliances
- Included: Oven, Cooktop, Dishwasher, Disposal, Dryer, Electric Water Heater, Exhaust Fan, Microwave, Refrigerator, Washer
- Laundry: Electric Dryer Hookup, Inside, Laundry Room
Features
- Built-in Features, Cathedral Ceiling(s), Ceiling Fan(s), Crown Molding, High Ceilings, Kitchen/Family Room Combo, Open Floorplan, Primary Bedroom Main Floor, PrimaryBedroom Upstairs, Solid Wood Cabinets, Split Bedroom, Thermostat, Tray Ceiling(s), Walk-In Closet(s), In-Law Floorplan
- Flooring: Carpet, Tile
- Doors: Sliding Doors
- Windows: Window Treatments
- Has fireplace: No
Interior area
- Total structure area: 5,073
- Total interior livable area: 3,750 sqft
Video & virtual tour
Property
Parking
- Total spaces: 3
- Parking features: Garage Faces Side
- Attached garage spaces: 3
- Details: Garage Dimensions: 21x20
Features
- Levels: Two
- Stories: 2
- Patio & porch: Covered
- Exterior features: Irrigation System, Rain Gutters, Sidewalk
- Has view: Yes
- View description: Trees/Woods
Lot
- Size: 0.26 Acres
- Features: City Lot, Landscaped, Sidewalk
- Residential vegetation: Mature Landscaping, Trees/Landscaped
Details
- Parcel number: 1321315RP00006730
- Zoning: PUD
- Special conditions: None
Construction
Type & style
- Home type: SingleFamily
- Architectural style: Contemporary,Florida
- Property subtype: Single Family Residence
Materials
- Block, Stucco
- Foundation: Slab
- Roof: Shingle
Condition
- Completed
- New construction: No
- Year built: 2006
Details
- Builder name: Engineered Homes
Utilities & green energy
- Sewer: Public Sewer
- Water: Public
- Utilities for property: BB/HS Internet Available, Cable Available, Electricity Connected, Sewer Connected, Street Lights, Underground Utilities, Water Connected
Community & HOA
Community
- Features: Association Recreation - Owned, Clubhouse, Deed Restrictions, Fitness Center, Golf Carts OK, Park, Playground, Pool, Sidewalks, Tennis Court(s)
- Pet fee: $0 monthly
- Subdivision: SANCTUARY PH 2 VILLAGES 2 & 4
HOA
- Has HOA: Yes
- Amenities included: Clubhouse, Fence Restrictions, Fitness Center, Park, Pickleball Court(s), Playground, Pool, Recreation Facilities, Tennis Court(s)
- Services included: Community Pool, Reserve Fund, Pool Maintenance, Recreational Facilities
- HOA fee: $117 monthly
- HOA name: Drew Pommet
- HOA phone: 321-315-0501
Location
- Region: Oviedo
Financial & listing details
- Price per square foot: $226/sqft
- Tax assessed value: $709,953
- Annual tax amount: $5,764
- Date on market: 6/25/2026
- Cumulative days on market: 48 days
- Listing terms: Cash,Conventional,VA Loan
- Ownership: Fee Simple
- Total actual rent: 0
- Electric utility on property: Yes
- Road surface type: Paved, Asphalt
Estimated market value
$829,200
$788,000 - $871,000
$3,824/mo
Price history
| Date | Event | Price |
|---|---|---|
| 8/5/2026 | Price change | $849,000-0.7%$226/sqft |
Source:  Stellar MLS #O6419551 Report a problem Stellar MLS #O6419551 Report a problem | ||
| 7/16/2026 | Price change | $855,000-1.7%$228/sqft |
Source: Stellar MLS #O6419551 Report a problem | ||
| 6/25/2026 | Listed for sale | $870,000+106.2%$232/sqft |
Source: Stellar MLS #O6419551 Report a problem | ||
| 7/9/2008 | Sold | $422,000-34.1%$113/sqft |
Source: Public Record Report a problem | ||
| 9/14/2006 | Sold | $640,000+55.3%$171/sqft |
Source: Public Record Report a problem | ||
| 8/8/2006 | Sold | $412,000$110/sqft |
Source: Public Record Report a problem | ||
Public tax history
| Year | Property taxes | Tax assessment |
|---|---|---|
| 2025 | $5,842 +6.8% | $386,194 +2.9% |
| 2024 | $5,470 +6.5% | $375,310 +3% |
| 2023 | $5,135 +2.7% | $364,379 +3% |
| 2022 | $4,999 +0.4% | $353,766 +3% |
| 2021 | $4,978 +0.8% | $343,462 +1.4% |
| 2020 | $4,938 +1.2% | $338,720 +2.3% |
| 2019 | $4,879 | $331,105 +1.9% |
| 2018 | $4,879 +0.9% | $324,931 +2.1% |
| 2017 | $4,835 +2.3% | $318,248 +1.4% |
| 2016 | $4,724 -3.6% | $313,884 +1.4% |
| 2015 | $4,900 | $309,535 +0.8% |
| 2014 | $4,900 -0.6% | $307,078 +1.5% |
| 2013 | $4,932 +5.7% | $302,540 +1.7% |
| 2012 | $4,668 -1.1% | $297,483 -0.1% |
| 2011 | $4,721 -10.4% | $297,865 -8.5% |
| 2010 | $5,267 -3.6% | $325,400 -3.6% |
| 2009 | $5,463 -29.8% | $337,683 -23.1% |
| 2008 | $7,780 +15.7% | $439,238 +12.4% |
| 2007 | $6,724 +619.8% | $390,877 +692.9% |
| 2006 | $934 +77.5% | $49,300 +80.6% |
| 2005 | $526 | $27,300 |
| 2004 | -- | -- |
Find assessor info on the county website
Monthly payment
Est. payment
Payment breakdown
Explore the cost of this home by adjusting the details. Changes won't be saved.Climate risks
Neighborhood: 32766
Nearby schools
GreatSchools rating
- 9/10Walker Elementary SchoolGrades: PK-5Distance: 2 mi
- 9/10Chiles Middle SchoolGrades: 6-8Distance: 0.6 mi
- 8/10Hagerty High SchoolGrades: 9-12Distance: 2.8 mi
Schools provided by the listing agent
- Elementary: Walker Elementary
- Middle: Chiles Middle
- High: Hagerty High
Source: Stellar MLS. This data may not be complete. We recommend contacting the local school district to confirm school assignments for this home.
- $730,6004 bd4 ba3.4k sqft3190 Heirloom Rose Pl, Oviedo, FL 32766Off Market
- $949,3005 bd5 ba4.3k sqft3206 Heirloom Rose Pl, Oviedo, FL 32766Off Market
- $879,5005 bd4 ba4.3k sqft3182 Heirloom Rose Pl, Oviedo, FL 32766Off Market

- $751,4004 bd3 ba3k sqft3214 Heirloom Rose Pl, Oviedo, FL 32766Off Market

- $1,035,0005 bd5 ba4.3k sqft3197 Heirloom Rose Pl, Oviedo, FL 32766Sold
- $676,7004 bd3 ba3k sqft3189 Heirloom Rose Pl, Oviedo, FL 32766Off Market
- $730,0004 bd3 ba3k sqft3205 Heirloom Rose Pl, Oviedo, FL 32766Sold
- $811,5005 bd5 ba4.6k sqft3213 Heirloom Rose Pl, Oviedo, FL 32766Off Market
A local agent can set up tours, give advice and negotiate with sellers.
Similar homes
- $649,0004 bd4 ba2.7k sqft3904 HEIRLOOM ROSE PLACE, OVIEDO, FL 32766For Sale

 MLS ID #O6411328, Frederique Carre, PREMIER SOTHEBYS INT'L REALTY. Stellar MLS
 - $650,0004 bd3 ba2.9k sqft2582 DOUBLE TREE PLACE, OVIEDO, FL 32766For Sale
 MLS ID #O6420837, Jean Scott, KELLER WILLIAMS ADVANTAGE REALTY. Stellar MLS
 - $990,0006 bd4 ba4.1k sqft1177 FIELDSTONE CIRCLE, OVIEDO, FL 32765For Sale
 MLS ID #O6431132, Brittany Zapitz, LPT REALTY, LLC. Stellar MLS
 - $845,0005 bd4 ba3.3k sqft14537 SAN LORENZO DRIVE, ORLANDO, FL 32820For Sale
 MLS ID #O6427335, Abel Henriquez, AMERICAN REALTY EXPERTS. Stellar MLS
 - $750,0004 bd3 ba2.8k sqft341 VERACLIFF COURT, OVIEDO, FL 32765For SaleMLS ID #O6421613, Denise McKinley, RE/MAX TOWN & COUNTRY REALTY. Stellar MLS
- $925,0006 bd4 ba4.2k sqft450 TERRAVISTA PLACE, OVIEDO, FL 32765For SaleMLS ID #O6358853, Noor Masri, PA, LA ROSA REALTY PREMIER LLC. Stellar MLS
- $1,099,9995 bd5 ba4.2k sqft1250 RED HAVEN LANE, OVIEDO, FL 32765For SaleMLS ID #O6390189, Craig Finzel, ATRIUM REALTY, LLC. Stellar MLS
- $749,0005 bd3 ba3.1k sqft1209 DEER RUN DRIVE, WINTER SPRINGS, FL 32708For SaleMLS ID #O6420511, Tommy Fransen, Jr, EXIT REAL ESTATE RESULTS. Stellar MLS
- $949,9996 bd4 ba4.2k sqft17419 BELLA NOVA DRIVE, ORLANDO, FL 32820For SaleMLS ID #O6421640, Nathalie Romero, HOME WISE REALTY GROUP, INC.. Stellar MLS
- $860,0005 bd4 ba3.6k sqft6230 BORDEAUX CIRCLE, SANFORD, FL 32771For SaleMLS ID #O6422920, Joyce Tang, JOY ESTATE ENTERPRISE INC. Stellar MLS
- $600,0003 bd2 ba1.9k sqft2200 EKANA DRIVE, OVIEDO, FL 32765For SaleMLS ID #O6428162, Candace Garber, TRUDEALS REALTY CORP. Stellar MLS
- $839,9004 bd4 ba2.7k sqft3441 HICKORY CREEK ROAD, DELTONA, FL 32738For SaleMLS ID #O6378974, Lana More, KELLER WILLIAMS WINTER PARK. Stellar MLS
- $850,0003 bd3 ba2.3k sqft19113 QUINLAN ST, ORLANDO, FL 32833For SaleMLS ID #O6418277, Debra Lombardi LeMay, SANDRONI HOLDINGS REAL ESTATE LLC. Stellar MLS
- $615,0004 bd2 ba2.1k sqft1053 OLD COVENTRY COURT, OVIEDO, FL 32765For SaleMLS ID #G5114724, Natalie Arrowsmith, ARROWSMITH REALTY, INC. Stellar MLS
- $824,9005 bd4 ba4.5k sqft5977 LAKE MELROSE DRIVE, ORLANDO, FL 32829For SaleMLS ID #O6417846, David Gallup, RE/MAX 200 REALTY. Stellar MLS
- $725,0004 bd4 ba3k sqft3833 SANIBEL COVE, OVIEDO, FL 32765For SaleMLS ID #O6404450, Christopher Colagiacomo, CREEGAN GROUP. Stellar MLS
- $569,9004 bd4 ba2.8k sqft2675 RUNNING SPRINGS LOOP, OVIEDO, FL 32765For SaleMLS ID #O6408052, Sean Burke, KELLER WILLIAMS ADVANTAGE 2 REALTY. Stellar MLS
- $685,0005 bd5 ba3.3k sqft1845 OAK GROVE CHASE DRIVE, ORLANDO, FL 32820For SaleMLS ID #O6427363, Amin Abraham, FLORIDA REALTY INVESTMENTS. Stellar MLS
- $685,0005 bd5 ba4.2k sqft648 CORTONA DRIVE, ORLANDO, FL 32828For SaleMLS ID #O6430163, Edouard Sarkissian, COLDWELL BANKER REALTY. Stellar MLS
- $920,0005 bd4 ba4.1k sqft3600 SIMONTON PLACE, LAKE MARY, FL 32746For SaleMLS ID #O6415711, Kusam Bahl, COLDWELL BANKER REALTY. Stellar MLS
