BEAUTIFUL BREEZES AND EXCEPTIONAL VIEWS IN THIS STUNNING "MAYFAIR" MODEL HOME LOVINGLY MAINTAINED ON A CONSERVATION LOT! An oversized brick paver driveway and walkways with pretty landscaping welcome you to your new chapter of serenity. There’s plenty of space to enjoy everyday living & entertaining in this open & generously sized 4 bedroom, 3 bath with an office/study and a 3 car garage offering 3,096 sq. ft. of elegant finishes. A brand new and magnificent kitchen delivers function & good looks with quartz counter tops, a large kitchen island made easy for the entertainer, a convenient breakfast bar, custom sink and upgraded lighting, a new LG Refrigerator including a speciality ice maker, a new Bosch Benchmark microwave and Bosch dishwasher, impressive 42” cabinetry with crown moldings and a marble backsplash, plenty of pantry space and a nicely sized eat in nook. The family room opens to the kitchen and is light and bright due to the windows overlooking the large backyard and conservation area allowing natural light in and creating a cozy atmosphere. The outdoor porch is screened with retractable screens (2024)- all yours to enjoy privately or with a crowd. Thoughtfully set far from the busy family area, you'll enter a spacious master suite through double doors with a large sitting area, a walk in closet and an impressive bathroom complete and newly renovated with a custom backsplash and flooring(2023), dual sinks & best of all, an oversized Clawfoot tub for luxuriating soaks. In addition this home offers three nicely sized bedrooms with an office and ensures ample personal space for everyone to work, play & rest. A simply stunning home built with the most exquisite luxuries. Additional extras to include; New roof (2019), New Tailwind Smart garage doors, New exterior doors (front and side entry-2019), New floors with Engineered Wood (2019), Plantation Shutters throughout (2019), New toilets (2019), New Rheem master suite AC (2019), New gutters (2019), New fire alarms (2019), Updated security system with contacts on every window and door (2019), New Samsung washer and dryer, New Smart Rheem water heater (2019), Full interior and exterior painting (2019), Crown molding added throughout (2019), New lighting fixtures and ceiling fans (2023), French drains added along both sides of home and driveway (2022), Tesla charging station installed (2022), New Daikin main AC with UV lighting and Smart safety switching and new drainage line (2023), Paver driveway and patio cleaned and sealed (2024), plenty of storage, impressive volume ceilings, plant shelves, tray ceilings and ceramic tile in all traffic areas. Cherry on Top features to include; Smart Home upgrades with Kasa switches, Hue lighting bulbs, an Ecobee thermostat, Rachio irrigation, doorbell and door locks! Conveniently located in the Sanctuary in a fabulous community with an oversized swimming pool, splash pad, fitness center, basketball courts and pickleball. Imagine ending your day watching the sun set over the glistening water and seeing beautiful wildlife. See this beautiful, move-in ready, model home & enjoy Florida style living at its best!
Sold for $730,000
$730,000
3205 HEIRLOOM ROSE PLACE, OVIEDO, FL 32766
4beds
3,096sqft
Single Family Residence
Built in 2006
0.26 Acres Lot
$714,100 Zestimate®
$236/sqft
$3,293 Estimated rent
Home value
$714,100
$643,000 - $793,000
$3,293/mo
Zestimate® history
Owner options
List your home for rent
$3,293/mo
Rent Zestimate®
Find your next renter with Zillow Rental Manager. Plus, with online applications, you can quickly screen prospective tenants – for free.
$3,293/mo
Rent Zestimate®
Refinance and save
$4,955/mo
Est. payment
Refinancing to a lower rate could help reduce your monthly payments and save thousands over the life of the loan.
$4,955/mo
Est. payment
Explore your selling options
Work with a Zillow partner agent
Leverage their expertise and Zillow's premium Showcase listings to get your home seen by more buyers.
Get startedList with your own agent
Get your home in front of millions of buyers by listing it on Zillow.
Learn how to do itSell it yourself
Take full control of how buyers see your home on Zillow by listing For Sale by Owner (FSBO).
List your homeWhat's special
Three nicely sized bedroomsPlenty of pantry spaceConservation lotQuartz counter topsSpacious master suiteElegant finishesAmple personal space
Zillow last checked:
Listing updated:
Listed by:
Sharon Mikol 407-963-3679,
MAINFRAME REAL ESTATE 407-513-4257
Bought with:
Richard Vaughn, 3289734
REALTY ONE GROUP INSPIRATION
Source: Stellar MLS,MLS#: O6278250 Originating MLS: Orlando Regional
Originating MLS: Orlando Regional
Facts & features
Interior
Bedrooms & bathrooms
- Bedrooms: 4
- Bathrooms: 3
- Full bathrooms: 3
Rooms
- Room types: Den/Library/Office, Dining Room, Living Room, Great Room, Utility Room
Primary bedroom
- Features: Claw Foot Tub, Walk-In Closet(s)
- Level: First
- Area: 368 Square Feet
- Dimensions: 23x16
Bedroom 2
- Features: Ceiling Fan(s), Built-in Closet
- Level: First
- Area: 156 Square Feet
- Dimensions: 13x12
Bedroom 3
- Features: Ceiling Fan(s), Built-in Closet
- Level: First
- Area: 143 Square Feet
- Dimensions: 13x11
Bedroom 4
- Features: Ceiling Fan(s), Built-in Closet
- Level: First
- Area: 143 Square Feet
- Dimensions: 13x11
Den
- Level: First
- Area: 195 Square Feet
- Dimensions: 15x13
Dining room
- Level: First
- Area: 168 Square Feet
- Dimensions: 14x12
Kitchen
- Features: Breakfast Bar, Built-in Closet
- Level: First
- Area: 195 Square Feet
- Dimensions: 15x13
Living room
- Features: Ceiling Fan(s)
- Level: First
- Area: 210 Square Feet
- Dimensions: 15x14
Heating
- Solar
Cooling
- Central Air
Appliances
- Included: Cooktop, Dishwasher, Disposal, Dryer, Microwave, Range Hood, Refrigerator, Washer
- Laundry: Electric Dryer Hookup, Inside, Laundry Room, Washer Hookup
Features
- Crown Molding, Eating Space In Kitchen, High Ceilings, Kitchen/Family Room Combo, Open Floorplan, Primary Bedroom Main Floor, Smart Home, Solid Surface Counters, Split Bedroom, Tray Ceiling(s), Vaulted Ceiling(s), Walk-In Closet(s)
- Flooring: Ceramic Tile, Hardwood
- Doors: Sliding Doors
- Windows: Shutters, Window Treatments
- Has fireplace: No
Interior area
- Total structure area: 4,383
- Total interior livable area: 3,096 sqft
Property
Parking
- Total spaces: 3
- Parking features: Garage Door Opener, Oversized
- Attached garage spaces: 3
Features
- Levels: One
- Stories: 1
- Patio & porch: Covered, Rear Porch, Screened
- Exterior features: Irrigation System, Lighting, Private Mailbox, Rain Gutters, Sidewalk
- Fencing: Fenced
- Has view: Yes
- View description: Trees/Woods
Lot
- Size: 0.26 Acres
- Features: Conservation Area, Landscaped, Sidewalk
- Residential vegetation: Mature Landscaping, Trees/Landscaped, Wooded
Details
- Parcel number: 1321315RP00007120
- Zoning: PUD
- Special conditions: None
Construction
Type & style
- Home type: SingleFamily
- Architectural style: Contemporary
- Property subtype: Single Family Residence
- Attached to another structure: Yes
Materials
- Block, Stucco
- Foundation: Block
- Roof: Shingle
Condition
- Completed
- New construction: No
- Year built: 2006
Details
- Builder model: MAYFAIR
Utilities & green energy
- Electric: Photovoltaics Third-Party Owned
- Sewer: Public Sewer
- Water: None
- Utilities for property: Cable Available, Cable Connected, Electricity Available, Sewer Available, Sewer Connected, Solar, Sprinkler Recycled, Street Lights
Green energy
- Energy generation: Solar
Community & HOA
Community
- Features: Association Recreation - Owned, Clubhouse, Deed Restrictions, Fitness Center, Park, Playground, Pool, Sidewalks, Tennis Court(s)
- Security: Security System, Smoke Detector(s)
- Pet fee: $0 monthly
- Subdivision: SANCTUARY PH 2 VILLAGES 2 & 4
HOA
- Has HOA: Yes
- Amenities included: Basketball Court, Fitness Center, Park, Pickleball Court(s), Playground, Pool, Recreation Facilities, Security, Tennis Court(s)
- Services included: Community Pool, Maintenance Grounds, Manager, Pool Maintenance, Recreational Facilities, Security
- HOA fee: $117 monthly
- HOA name: Nexus Community Management-Drew Pommet
- HOA phone: 321-315-0501
Location
- Region: Oviedo
Financial & listing details
- Price per square foot: $236/sqft
- Tax assessed value: $621,441
- Annual tax amount: $6,231
- Date on market: 2/7/2025
- Cumulative days on market: 7 days
- Listing terms: Cash,Conventional,FHA,VA Loan
- Ownership: Fee Simple
- Total actual rent: 0
- Electric utility on property: Yes
- Road surface type: Paved
Price history
| Date | Event | Price |
|---|---|---|
| 4/9/2025 | Sold | $730,000-1.4%$236/sqft |
Source:  Stellar MLS #O6278250 Report a problem Stellar MLS #O6278250 Report a problem | ||
| 2/15/2025 | Pending sale | $740,000$239/sqft |
Source: Stellar MLS #O6278250 Report a problem | ||
| 2/7/2025 | Listed for sale | $740,000+92.2%$239/sqft |
Source: Stellar MLS #O6278250 Report a problem | ||
| 8/28/2018 | Sold | $385,000$124/sqft |
Source: Public Record Report a problem | ||
| 7/14/2018 | Pending sale | $385,000$124/sqft |
Source: RE/MAX TOWN & COUNTRY REALTY #O5720279 Report a problem | ||
| 7/12/2018 | Listed for sale | $385,000$124/sqft |
Source: RE/MAX TOWN & COUNTRY REALTY #O5720279 Report a problem | ||
Public tax history
| Year | Property taxes | Tax assessment |
|---|---|---|
| 2025 | $6,561 +6.6% | $429,063 +2.9% |
| 2024 | $6,153 +6.5% | $416,971 +3% |
| 2023 | $5,779 +2.7% | $404,826 +3% |
| 2022 | $5,628 +0.6% | $393,035 +3% |
| 2021 | $5,596 +0.8% | $381,587 +1.4% |
| 2020 | $5,552 +1.2% | $376,319 +2.3% |
| 2019 | $5,486 0% | $367,858 +4.3% |
| 2018 | $5,486 -8.3% | $352,841 +2.5% |
| 2017 | $5,980 +2.2% | $344,112 -7% |
| 2016 | $5,849 -7.1% | $369,895 +18.1% |
| 2015 | $6,296 | $313,129 +9.3% |
| 2014 | $6,296 +27.1% | $286,462 +8.2% |
| 2013 | $4,952 +5.4% | $264,822 +2.1% |
| 2012 | $4,697 -1% | $259,498 -0.1% |
| 2011 | $4,746 -9.1% | $259,817 -8.4% |
| 2010 | $5,224 -3.2% | $283,651 -3.7% |
| 2009 | $5,396 -20.6% | $294,538 -23.2% |
| 2008 | $6,793 +16% | $383,470 +12.6% |
| 2007 | $5,857 +527% | $340,475 +590.6% |
| 2006 | $934 +77.5% | $49,300 +80.6% |
| 2005 | $526 | $27,300 |
| 2004 | -- | -- |
Find assessor info on the county website
Neighborhood: 32766
Nearby homes
- $1,035,0005 bd5 ba4.3k sqft3197 Heirloom Rose Pl, Oviedo, FL 32766Sold

- $814,3005 bd5 ba4.6k sqft3213 Heirloom Rose Pl, Oviedo, FL 32766Off Market

- $676,7004 bd3 ba3k sqft3189 Heirloom Rose Pl, Oviedo, FL 32766Off Market
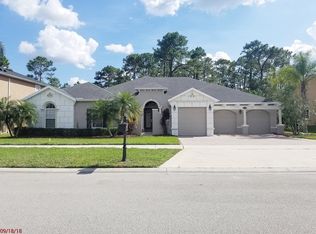
- $786,7005 bd4 ba3.7k sqft3221 Heirloom Rose Pl, Oviedo, FL 32766Off Market

- $949,3005 bd5 ba4.3k sqft3206 Heirloom Rose Pl, Oviedo, FL 32766Off Market
- $849,0005 bd4 ba3.7k sqft3198 Heirloom Rose Pl, Oviedo, FL 32766For Sale
- $751,4004 bd3 ba3k sqft3214 Heirloom Rose Pl, Oviedo, FL 32766Off Market
- $730,6004 bd4 ba3.4k sqft3190 Heirloom Rose Pl, Oviedo, FL 32766Off Market
Nearby schools
GreatSchools rating
- 9/10Walker Elementary SchoolGrades: PK-5Distance: 1.9 mi
- 9/10Chiles Middle SchoolGrades: 6-8Distance: 0.6 mi
- 8/10Hagerty High SchoolGrades: 9-12Distance: 2.7 mi
Schools provided by the listing agent
- Elementary: Walker Elementary
- Middle: Chiles Middle
- High: Hagerty High
Source: Stellar MLS. This data may not be complete. We recommend contacting the local school district to confirm school assignments for this home.
Get a cash offer in 3 minutes
Find out how much your home could sell for in as little as 3 minutes with a no-obligation cash offer.
Estimated market value
$714,100
Get a cash offer in 3 minutes
Find out how much your home could sell for in as little as 3 minutes with a no-obligation cash offer.
Estimated market value
$714,100
- Florida
- Seminole County
- Oviedo
- 32766
- 3205 HEIRLOOM ROSE PLACE
Nearby cities
Nearby zip codes
Other Oviedo Topics
