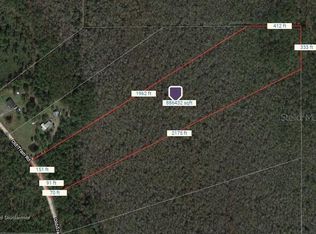
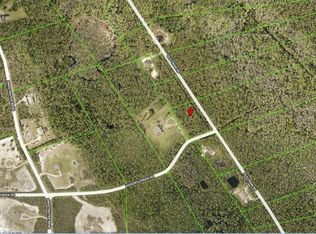
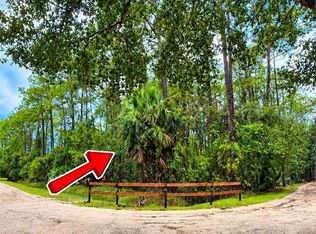
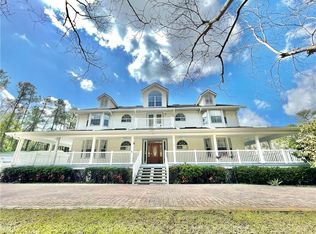
20+ ACRES OF PRIVACY & POSSIBILITY! | IMPROVED PRICE! | GATED COUNTRY ESTATE | BACKS TO 7,500+ ACRE NATURE PRESERVE | EXTENSIVELY UPDATED | PRIVATE POOL + HEATED SPA | CREEK, POND & TRAILS | MOVE-IN READY! SPACE TO EXPLORE. PRIVACY TO ENJOY. A LIFESTYLE THAT'S HARD TO REPLICATE. Tucked away within the highly sought-after gated community of Summerfield Farms, this exceptional country estate offers over 20 acres of peaceful Florida landscape, thoughtfully updated living spaces, and a level of privacy that's increasingly difficult to find. With more than 7,500 acres of protected nature preserve bordering the property, the natural surroundings create a secluded setting that feels miles away from everyday life. The acreage features a unique combination of high and low terrain, offering opportunities for hiking, exploring, and riding ATVs or recreational vehicles right on your own property. Whether it's camping under the stars, gathering around the fire pit, or watching deer wander through from your own deer stand, this property offers the freedom to enjoy the outdoors without ever leaving home. Inside, the home features four spacious bedrooms, including a primary suite and a second master-style bedroom, along with four full bathrooms and a large bonus room that easily functions as a fifth bedroom, office, media room, or multi-generational space. The open layout, chef's kitchen, and thoughtful design make it ideal for both everyday living and entertaining. The oversized garage offers increased door and ceiling height, perfect for larger vehicles or outdoor equipment. Built with concrete block construction and spray foam insulation, the home also includes Starlink internet, whole-home security, whole-home surge protection, and a generator hookup for added reliability. Major Updates: Roof (2025), HVAC (2018), Water Heater & Pool Heater (2023), Well Tank (2023), Garage Opener (2024), Guest Bath (2026: countertops, sinks, faucets, hardware), Interior/Exterior Paint. Step outside to your private retreat featuring a resort-style pool and heated spa, fire pit, and a private pond that enhances the natural beauty of the property. Surrounded by mature landscape and frequent wildlife, this is a place where you can truly unwind. With over 20 acres, preserve-backed privacy, and endless outdoor potential, this estate offers a rare opportunity to own a property that blends comfort, space, and true Florida living. Listed below appraised value, this is a unique opportunity to secure a one-of-a-kind estate. Schedule your showing today!
For sale
Price cut: $10K (9/17)
$829,900
3441 HICKORY CREEK ROAD, DELTONA, FL 32738
4beds
2,740sqft
Single Family Residence
Built in 2002
20.4 Acres Lot
$813,900 Zestimate®
$303/sqft
$67/mo HOA
What's special
Second master-style bedroomFour spacious bedroomsCreek pond and trailsOpen layoutPreserve-backed privacyFire pitGated country estate
- 176 days
- 587
- 77
Zillow last checked:
Listing updated:
Listed by:
Lana More 407-797-6917,
KELLER WILLIAMS WINTER PARK 407-545-6430
Source: Stellar MLS,MLS#: O6378974 Originating MLS: Orlando Regional
Facts & features
Interior
Bedrooms & bathrooms
- Bedrooms: 4
- Bathrooms: 4
- Full bathrooms: 4
Rooms
- Room types: Bonus Room, Den/Library/Office, Loft
Primary bedroom
- Features: Ceiling Fan(s), Walk-In Closet(s)
- Level: First
- Area: 299 Square Feet
- Dimensions: 13x23
Bedroom 1
- Features: Ceiling Fan(s), Built-in Closet
- Level: First
- Area: 180 Square Feet
- Dimensions: 12x15
Bedroom 2
- Features: Ceiling Fan(s), Built-in Closet
- Level: First
- Area: 180 Square Feet
- Dimensions: 12x15
Bedroom 3
- Features: Ceiling Fan(s), Walk-In Closet(s)
- Level: Second
- Area: 180 Square Feet
- Dimensions: 12x15
Primary bathroom
- Features: Dual Sinks, En Suite Bathroom, Tub with Separate Shower Stall, Linen Closet
- Level: First
- Area: 195 Square Feet
- Dimensions: 13x15
Balcony porch lanai
- Features: Shower No Tub
- Level: First
- Area: 275 Square Feet
- Dimensions: 11x25
Bonus room
- Features: Ceiling Fan(s), No Closet
- Level: First
- Area: 180 Square Feet
- Dimensions: 12x15
Dinette
- Features: Built-in Features, No Closet
- Level: First
- Area: 126 Square Feet
- Dimensions: 9x14
Dining room
- Features: No Closet
- Level: First
- Area: 168 Square Feet
- Dimensions: 12x14
Kitchen
- Features: Pantry
- Level: First
- Area: 182 Square Feet
- Dimensions: 13x14
Laundry
- Features: Other, Stone Counters, No Closet
- Level: First
- Area: 84 Square Feet
- Dimensions: 7x12
Living room
- Features: Ceiling Fan(s), No Closet
- Level: First
- Area: 228 Square Feet
- Dimensions: 12x19
Heating
- Central
Cooling
- Central Air
Appliances
- Included: Dishwasher, Disposal, Dryer, Electric Water Heater, Microwave, Range, Refrigerator, Washer, Water Filtration System
- Laundry: Inside, Laundry Room
Features
- Built-in Features, Ceiling Fan(s), Eating Space In Kitchen, High Ceilings, Living Room/Dining Room Combo, Open Floorplan, Primary Bedroom Main Floor, Split Bedroom, Walk-In Closet(s)
- Flooring: Ceramic Tile, Luxury Vinyl
- Doors: Outdoor Shower, Sliding Doors
- Windows: Window Treatments
- Has fireplace: No
Interior area
- Total structure area: 3,477
- Total interior livable area: 2,740 sqft
Video & virtual tour
Property
Parking
- Total spaces: 2
- Parking features: Garage - Attached
- Attached garage spaces: 2
Features
- Levels: Two
- Stories: 2
- Exterior features: Fire Pit, Garden, Lighting, Other, Outdoor Shower, Private Entrance, Rain Gutters
- Has private pool: Yes
- Pool features: Child Safety Fence, Deck, In Ground, Lighting, Other
- Has spa: Yes
- Spa features: Heated
- Has view: Yes
- View description: Trees/Woods, Pond
- Has water view: Yes
- Water view: Pond
- Waterfront features: Pond Access
Lot
- Size: 20.4 Acres
- Features: Oversized Lot, Private
Details
- Parcel number: 811303020190
- Zoning: 01A1
- Special conditions: None
Construction
Type & style
- Home type: SingleFamily
- Property subtype: Single Family Residence
Materials
- Block
- Foundation: Slab
- Roof: Shingle
Condition
- New construction: No
- Year built: 2002
Utilities & green energy
- Sewer: Septic Tank
- Water: Private
- Utilities for property: BB/HS Internet Available
Community & HOA
Community
- Security: Gated Community, Security Fencing/Lighting/Alarms, Security Lights, Security System
- Pet fee: $0 monthly
- Subdivision: SUMMERFIELD FARMS UNREC
HOA
- Has HOA: Yes
- HOA fee: $67 monthly
- HOA name: David Flemming
- HOA phone: 919-397-1577
Location
- Region: Deltona
Financial & listing details
- Price per square foot: $303/sqft
- Tax assessed value: $363,170
- Annual tax amount: $3,739
- Date on market: 2/3/2026
- Cumulative days on market: 501 days
- Listing terms: Cash,Conventional,FHA,VA Loan
- Ownership: Fee Simple
- Total actual rent: 0
- Road surface type: Dirt
Estimated market value
$813,900
$773,000 - $855,000
$3,195/mo
Price history
| Date | Event | Price |
|---|---|---|
| 9/17/2026 | Price change | $829,900-1.2%$303/sqft |
Source:  Stellar MLS #O6378974 Report a problem | ||
| 7/24/2026 | Price change | $839,900-1.2%$307/sqft |
Source: Stellar MLS #O6378974 Report a problem | ||
| 5/20/2026 | Listed for sale | $849,900$310/sqft |
Source: Stellar MLS #O6378974 Report a problem | ||
| 5/8/2026 | Listing removed | $849,900$310/sqft |
Source: Stellar MLS #O6378974 Report a problem | ||
| 4/3/2026 | Price change | $849,900-4%$310/sqft |
Source: Stellar MLS #O6378974 Report a problem | ||
| 2/3/2026 | Listed for sale | $884,900+0.1%$323/sqft |
Source: Stellar MLS #O6378974 Report a problem | ||
| 1/1/2026 | Listing removed | $884,000$323/sqft |
Source: Stellar MLS #O6305171 Report a problem | ||
| 8/27/2025 | Price change | $884,000-1.7%$323/sqft |
Source: Stellar MLS #O6305171 Report a problem | ||
| 6/23/2025 | Price change | $899,000-5.3%$328/sqft |
Source: Stellar MLS #O6305171 Report a problem | ||
| 6/2/2025 | Price change | $949,000-1.7%$346/sqft |
Source: Stellar MLS #O6305171 Report a problem | ||
| 5/1/2025 | Listed for sale | $965,000+2618.3%$352/sqft |
Source: Stellar MLS #O6305171 Report a problem | ||
| 1/18/2001 | Sold | $35,500$13/sqft |
Source: Public Record Report a problem | ||
Public tax history
| Year | Property taxes | Tax assessment |
|---|---|---|
| 2025 | $3,739 +1.7% | $363,170 +58.6% |
| 2024 | $3,678 +3.3% | $228,974 +3% |
| 2023 | $3,560 +1.9% | $222,305 +3% |
| 2022 | $3,494 | $215,830 +3% |
| 2021 | -- | $209,544 +1.4% |
| 2020 | $3,572 | $206,651 +2.3% |
| 2019 | $3,572 -3.2% | $202,005 +1.9% |
| 2018 | $3,690 +0.1% | $198,238 +2.1% |
| 2017 | $3,686 -0.3% | $194,161 +2.1% |
| 2016 | $3,698 +4.6% | $190,167 +0.7% |
| 2015 | $3,535 -1% | $188,845 +0.8% |
| 2014 | $3,570 | $187,346 +1.5% |
| 2013 | -- | $184,577 -3.2% |
| 2012 | -- | $190,746 -3% |
| 2009 | -- | $196,552 +3.1% |
| 2007 | -- | $190,637 -0.5% |
| 2006 | -- | $191,567 +6.1% |
| 2005 | -- | $180,570 +3% |
| 2004 | -- | $175,311 +1.9% |
| 2003 | -- | $172,042 +461.5% |
| 2002 | -- | $30,640 +14.3% |
| 2001 | -- | $26,810 +16.7% |
| 2000 | -- | $22,980 |
Find assessor info on the county website
Monthly payment
Est. payment
Payment breakdown
Explore the cost of this home by adjusting the details. Changes won't be saved.Climate risks
Neighborhood: 32738
Similar homes
- $599,0004 bd3 ba2.4k sqft480 MITNIK DRIVE, DELTONA, FL 32738For Sale
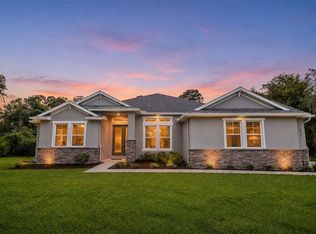
 MLS ID #O6454996, Vanessa Boyd, UNITED REAL ESTATE PREFERRED. Stellar MLS
- $800,0004 bd3 ba3.1k sqft326 ENTERPRISE OSTEEN ROAD, OSTEEN, FL 32764For Sale
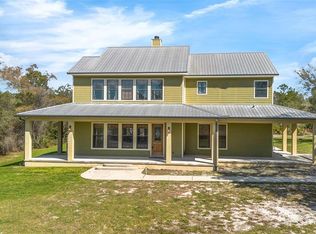 MLS ID #V4948058, Jon Grimstad, CENTURY 21 MCBRIDE REALTY GROUP. Stellar MLS
- $539,0004 bd3 ba2.6k sqft2090 LAKEBREEZE WAY, DELTONA, FL 32738For Sale
 MLS ID #O6444918, Lisa Finnerty, PORZIG REALTY. Stellar MLS
- $799,5004 bd3 ba2.7k sqft1420 MIRKWOOD COVE, OVIEDO, FL 32765For Sale
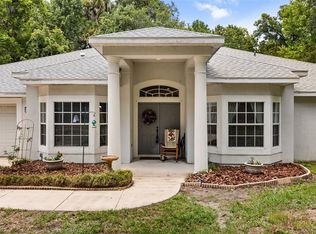 MLS ID #O6417740, Jenelle Ferrer, EXP REALTY LLC. Stellar MLS
- $499,0004 bd3 ba2.2k sqft2384 DOYLE ROAD, DELTONA, FL 32738For SaleMLS ID #O6441008, Kimberly Doan, LPT REALTY, LLC. Stellar MLS
- $897,0004 bd4 ba3.3k sqft530 N BLUE LAKE AVENUE, DELAND, FL 32724For SaleMLS ID #V4949136, Deborah Rood, TOWN AND COUNTRY REALTY. Stellar MLS
- $849,9003 bd3 ba3.4k sqft251 W DELAWARE AVENUE, LAKE HELEN, FL 32744For SaleMLS ID #O6440720, Barrett Spray, KELLER WILLIAMS ADVANTAGE REALTY. Stellar MLS
- $750,0003 bd2 ba2k sqft1050 DEERFOOT ROAD, DELAND, FL 32720For SaleMLS ID #V4951903, Chad Haas, PALMETTO REALTY. Stellar MLS
- $789,9995 bd3 ba3k sqft464 ELMWOOD CIRCLE, LAKE MARY, FL 32746For SaleMLS ID #O6454035, Ashley Fulford, CHARLES RUTENBERG REALTY ORLANDO. Stellar MLS
- $799,0005 bd4 ba3.4k sqft400 PINE TREE ROAD, LAKE MARY, FL 32746For SaleMLS ID #O6443120, Chuck Ferdinandsen, CHARLES RUTENBERG REALTY ORLANDO. Stellar MLS
- $669,0004 bd3 ba2.7k sqft1830 GLENWOOD OAKS LANE, DELAND, FL 32720For SaleMLS ID #V4950955, Bee Powell, BEE REALTY CORP. Stellar MLS
- $450,0004 bd3 ba2.3k sqft1425 AVILA AVE, DELTONA, FL 32725For SaleMLS ID #O6438804, Michael Salazar, SUNDIAL REAL ESTATE LLC. Stellar MLS
- $799,9994 bd3 ba2.8k sqft483 VIA TUSCANY LOOP, LAKE MARY, FL 32746For SaleMLS ID #O6427887, Karen Arbutine, RE/MAX CENTRAL REALTY. Stellar MLS
- $749,9005 bd3 ba2.6k sqft6897 SYLVAN WOODS DRIVE, SANFORD, FL 32771For SaleMLS ID #O6453317, Mel Bernstein, PREMIER SOTHEBYS INT'L REALTY. Stellar MLS
- $900,0004 bd4 ba3k sqft175 PROMENADE CIRCLE, LAKE MARY, FL 32746For SaleMLS ID #O6453684, Danielle Pensala, KELLER WILLIAMS HERITAGE REALTY. Stellar MLS
- $735,0003 bd4 ba3.2k sqft1806 GLENWOOD OAKS LANE, DELAND, FL 32720For SaleMLS ID #V4951210, Bee Powell, BEE REALTY CORP. Stellar MLS
- $985,0006 bd5 ba3k sqft73 SANCTUARY AVENUE, DEBARY, FL 32713For SaleMLS ID #V4946969, Jennifer Rhodes, BEE REALTY CORP. Stellar MLS
- $585,0004 bd2 ba2.4k sqft424 HIGHTOWER DRIVE, DEBARY, FL 32713For SaleMLS ID #O6450607, Ni Wang, COLDWELL BANKER REALTY. Stellar MLS
- $770,0004 bd3 ba2.8k sqft747 MUSAGO RUN, LAKE MARY, FL 32746For SaleMLS ID #O6439899, Stefanie Wollam, REALTY WORLD PREFERRED. Stellar MLS
- $725,0004 bd3 ba2.7k sqft635 CHOCKTAW STREET, LAKE MARY, FL 32746For SaleMLS ID #O6446278, Chuck Massab, FANNIE HILLMAN & ASSOCIATES. Stellar MLS
