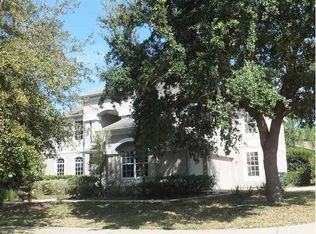
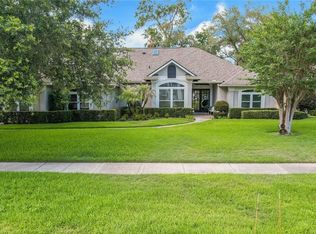
Welcome to this exquisite MI Homes masterpiece, where timeless elegance meets modern luxury in the highly sought-after gated community of Tuscany at Lake Mary. Meticulously maintained and extensively renovated throughout, this stunning 4-bedroom, 2.5-bath residence reflects true pride of ownership with exceptional craftsmanship and designer finishes at every turn. Perfectly positioned across from the community lake and framed by picturesque palm trees, the home offers impressive curb appeal from the moment you arrive. Step inside to a grand formal living and dining room enhanced with crown molding and beautiful tile flooring, creating an elegant setting for everyday living and entertaining. At the heart of the home is a beautifully renovated gourmet kitchen featuring 42" Honey Oak cabinetry, San Sicilia granite countertops, a granite sink, serving bar, built-in wine rack, walk-in pantry, and premium Kenmore appliances. Designed for both functionality and style, the kitchen opens seamlessly to the spacious family room, where expansive glass doors with Hunter Douglas remote-controlled blinds fill the space with abundant natural light, creating the perfect indoor-outdoor flow for entertaining. Upstairs, the luxurious primary suite is a private retreat showcasing elegant tray ceilings and a versatile flex space ideal for a home office, fitness room, nursery, or sitting area. The fully renovated spa-inspired primary bath offers a sumptuous garden tub, designer walk-in shower, and dual vanities, creating a serene everyday escape. All secondary bedrooms are generously sized and feature custom built-in closet organizers. The beautifully renovated guest bath showcases Iced Blue cabinetry, striking white quartz countertops with blue veining, and a designer walk-in shower accented with tranquil decorative blue tile. Step outside through the sliding glass doors to your private poolside lanai overlooking the spacious backyard, offering the perfect setting to relax, entertain, or simply enjoy Florida living year-round. This exceptional home has been thoughtfully upgraded with extensive improvements, including whole-home Andersen windows ('25), Roof ('16), AC ('15), Kenmore appliances ('25), completely renovated kitchen ('09), and pool enclosure ('21), providing peace of mind and lasting value. Residents of Tuscany at Lake Mary enjoy an exceptional lifestyle with two scenic lakes, a community boat dock, playground, and walking paths. Ideally located near I-4, SR 417, Seminole Towne Center, Seminole County bike trails, and top-rated Seminole County schools, this remarkable home also offers convenient access to downtown Orlando, the beaches of Volusia County, premier shopping, dining, and entertainment. Luxury, quality, and meticulous attention to detail define every aspect of this extraordinary Lake Mary residence.
For sale
Price cut: $14.1K (10/1)
$799,999
483 VIA TUSCANY LOOP, LAKE MARY, FL 32746
4beds
2,858sqft
Single Family Residence
Built in 2002
8,400 Square Feet Lot
$-- Zestimate®
$280/sqft
$117/mo HOA
What's special
Private poolside lanaiGranite sinkBeautifully renovated guest bathAbundant natural lightSan sicilia granite countertopsSpacious backyardBeautifully renovated gourmet kitchen
- 76 days
- 356
- 12
Zillow last checked:
Listing updated:
Listed by:
Karen Arbutine 407-928-3788,
RE/MAX CENTRAL REALTY 407-333-4400
Source: Stellar MLS,MLS#: O6427887 Originating MLS: Orlando Regional
Originating MLS: Orlando Regional
Facts & features
Interior
Bedrooms & bathrooms
- Bedrooms: 4
- Bathrooms: 3
- Full bathrooms: 2
- 1/2 bathrooms: 1
Primary bedroom
- Features: Walk-In Closet(s)
- Level: Second
- Area: 248.09 Square Feet
- Dimensions: 15.4x16.11
Bedroom 2
- Features: Built-in Closet
- Level: Second
- Area: 160.93 Square Feet
- Dimensions: 13.3x12.1
Bedroom 3
- Features: Built-in Closet
- Level: Second
- Area: 135.42 Square Feet
- Dimensions: 11.1x12.2
Bedroom 4
- Features: Built-in Closet
- Level: Second
- Area: 142.74 Square Feet
- Dimensions: 11.7x12.2
Primary bathroom
- Features: Dual Sinks, Tub with Separate Shower Stall
- Level: Second
- Area: 261.64 Square Feet
- Dimensions: 12.4x21.1
Bathroom 2
- Features: Dual Sinks, Tub With Shower
- Level: Second
- Area: 53.53 Square Feet
- Dimensions: 10.1x5.3
Dining room
- Level: First
- Area: 112.11 Square Feet
- Dimensions: 11.1x10.1
Family room
- Level: First
- Area: 364.98 Square Feet
- Dimensions: 23.1x15.8
Kitchen
- Level: First
- Area: 179.07 Square Feet
- Dimensions: 14.1x12.7
Living room
- Level: First
- Area: 278.86 Square Feet
- Dimensions: 19.1x14.6
Heating
- Central
Cooling
- Central Air
Appliances
- Included: Dishwasher, Disposal, Electric Water Heater, Microwave, Refrigerator
- Laundry: Inside
Features
- Ceiling Fan(s), Kitchen/Family Room Combo, PrimaryBedroom Upstairs, Stone Counters, Walk-In Closet(s)
- Flooring: Carpet, Tile
- Doors: Sliding Doors
- Has fireplace: No
Interior area
- Total structure area: 3,539
- Total interior livable area: 2,858 sqft
Video & virtual tour
Property
Parking
- Total spaces: 3
- Parking features: Driveway, Garage Door Opener
- Attached garage spaces: 3
- Has uncovered spaces: Yes
- Details: Garage Dimensions: 29x19
Features
- Levels: Two
- Stories: 2
- Patio & porch: Covered, Enclosed, Screened
- Exterior features: Rain Gutters
- Has private pool: Yes
- Pool features: In Ground, Screen Enclosure
- Fencing: Fenced,Wood
- Has view: Yes
- View description: Lake
- Has water view: Yes
- Water view: Lake
- Waterfront features: Lake
Lot
- Size: 8,400 Square Feet
- Features: Landscaped, Level, Sidewalk
Details
- Parcel number: 04203051500000970
- Zoning: PUD
- Special conditions: None
Construction
Type & style
- Home type: SingleFamily
- Architectural style: Traditional
- Property subtype: Single Family Residence
Materials
- Block, Stucco, Wood Frame
- Foundation: Slab
- Roof: Shingle
Condition
- New construction: No
- Year built: 2002
Utilities & green energy
- Sewer: Public Sewer
- Water: Public
- Utilities for property: Electricity Connected, Sewer Connected, Street Lights, Water Connected
Community & HOA
Community
- Features: Dock, Fishing, Lake, Gated Community - No Guard, Playground, Sidewalks
- Security: Security System
- Pet fee: $0 monthly
- Subdivision: TUSCANY AT LAKE MARY PH 1
HOA
- Has HOA: Yes
- Amenities included: Gated, Playground, Trail(s)
- HOA fee: $117 monthly
- HOA name: Premier Association Mgmt
Location
- Region: Lake Mary
Financial & listing details
- Price per square foot: $280/sqft
- Tax assessed value: $552,074
- Annual tax amount: $4,806
- Date on market: 7/28/2026
- Cumulative days on market: 76 days
- Listing terms: Cash,Conventional,FHA,VA Loan
- Ownership: Fee Simple
- Total actual rent: 0
- Electric utility on property: Yes
- Road surface type: Paved
Estimated market value
Not available
Estimated sales range
Not available
Not available
Price history
| Date | Event | Price |
|---|---|---|
| 10/1/2026 | Price change | $799,999-1.7%$280/sqft |
Source:  Stellar MLS #O6427887 Report a problem Stellar MLS #O6427887 Report a problem | ||
| 8/24/2026 | Price change | $814,127-0.4%$285/sqft |
Source: Stellar MLS #O6427887 Report a problem | ||
| 7/28/2026 | Listed for sale | $817,777+84.8%$286/sqft |
Source: Stellar MLS #O6427887 Report a problem | ||
| 8/18/2006 | Sold | $442,500+70.7%$155/sqft |
Source: Public Record Report a problem | ||
| 6/24/2002 | Sold | $259,300$91/sqft |
Source: Public Record Report a problem | ||
Public tax history
| Year | Property taxes | Tax assessment |
|---|---|---|
| 2025 | $4,806 +6.5% | $375,240 +2.9% |
| 2024 | $4,513 +2.6% | $364,665 +3% |
| 2023 | $4,398 +2.6% | $354,044 +3% |
| 2022 | $4,285 +0.5% | $343,732 +3% |
| 2021 | $4,262 +0.7% | $333,720 +1.4% |
| 2020 | $4,231 +1.1% | $329,112 +2.3% |
| 2019 | $4,185 | $321,713 +1.9% |
| 2018 | $4,185 +0.8% | $315,714 +2.1% |
| 2017 | $4,153 +0.5% | $309,220 +1.4% |
| 2016 | $4,132 -4.2% | $304,980 +1.4% |
| 2015 | $4,313 | $300,755 +5.8% |
| 2014 | $4,313 -5.5% | $284,388 +6.9% |
| 2013 | $4,564 +5.5% | $266,089 +1.9% |
| 2012 | $4,327 -4.8% | $261,186 -3.9% |
| 2011 | $4,547 -4.6% | $271,727 -3.7% |
| 2010 | $4,768 -6.1% | $282,169 -6.5% |
| 2009 | $5,078 -13.1% | $301,911 -16% |
| 2008 | $5,845 +2.7% | $359,588 -6.1% |
| 2007 | $5,694 +36.7% | $382,846 +44.5% |
| 2006 | $4,167 +1.7% | $265,025 +3% |
| 2005 | $4,096 +0.4% | $257,306 +3% |
| 2004 | $4,079 +0.8% | $249,812 +1.9% |
| 2003 | $4,048 +422.9% | $245,154 +483.7% |
| 2002 | $774 | $42,000 |
Find assessor info on the county website
Monthly payment
Est. payment
Payment breakdown
Explore the cost of this home by adjusting the details. Changes won't be saved.Climate risks
Neighborhood: Tuscany at Lake Mary
Nearby schools
Schools provided by the listing agent
- Elementary: Wicklow Elementary
- Middle: Millennium Middle
- High: Seminole High
Source: Stellar MLS. This data may not be complete. We recommend contacting the local school district to confirm school assignments for this home.
Similar homes
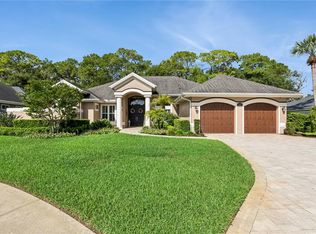
- $810,0004 bd3 ba2.7k sqft635 CHATAS COURT, LAKE MARY, FL 32746For Sale
 MLS ID #O6437947, Michelle O'Callaghan, COLDWELL BANKER REALTY. Stellar MLS
 - $795,0004 bd3 ba2.5k sqft319 OAKWOOD COURT, LAKE MARY, FL 32746For Sale
 MLS ID #O6441316, Nina Nguyen, LA ROSA REALTY ORLANDO LLC. Stellar MLS
 - $750,0005 bd3 ba2.9k sqft772 PICKFAIR TERRACE, LAKE MARY, FL 32746For Sale
 MLS ID #O6439954, Alex Vastardis, COLDWELL BANKER REALTY. Stellar MLS
 - $750,0004 bd3 ba2.6k sqft365 WOLDUNN CIRCLE, LAKE MARY, FL 32746For Sale
 MLS ID #O6414056, Christine Ettore, SHAHRAM SONDI + CO.. Stellar MLS
 - $775,0004 bd3 ba3.1k sqft128 W GREENTREE LANE, LAKE MARY, FL 32746For SaleMLS ID #V4948722, Pam Dean, LANE REALTY SERVICES, LLC. Stellar MLS
- $660,0004 bd3 ba2.5k sqft460 ALINOLE LOOP, LAKE MARY, FL 32746For SaleMLS ID #O6442655, Ken Pozek, REAL BROKER, LLC. Stellar MLS
- $699,9004 bd3 ba3k sqft873 PICKFAIR TERRACE, LAKE MARY, FL 32746For SaleMLS ID #O6389470, Cheryl Waybright, HOME WISE REALTY GROUP, INC.. Stellar MLS
- $875,0005 bd4 ba4.1k sqft3600 SIMONTON PLACE, LAKE MARY, FL 32746For SaleMLS ID #O6415711, Kusam Bahl, COLDWELL BANKER REALTY. Stellar MLS
- $639,0004 bd3 ba2.3k sqft813 SILVERWOOD DRIVE, LAKE MARY, FL 32746For SaleMLS ID #O6441846, Laura Diss, Q BOUTIQUE SPECIALTY REALTY INC. Stellar MLS
- $599,0004 bd2 ba2.1k sqft633 PUGH STREET, LAKE MARY, FL 32746For SaleMLS ID #O6435948, Ozzie Quiroz, COLDWELL BANKER REALTY. Stellar MLS
- $636,0004 bd2 ba2.1k sqft783 KEENELAND PIKE, LAKE MARY, FL 32746For SaleMLS ID #O6421575, Nicole Anderson, HD REALTY LLC. Stellar MLS
- $519,9003 bd3 ba2.4k sqft949 PICKFAIR TERRACE, LAKE MARY, FL 32746For SaleMLS ID #O6436829, Livia Petraru, EXP REALTY LLC. Stellar MLS
- $800,0006 bd4 ba3.6k sqft216 JUNIPER RIDGE COURT, SANFORD, FL 32771For SaleMLS ID #O6396797, Michael Kushner, BALDWIN PARK REALTY LLC. Stellar MLS
- $1,085,0004 bd3 ba3.4k sqft1038 WESTBURY WAY, LAKE MARY, FL 32746For SaleMLS ID #O6433751, Carolina Robbins, KARDOSH REALTY. Stellar MLS
- $469,7773 bd3 ba2k sqft617 RANDON TERRACE, LAKE MARY, FL 32746For SaleMLS ID #O6446235, Karen Arbutine, RE/MAX CENTRAL REALTY. Stellar MLS
- $798,0004 bd2 ba2.3k sqft807 RIVERBEND BOULEVARD, LONGWOOD, FL 32779For SaleMLS ID #O6432919, Bebe Correll, WEICHERT REALTORS HALLMARK PRO. Stellar MLS
- $785,0005 bd4 ba3.6k sqft337 TWELVE OAKS DRIVE, WINTER SPRINGS, FL 32708For SaleMLS ID #O6440935, Virginia Bellhorn, WATSON REALTY CORP. Stellar MLS
- $774,0006 bd4 ba3.3k sqft1200 ALBERTA STREET, LONGWOOD, FL 32750For SaleMLS ID #O6436577, Kasey Borders, BORDERS REALTY GROUP, INC. Stellar MLS
- $799,0005 bd3 ba3.5k sqft212 PLEASANT STREET, LAKE HELEN, FL 32744For SaleMLS ID #O6427099, Krista Simmons, COLDWELL BANKER COAST REALTY. Stellar MLS
- $424,9003 bd2 ba1.8k sqft309 OAK LEAF CIRCLE, LAKE MARY, FL 32746For SaleMLS ID #O6410365, Richard Alpizar, IVRE ORLANDO. Stellar MLS
