Virtually Staged. NO HOA* NO SOLAR* LOW TAXES* POOL HOME* DOWNSTAIRS PRIMARY SUITE* CORNER LOT* 3-CAR GARAGE* SHED* Welcome to 1200 Alberta St! This spacious corner-lot home offers a flexible floor plan, generous living space, NO HOA, and low property taxes. Featuring 5 bedrooms PLUS an office, the home offers plenty of flexible-use space, with the office providing the possibility of a 6th bedroom. Most bedrooms are conveniently located downstairs, including the oversized primary suite featuring TWO walk-in closets, a soaking tub, separate shower, and private enclosed water closet. The large kitchen overlooks the screened-in pool and spa, while the formal dining room and spacious family room with raised ceiling provide plenty of room for everyday living and entertaining. Upstairs, a private suite offers a bedroom, full bathroom, and separate living room—ideal for guests, extended family, or additional private living space. Additional features include a 3-car garage, indoor laundry room with utility sink, fenced yard, powered stick-built shed, garden box, mature shade trees, and green lawn. Recent updates include a 2023 ROOF, 2018 A/C, 2020 WATER HEATER, and 2025 WOOD FENCE. The spa heater is propane. Enjoy the screened pool and spa and the peaceful setting of the established Sanlando Springs neighborhood in Longwood, known for its tree-lined streets. With its versatile layout, downstairs primary suite, private upstairs living area, pool and spa, 3-car garage, corner lot, NO HOA, and valuable updates, this home offers space and flexibility that can be hard to find. Home is virtually staged.
For sale
Price cut: $9 (9/3)
$774,990
1200 ALBERTA STREET, LONGWOOD, FL 32750
6beds
3,337sqft
Single Family Residence
Built in 2002
0.32 Acres Lot
$-- Zestimate®
$232/sqft
$-- HOA
What's special
Screened pool and spaFenced yardGreen lawnMature shade treesFlexible floor planSpacious corner-lot homeTree-lined streets
- 12 days
- 1,503
- 139
Likely to sell faster than
Zillow last checked:
Listing updated:
Listed by:
Kasey Borders 407-955-2145,
BORDERS REALTY GROUP, INC 407-955-2145
Source: Stellar MLS,MLS#: O6436577 Originating MLS: Orlando Regional
Originating MLS: Orlando Regional
Facts & features
Interior
Bedrooms & bathrooms
- Bedrooms: 6
- Bathrooms: 4
- Full bathrooms: 4
Rooms
- Room types: Breakfast Room Separate, Family Room
Primary bedroom
- Features: En Suite Bathroom, Dual Closets
- Level: First
- Area: 345 Square Feet
- Dimensions: 15x23
Other
- Features: No Closet
- Level: First
- Area: 130 Square Feet
- Dimensions: 13x10
Bedroom 2
- Features: Built-in Closet
- Level: First
- Area: 132 Square Feet
- Dimensions: 12x11
Bedroom 3
- Features: Built-in Closet
- Level: First
- Area: 120 Square Feet
- Dimensions: 12x10
Bedroom 4
- Features: Built-in Closet
- Level: First
- Area: 168 Square Feet
- Dimensions: 12x14
Bedroom 5
- Features: Built-in Closet
- Level: Second
- Area: 132 Square Feet
- Dimensions: 12x11
Primary bathroom
- Features: Dual Sinks, En Suite Bathroom, Tub with Separate Shower Stall, No Closet
- Level: First
- Area: 150 Square Feet
- Dimensions: 15x10
Bathroom 2
- Features: Tub With Shower, No Closet
- Level: First
- Area: 88 Square Feet
- Dimensions: 11x8
Bathroom 3
- Features: Tub With Shower, No Closet
- Level: First
- Area: 40 Square Feet
- Dimensions: 8x5
Bathroom 4
- Features: Tub With Shower, No Closet
- Level: Second
- Area: 32 Square Feet
- Dimensions: 8x4
Family room
- Features: No Closet
- Level: First
- Area: 525 Square Feet
- Dimensions: 21x25
Kitchen
- Features: Breakfast Bar, No Closet
- Level: First
- Area: 121 Square Feet
- Dimensions: 11x11
Heating
- Central
Cooling
- Central Air
Appliances
- Included: Dishwasher, Disposal, Microwave, Refrigerator
- Laundry: Electric Dryer Hookup, Inside, Laundry Room, Washer Hookup
Features
- Ceiling Fan(s), Open Floorplan, Primary Bedroom Main Floor
- Flooring: Carpet, Laminate, Tile
- Has fireplace: No
- Common walls with other units/homes: Corner Unit
Interior area
- Total structure area: 3,926
- Total interior livable area: 3,337 sqft
Video & virtual tour
Property
Parking
- Total spaces: 3
- Parking features: Driveway
- Attached garage spaces: 3
- Has uncovered spaces: Yes
Features
- Levels: Two
- Stories: 2
- Patio & porch: Covered, Deck, Enclosed, Porch, Screened
- Exterior features: Private Yard
- Has private pool: Yes
- Pool features: Heated, In Ground, Screen Enclosure
- Has spa: Yes
- Spa features: Heated, In Ground
- Fencing: Fenced,Wood
- Has view: Yes
- View description: Trees/Woods
Lot
- Size: 0.32 Acres
- Residential vegetation: Mature Landscaping, Trees/Landscaped
Details
- Additional structures: Shed(s)
- Parcel number: 0121295CK150A0210
- Zoning: R-1AA
- Special conditions: None
Construction
Type & style
- Home type: SingleFamily
- Architectural style: Traditional
- Property subtype: Single Family Residence
Materials
- Block, Stucco
- Foundation: Slab
- Roof: Shingle
Condition
- Completed
- New construction: No
- Year built: 2002
Utilities & green energy
- Sewer: Septic Tank
- Water: Public
- Utilities for property: Electricity Connected, Water Connected
Community & HOA
Community
- Pet fee: $0 monthly
- Subdivision: SANLANDO SPGS
HOA
- Has HOA: No
Location
- Region: Longwood
Financial & listing details
- Price per square foot: $232/sqft
- Tax assessed value: $654,813
- Annual tax amount: $3,937
- Date on market: 8/26/2026
- Cumulative days on market: 13 days
- Listing terms: Cash,Conventional,VA Loan
- Ownership: Fee Simple
- Total actual rent: 0
- Electric utility on property: Yes
- Road surface type: Asphalt
Estimated market value
Not available
Estimated sales range
Not available
Not available
Price history
| Date | Event | Price |
|---|---|---|
| 9/3/2026 | Price change | $774,9900%$232/sqft |
Source:  Stellar MLS #O6436577 Report a problem Stellar MLS #O6436577 Report a problem | ||
| 8/26/2026 | Listed for sale | $774,999$232/sqft |
Source: Stellar MLS #O6436577 Report a problem | ||
Public tax history
| Year | Property taxes | Tax assessment |
|---|---|---|
| 2025 | $4,335 +17.5% | $328,672 +2.9% |
| 2024 | $3,691 +2.6% | $319,409 +3% |
| 2023 | $3,596 +2.7% | $310,106 +3% |
| 2022 | $3,503 -8.3% | $301,074 +3% |
| 2021 | $3,821 +0.8% | $292,305 +1.4% |
| 2020 | $3,791 +3.5% | $288,269 +2.3% |
| 2019 | $3,662 | $281,788 +1.9% |
| 2018 | $3,662 +1% | $276,534 +2.1% |
| 2017 | $3,627 +0.6% | $270,846 +1.4% |
| 2016 | $3,607 -1.8% | $267,132 +1.4% |
| 2015 | $3,673 | $263,431 +0.8% |
| 2014 | $3,673 +4.1% | $261,340 +1.5% |
| 2013 | $3,530 +6.6% | $257,478 +1.7% |
| 2012 | $3,312 -5.9% | $253,174 -4.2% |
| 2011 | $3,521 -2% | $264,161 -0.9% |
| 2010 | $3,594 -7.4% | $266,459 -6.8% |
| 2009 | $3,879 -15.8% | $285,923 -16.7% |
| 2008 | $4,608 -14% | $343,426 -11.6% |
| 2007 | $5,358 -6% | $388,273 +2.5% |
| 2006 | $5,702 +41.3% | $378,803 +39.6% |
| 2005 | $4,036 +0.2% | $271,332 +3% |
| 2004 | $4,030 +10.4% | $263,429 +10.7% |
| 2003 | $3,650 +861.6% | $237,877 +992.2% |
| 2002 | $380 | $21,780 |
Find assessor info on the county website
Monthly payment
Est. payment
Payment breakdown
Explore the cost of this home by adjusting the details. Changes won't be saved.Climate risks
Neighborhood: 32750
Nearby schools
Schools provided by the listing agent
- Elementary: Altamonte Elementary
- Middle: Milwee Middle
- High: Lyman High
Source: Stellar MLS. This data may not be complete. We recommend contacting the local school district to confirm school assignments for this home.

Similar homes
- $775,0005 bd4 ba3.4k sqft1950 ELKHORN COURT, LONGWOOD, FL 32750For Sale
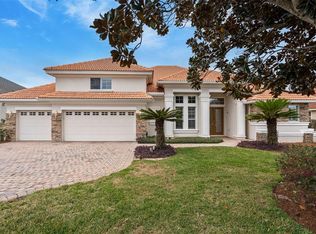
 MLS ID #TB8482417, Marie Tomlinson, FUTURE HOME REALTY INC. Stellar MLS
 - $679,9004 bd3 ba2.4k sqft1413 CANAL POINT ROAD, LONGWOOD, FL 32750For Sale
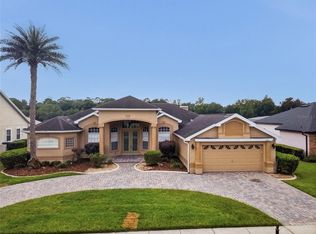 MLS ID #V4950958, Jennifer Clark, GLORY INTL. REAL ESTATE CO. Stellar MLS
 - $698,8004 bd3 ba2.6k sqft148 WISTERIA DRIVE, LONGWOOD, FL 32779For Sale
 MLS ID #O6417383, Ronald Ziolkowski, RE/MAX PRIME PROPERTIES. Stellar MLS
 - $725,0005 bd4 ba2.8k sqft220 ROLLINGWOOD TRAIL, ALTAMONTE SPRINGS, FL 32714For Sale
 MLS ID #O6414914, Tyler Deans, CREEGAN GROUP. Stellar MLS
 - $775,0005 bd4 ba3.5k sqft2947 CEDAR CREST DRIVE, APOPKA, FL 32712For SaleMLS ID #O6430337, Jenny Wemert, WEMERT GROUP REALTY LLC. Stellar MLS
- $800,0006 bd4 ba3.6k sqft216 JUNIPER RIDGE COURT, SANFORD, FL 32771For SaleMLS ID #O6396797, Michael Kushner, BALDWIN PARK REALTY LLC. Stellar MLS
- $699,0004 bd4 ba2.9k sqft204 BLUE LAKE DRIVE, LONGWOOD, FL 32779For SaleMLS ID #S5140226, Simone Wickham, KELLER WILLIAMS LEGACY REALTY. Stellar MLS
- $829,0005 bd4 ba3.6k sqft6230 BORDEAUX CIRCLE, SANFORD, FL 32771For SaleMLS ID #O6422920, Joyce Tang, JOY ESTATE ENTERPRISE INC. Stellar MLS
- $644,9004 bd3 ba2.8k sqft248 HUNTRIDGE WAY, WINTER SPRINGS, FL 32708For SaleMLS ID #O6436630, Heather Unger, PA, ACME REAL ESTATE FLORIDA LLC. Stellar MLS
- $674,9006 bd6 ba3.5k sqft1349 VALLEY PINE CIRCLE, APOPKA, FL 32712For SaleMLS ID #O6408227, Lindsie Fann, RE/MAX 200 REALTY. Stellar MLS
- $699,0004 bd3 ba3.1k sqft5700 CLIMBING ROSE WAY, SANFORD, FL 32771For SaleMLS ID #O6405138, Marian Lopez, COLDWELL BANKER REALTY. Stellar MLS
- $719,0004 bd4 ba3.4k sqft1337 BALLENTYNE PLACE, APOPKA, FL 32703For SaleMLS ID #O6418310, Sean Popat, BUYER REBATES REALTY. Stellar MLS
- $959,0004 bd4 ba3.4k sqft1889 BERKELEY COURT, MAITLAND, FL 32751For SaleMLS ID #O6430446, Matt Merdian, MERDIAN REALTY LLC. Stellar MLS
- $750,0005 bd4 ba3.9k sqft2425 PARKSIDE MEADOW DRIVE, APOPKA, FL 32712For SaleMLS ID #O6411317, Jenny Wemert, WEMERT GROUP REALTY LLC. Stellar MLS
- $499,0004 bd2 ba2k sqft259 SILK BAY PLACE, LONGWOOD, FL 32750For SaleMLS ID #O6430428, Jenny Wemert, WEMERT GROUP REALTY LLC. Stellar MLS
- $724,9005 bd3 ba3.6k sqft3930 OLD DUNN RD, APOPKA, FL 32712For SaleMLS ID #G5115789, Leslie Hanson Rotarius, HANSON REAL ESTATE GROUP, INC.. Stellar MLS
- $659,0004 bd3 ba2.5k sqft755 KEENELAND PIKE, LAKE MARY, FL 32746For SaleMLS ID #O6419055, Susan Norton, CHARLES RUTENBERG REALTY ORLANDO. Stellar MLS
- $690,0004 bd3 ba3k sqft6190 HEDGESPARROWS LANE, SANFORD, FL 32771For SaleMLS ID #O6426478, Nancy Guadagnino, SPECIALIZED PROPERTY MANAGEMENT. Stellar MLS
- $725,0004 bd3 ba2.8k sqft341 VERACLIFF COURT, OVIEDO, FL 32765For SaleMLS ID #O6421613, Denise McKinley, RE/MAX TOWN & COUNTRY REALTY. Stellar MLS
- $679,0004 bd3 ba2.8k sqft119 WINDING OAKS LANE, OVIEDO, FL 32765For SaleMLS ID #O6430696, Cheryl Core, EXP REALTY LLC. Stellar MLS
