Virtually Staged. Welcome to this stunning 4-bedroom, 3-bathroom home nestled in the gated community of Barrington Estates! A dedicated office or study room greets you at the entrance, perfect for working from home. The kitchen features brand new quartz countertops, a center island, and a breakfast bar that opens seamlessly to the living room — ideal for everyday living and entertaining. The primary suite is a true retreat, complete with a sitting area, separate closets, dual sinks, a garden tub, and a walk-in shower with dual shower heads. Vinyl flooring flows throughout the home. Upstairs, a large bonus room with a closet offers endless possibilities as a second family room, media room, or additional office. Step outside to a covered patio overlooking a spacious, grassy backyard — perfect for relaxing or entertaining. Barrington Estates offers a peaceful, tree-lined setting with a private gated entrance and community playground. Ideally located just off SR-434, this home is less than 20 minutes from UCF, Research Park, and an abundance of shopping and dining options. Don’t miss out on this move-in ready home!
For sale
$669,900
1496 WESCOTT LOOP, WINTER SPRINGS, FL 32708
4beds
3,180sqft
Single Family Residence
Built in 2003
0.28 Acres Lot
$-- Zestimate®
$211/sqft
$100/mo HOA
What's special
Center islandPeaceful tree-lined settingPrivate gated entranceBrand new quartz countertopsCommunity playground
- 7 days
- 696
- 40
Likely to sell faster than
Zillow last checked:
Listing updated:
Listed by:
Joshua Nogowski 754-234-9626,
TAH FLORIDA LLC 844-874-2661
Source: Stellar MLS,MLS#: TB8558088 Originating MLS: Suncoast Tampa
Facts & features
Interior
Bedrooms & bathrooms
- Bedrooms: 4
- Bathrooms: 3
- Full bathrooms: 3
Rooms
- Room types: Bonus Room, Den/Library/Office
Primary bedroom
- Features: Walk-In Closet(s)
- Level: First
- Area: 294 Square Feet
- Dimensions: 21x14
Bedroom 2
- Features: Built-in Closet
- Level: First
- Area: 132 Square Feet
- Dimensions: 12x11
Bedroom 3
- Features: Built-in Closet
- Level: First
- Area: 132 Square Feet
- Dimensions: 12x11
Bedroom 4
- Features: Built-in Closet
- Level: First
- Area: 144 Square Feet
- Dimensions: 12x12
Bonus room
- Features: No Closet
- Level: Second
- Area: 420 Square Feet
- Dimensions: 21x20
Dining room
- Level: First
- Area: 170 Square Feet
- Dimensions: 17x10
Family room
- Level: First
- Area: 192 Square Feet
- Dimensions: 12x16
Kitchen
- Level: First
- Area: 132 Square Feet
- Dimensions: 11x12
Living room
- Level: First
- Area: 300 Square Feet
- Dimensions: 20x15
Heating
- Central, Electric
Cooling
- Central Air
Appliances
- Included: Dishwasher, Disposal, Dryer, Microwave, Range, Refrigerator, Washer
- Laundry: Electric Dryer Hookup, Laundry Room, Washer Hookup
Features
- Carbon Mono/Detector, Ceiling Fan(s), Eating Space In Kitchen, Primary Bedroom Main Floor, Walk-In Closet(s)
- Flooring: Vinyl
- Has fireplace: No
Interior area
- Total structure area: 3,857
- Total interior livable area: 3,180 sqft
Property
Parking
- Total spaces: 2
- Parking features: Driveway, Garage Door Opener
- Attached garage spaces: 2
- Has uncovered spaces: Yes
Features
- Levels: Two
- Stories: 2
- Patio & porch: Covered, Patio
- Exterior features: Sidewalk
Lot
- Size: 0.28 Acres
- Features: Landscaped
Details
- Parcel number: 04213150600000640
- Zoning: R-1A
- Special conditions: None
Construction
Type & style
- Home type: SingleFamily
- Architectural style: Traditional
- Property subtype: Single Family Residence
Materials
- Block, Stucco
- Foundation: Slab
- Roof: Shingle
Condition
- Completed
- New construction: No
- Year built: 2003
Utilities & green energy
- Sewer: Public Sewer
- Water: Public
- Utilities for property: Cable Available, Electricity Connected, Sewer Connected, Water Connected
Community & HOA
Community
- Features: Deed Restrictions, Gated Community - No Guard, Playground, Sidewalks
- Security: Smoke Detector(s)
- Pet fee: $0 monthly
- Subdivision: BARRINGTON ESTATES
HOA
- Has HOA: Yes
- Amenities included: Gated, Playground
- Services included: Maintenance Grounds, Manager
- HOA fee: $100 monthly
- HOA name: Specialty Management Group
- HOA phone: 407-647-2622
Location
- Region: Winter Springs
Financial & listing details
- Price per square foot: $211/sqft
- Tax assessed value: $558,619
- Annual tax amount: $9,043
- Date on market: 10/14/2026
- Cumulative days on market: 8 days
- Listing terms: Cash,Conventional,FHA,VA Loan
- Ownership: Fee Simple
- Total actual rent: 0
- Electric utility on property: Yes
- Road surface type: Asphalt
Estimated market value
Not available
Estimated sales range
Not available
Not available
Price history
| Date | Event | Price |
|---|---|---|
| 10/15/2026 | Listed for sale | $669,900+72.4%$211/sqft |
Source:  Stellar MLS #TB8558088 Report a problem | ||
| 8/8/2025 | Listing removed | $3,329$1/sqft |
Source: Zillow Rentals Report a problem | ||
| 7/30/2025 | Price change | $3,329-2.9%$1/sqft |
Source: Zillow Rentals Report a problem | ||
| 7/23/2025 | Price change | $3,429-4.7%$1/sqft |
Source: Zillow Rentals Report a problem | ||
| 7/18/2025 | Price change | $3,599-5.3%$1/sqft |
Source: Zillow Rentals Report a problem | ||
| 7/9/2025 | Price change | $3,799-5%$1/sqft |
Source: Zillow Rentals Report a problem | ||
| 7/2/2025 | Price change | $3,999-2.4%$1/sqft |
Source: Zillow Rentals Report a problem | ||
| 6/24/2025 | Price change | $4,099-2.4%$1/sqft |
Source: Zillow Rentals Report a problem | ||
| 6/20/2025 | Price change | $4,199-0.7%$1/sqft |
Source: Zillow Rentals Report a problem | ||
| 6/18/2025 | Price change | $4,229-3.9%$1/sqft |
Source: Zillow Rentals Report a problem | ||
| 6/11/2025 | Price change | $4,399-2.2%$1/sqft |
Source: Zillow Rentals Report a problem | ||
| 5/21/2025 | Price change | $4,499+20%$1/sqft |
Source: Zillow Rentals Report a problem | ||
| 4/23/2025 | Listed for rent | $3,749+50.3%$1/sqft |
Source: Zillow Rentals Report a problem | ||
| 4/16/2019 | Listing removed | $2,495$1/sqft |
Source: 4 Rent Management Group Report a problem | ||
| 3/15/2019 | Listed for rent | $2,495$1/sqft |
Source: 4 Rent Management Group Report a problem | ||
| 7/27/2018 | Sold | $388,500$122/sqft |
Source: Public Record Report a problem | ||
| 6/21/2018 | Price change | $388,500-2.5%$122/sqft |
Source: SAND DOLLAR REALTY GROUP INC #O5712361 Report a problem | ||
| 6/6/2018 | Listed for sale | $398,500+35%$125/sqft |
Source: SAND DOLLAR REALTY GROUP INC #O5712361 Report a problem | ||
| 1/29/2004 | Sold | $295,200$93/sqft |
Source: Public Record Report a problem | ||
Public tax history
| Year | Property taxes | Tax assessment |
|---|---|---|
| 2025 | $9,043 +6.3% | $558,619 +5.9% |
| 2024 | $8,511 +12.1% | $527,742 +10% |
| 2023 | $7,593 +10.7% | $479,765 +10% |
| 2022 | $6,857 +7.4% | $436,150 +10% |
| 2021 | $6,381 +7.8% | $396,500 +8.6% |
| 2020 | $5,918 -1.2% | $365,024 +0.2% |
| 2019 | $5,990 | $364,253 +27.4% |
| 2018 | $5,990 +46.3% | $285,864 +2.1% |
| 2017 | $4,094 +0.7% | $279,984 +1.4% |
| 2016 | $4,067 -1.4% | $276,145 +1.4% |
| 2015 | $4,124 | $272,319 +0.8% |
| 2014 | $4,124 -5.3% | $270,158 -1.7% |
| 2013 | $4,355 +6% | $274,886 +1.7% |
| 2012 | $4,110 +1.9% | $270,291 +2.6% |
| 2011 | $4,033 +0.7% | $263,449 +1.5% |
| 2010 | $4,003 -7.5% | $259,556 -6.8% |
| 2009 | $4,326 -1.9% | $278,386 -4.3% |
| 2008 | $4,409 +9.3% | $290,767 +3% |
| 2007 | $4,035 -9.3% | $282,298 +2.5% |
| 2006 | $4,448 -0.2% | $275,413 +3% |
| 2005 | $4,455 +1.6% | $267,391 +3% |
| 2004 | $4,386 +718.1% | $259,603 +817% |
| 2003 | $536 | $28,310 |
Find assessor info on the county website
Monthly payment
Est. payment
Payment breakdown
Explore the cost of this home by adjusting the details. Changes won't be saved.Climate risks
Neighborhood: 32708
Nearby schools
Schools provided by the listing agent
- Elementary: Lawton Elementary
- Middle: Jackson Heights Middle
- High: Oviedo High
Source: Stellar MLS. This data may not be complete. We recommend contacting the local school district to confirm school assignments for this home.
- $640,4004 bd3 ba2.4k sqft1492 Wescott Loop, Winter Springs, FL 32708Off Market

- $761,4005 bd4 ba3.2k sqft1502 Wescott Loop, Winter Springs, FL 32708Off Market

- $694,3005 bd3 ba3k sqft1457 Cranston St, Winter Springs, FL 32708Off Market
- $629,1004 bd3 ba2.8k sqft1451 Cranston St, Winter Springs, FL 32708Off Market
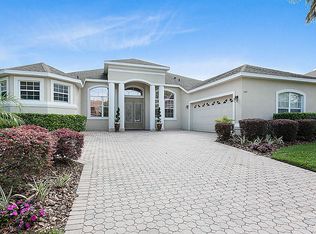
Similar homes
- $699,9004 bd3 ba2.5k sqft475 VERANDAH COURT, WINTER SPRINGS, FL 32708For Sale

 MLS ID #O6448046, Kendra Haywood, COLDWELL BANKER REALTY. Stellar MLS
- $650,0004 bd3 ba2.5k sqft1105 SHADOWBROOK TRAIL, WINTER SPRINGS, FL 32708For Sale
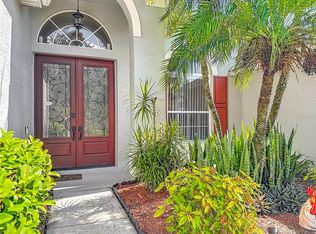 MLS ID #O6449643, Amy Phillips, CALL IT CLOSED INTL REALTY. Stellar MLS
- $665,0004 bd3 ba2.7k sqft223 BLUE CREEK DRIVE, WINTER SPRINGS, FL 32708For Sale
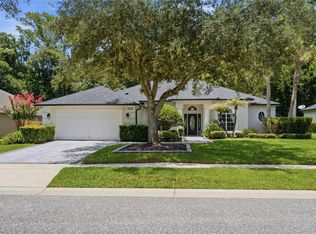 MLS ID #O6427702, Gwyn Picerne, PREMIER SOTHEBYS INT'L REALTY. Stellar MLS
- $650,0004 bd3 ba2.6k sqft680 MACGLENROSS DRIVE, OVIEDO, FL 32765For Sale
 MLS ID #O6403030, Jeff Jones, MARK SPAIN REAL ESTATE. Stellar MLS
- $679,0004 bd3 ba2.2k sqft864 BENTLEY GREEN CIRCLE, WINTER SPRINGS, FL 32708For SaleMLS ID #O6441314, Patrick Calathes, REAL BROKER, LLC. Stellar MLS
- $635,0004 bd3 ba3k sqft201 BURGESS DRIVE, WINTER SPRINGS, FL 32708For SaleMLS ID #O6442700, Dawn Tinder, KELLER WILLIAMS WINTER PARK. Stellar MLS
- $775,0005 bd4 ba3.2k sqft957 TALON PLACE, WINTER SPRINGS, FL 32708For SaleMLS ID #O6444158, Liz Jones, ORANGE SLICE PROPERTIES. Stellar MLS
- $849,9004 bd4 ba2.5k sqft1522 EAGLE NEST CIRCLE, WINTER SPRINGS, FL 32708For SaleMLS ID #O6447970, Jennifer Christ, THE AGENCY FL. Stellar MLS
- $600,0005 bd3 ba2.5k sqft1015 ANTELOPE TRAIL, WINTER SPRINGS, FL 32708For SaleMLS ID #O6426569, Larissa Suggs, KELLER WILLIAMS ADVANTAGE REALTY. Stellar MLS
- $785,0005 bd4 ba3.6k sqft337 TWELVE OAKS DRIVE, WINTER SPRINGS, FL 32708For SaleMLS ID #O6440935, Virginia Bellhorn, WATSON REALTY CORP. Stellar MLS
- $650,0004 bd3 ba2.8k sqft341 VERACLIFF COURT, OVIEDO, FL 32765For SaleMLS ID #O6421613, Denise McKinley, RE/MAX TOWN & COUNTRY REALTY. Stellar MLS
- $599,0003 bd3 ba2.2k sqft116 PARTRIDGE CIRCLE, WINTER SPRINGS, FL 32708For SaleMLS ID #O6439706, Christine Schneider, RE/MAX TOWN & COUNTRY REALTY. Stellar MLS
- $610,0003 bd3 ba2.3k sqft349 BENTLEY STREET, OVIEDO, FL 32765For SaleMLS ID #O6444123, Jason Ricks, COLDWELL BANKER REALTY. Stellar MLS
- $639,9994 bd2 ba2k sqft684 YORKSHIRE DRIVE, OVIEDO, FL 32765For SaleMLS ID #O6398212, Antonio Salinger, CALL IT CLOSED INTL REALTY. Stellar MLS
- $559,9004 bd4 ba2.5k sqft731 SENECA MEADOWS ROAD, WINTER SPRINGS, FL 32708For SaleMLS ID #O6438784, Andreas Kunert, KUNERT REALTY INC. Stellar MLS
- $569,9994 bd2 ba1.9k sqft943 MARCH HARE COURT, WINTER SPRINGS, FL 32708For SaleMLS ID #O6440902, Kristin Dobo, SCHMITT REALTY PLLC. Stellar MLS
- $789,9005 bd4 ba3.7k sqft1325 TALL MAPLE LOOP, OVIEDO, FL 32765For SaleMLS ID #G5119238, Matt Buttner, LIST NOW REALTY, LLC. Stellar MLS
- $515,0004 bd2 ba1.9k sqft699 N ENDEAVOUR DRIVE, WINTER SPRINGS, FL 32708For SaleMLS ID #O6439293, Dominick Florio, RE/MAX TOWN & COUNTRY REALTY. Stellar MLS
