Seller is willing to contribute towards Buyers closing costs with reasonable offer. Welcome home to this thoughtfully updated 5-bedroom, 3-bath residence nestled on an oversized lot beneath a canopy of mature trees in the highly sought-after Tuskawilla community of Winter Springs. Offering over 2,500 square feet of thoughtfully designed living space, this home features a desirable split floor plan with the primary suite tucked away in its own private wing, creating a peaceful retreat from the secondary bedrooms. At the heart of the home is the beautifully remodeled kitchen, featuring quartz countertops, updated cabinetry, modern fixtures, updated appliances, and plenty of space for gathering with family and friends. The spacious living and dining areas provide an inviting setting for everyday living and entertaining, while the fully enclosed Florida room serves as a true extension of the home, making it the perfect place to host movie nights, enjoy your morning coffee, or unwind while overlooking the spacious backyard shaded by mature trees. Recent improvements include luxury vinyl plank flooring and baseboards throughout, fresh interior and exterior paint, refreshed landscaping, an updated sprinkler system, a whole-house water softener and filtration system, and two beautifully renovated bathrooms featuring updated vanities, flooring, fixtures, toilets, and shower tile. Additional major updates include a roof replaced in 2018, HVAC replaced in 2020, updated plumbing, and an electrical panel replaced in 2023, providing added peace of mind for years to come. Located in one of Winter Springs' most established communities, residents enjoy a voluntary HOA, optional memberships to Tuskawilla Country Club with golf, swimming, fitness, tennis, and social amenities, nearby Trotwood Park, golf cart-friendly streets, and access to Seminole County's top-rated schools. Conveniently located near shopping, dining, and SR-417, this home offers the perfect combination of modern updates, timeless character, and an exceptional location.
For sale
Price cut: $5K (9/15)
$600,000
1015 ANTELOPE TRAIL, WINTER SPRINGS, FL 32708
5beds
2,523sqft
Single Family Residence
Built in 1976
0.38 Acres Lot
$-- Zestimate®
$238/sqft
$-- HOA
What's special
Modern fixturesBeautifully remodeled kitchenQuartz countertopsUpdated appliancesFully enclosed florida roomDesirable split floor planUpdated sprinkler system
- 89 days
- 781
- 54
Zillow last checked:
Listing updated:
Listed by:
Larissa Suggs 407-491-6257,
KELLER WILLIAMS ADVANTAGE REALTY 407-977-7600,
Stacie Brown Kelly 407-221-4954,
KELLER WILLIAMS ADVANTAGE REALTY
Source: Stellar MLS,MLS#: O6426569 Originating MLS: Orlando Regional
Originating MLS: Orlando Regional
Facts & features
Interior
Bedrooms & bathrooms
- Bedrooms: 5
- Bathrooms: 3
- Full bathrooms: 3
Rooms
- Room types: Den/Library/Office, Florida Room
Primary bedroom
- Features: Built-in Closet
- Level: First
- Area: 228 Square Feet
- Dimensions: 12x19
Bedroom 2
- Features: Walk-In Closet(s)
- Level: First
- Area: 144 Square Feet
- Dimensions: 12x12
Bedroom 3
- Features: Ceiling Fan(s), Built-in Closet
- Level: First
- Area: 132 Square Feet
- Dimensions: 11x12
Bedroom 4
- Features: Ceiling Fan(s), Built-in Closet
- Level: First
- Area: 154 Square Feet
- Dimensions: 11x14
Bedroom 5
- Features: Ceiling Fan(s), Built-in Closet
- Level: First
- Area: 130 Square Feet
- Dimensions: 13x10
Primary bathroom
- Features: Garden Bath, Linen Closet
- Level: First
- Area: 130 Square Feet
- Dimensions: 13x10
Bathroom 2
- Features: Shower No Tub, Single Vanity
- Level: First
- Area: 30 Square Feet
- Dimensions: 6x5
Bathroom 3
- Features: Single Vanity, Tub With Shower
- Level: First
- Area: 63 Square Feet
- Dimensions: 9x7
Dining room
- Level: First
- Area: 168 Square Feet
- Dimensions: 12x14
Family room
- Level: First
- Area: 252 Square Feet
- Dimensions: 18x14
Kitchen
- Features: Kitchen Island, Stone Counters
- Level: First
- Area: 162 Square Feet
- Dimensions: 18x9
Heating
- Central
Cooling
- Central Air
Appliances
- Included: Dishwasher, Microwave, Range, Range Hood, Refrigerator, Water Softener
- Laundry: In Garage
Features
- Ceiling Fan(s), Kitchen/Family Room Combo, Open Floorplan, Primary Bedroom Main Floor, Thermostat
- Flooring: Laminate, Luxury Vinyl, Tile
- Doors: Sliding Doors
- Has fireplace: No
Interior area
- Total structure area: 3,146
- Total interior livable area: 2,523 sqft
Video & virtual tour
Property
Parking
- Total spaces: 2
- Parking features: Driveway, Garage Faces Side, On Street
- Attached garage spaces: 2
- Has uncovered spaces: Yes
Features
- Levels: One
- Stories: 1
- Patio & porch: Rear Porch
- Exterior features: Playground, Private Mailbox, Sidewalk
- Fencing: Wood
Lot
- Size: 0.38 Acres
- Features: Landscaped, Sidewalk
- Residential vegetation: Trees/Landscaped
Details
- Parcel number: 1221305DA00005330
- Zoning: PUD
- Special conditions: None
Construction
Type & style
- Home type: SingleFamily
- Property subtype: Single Family Residence
Materials
- Block, Stone
- Foundation: Slab
- Roof: Shingle
Condition
- New construction: No
- Year built: 1976
Utilities & green energy
- Sewer: Public Sewer
- Water: Public
- Utilities for property: Cable Available, Public, Sewer Available, Sewer Connected, Sprinkler Recycled, Water Available, Water Connected
Community & HOA
Community
- Pet fee: $0 monthly
- Subdivision: WINTER SPGS UNIT 4
HOA
- Has HOA: No
Location
- Region: Winter Springs
Financial & listing details
- Price per square foot: $238/sqft
- Tax assessed value: $447,970
- Annual tax amount: $4,184
- Date on market: 7/23/2026
- Cumulative days on market: 89 days
- Listing terms: Cash,Conventional,FHA,VA Loan
- Ownership: Fee Simple
- Total actual rent: 0
- Road surface type: Asphalt
Estimated market value
Not available
Estimated sales range
Not available
Not available
Price history
| Date | Event | Price |
|---|---|---|
| 9/15/2026 | Price change | $600,000-0.8%$238/sqft |
Source:  Stellar MLS #O6426569 Report a problem Stellar MLS #O6426569 Report a problem | ||
| 8/18/2026 | Price change | $605,000-3.2%$240/sqft |
Source: Stellar MLS #O6426569 Report a problem | ||
| 7/23/2026 | Listed for sale | $625,000+20.2%$248/sqft |
Source: Stellar MLS #O6426569 Report a problem | ||
| 6/6/2023 | Sold | $520,000-1.9%$206/sqft |
Source: Public Record Report a problem | ||
| 5/1/2023 | Pending sale | $529,999$210/sqft |
Source: Stellar MLS #O6101542 Report a problem | ||
| 4/26/2023 | Price change | $529,999-0.9%$210/sqft |
Source: Stellar MLS #O6101542 Report a problem | ||
| 4/17/2023 | Price change | $535,000-1.8%$212/sqft |
Source: Stellar MLS #O6101542 Report a problem | ||
| 4/5/2023 | Listed for sale | $545,000$216/sqft |
Source: Stellar MLS #O6101542 Report a problem | ||
Public tax history
| Year | Property taxes | Tax assessment |
|---|---|---|
| 2025 | $4,381 +11.1% | $300,889 +2.9% |
| 2024 | $3,942 -35.9% | $292,409 -25.8% |
| 2023 | $6,154 | $394,282 +128.8% |
| 2022 | -- | $172,351 +3% |
| 2021 | $2,190 +1% | $167,331 +1.4% |
| 2020 | $2,169 +1.4% | $165,021 +2.3% |
| 2019 | $2,140 +93.3% | $161,311 +1.9% |
| 2018 | $1,107 -43.1% | $158,303 +2.1% |
| 2017 | $1,947 -2.4% | $155,047 +1.4% |
| 2016 | $1,995 -0.2% | $152,921 +1.4% |
| 2015 | $2,000 +0.7% | $150,802 +0.8% |
| 2014 | $1,986 -0.9% | $149,605 +1.5% |
| 2013 | $2,004 +6.7% | $147,394 +1.7% |
| 2012 | $1,879 +2.9% | $144,930 +3% |
| 2011 | $1,825 +1.1% | $140,709 +1.5% |
| 2010 | $1,806 +4.3% | $138,630 +2.7% |
| 2009 | $1,731 +3.3% | $134,985 +0.1% |
| 2008 | $1,676 +0.9% | $134,850 +3% |
| 2007 | $1,661 -9% | $130,922 +2.5% |
| 2006 | $1,825 +0.3% | $127,729 +3% |
| 2005 | $1,820 +2% | $124,009 +3% |
| 2004 | $1,783 +1.1% | $120,397 +1.9% |
| 2003 | $1,764 +3.6% | $118,152 +2.4% |
| 2002 | $1,702 +8.1% | $115,383 +4.6% |
| 2000 | $1,574 | $110,258 |
Find assessor info on the county website
Monthly payment
Est. payment
Payment breakdown
Explore the cost of this home by adjusting the details. Changes won't be saved.Climate risks
Neighborhood: 32708
Nearby schools
Schools provided by the listing agent
- Elementary: Keeth Elementary
- Middle: Indian Trails Middle
- High: Winter Springs High
Source: Stellar MLS. This data may not be complete. We recommend contacting the local school district to confirm school assignments for this home.

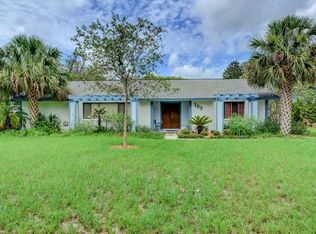
Similar homes
- $599,0005 bd4 ba2.9k sqft341 E CITRUS STREET, ALTAMONTE SPRINGS, FL 32701New Construction

 MLS ID #O6448304, Troy Eggleston, OUTLET REALTY. Stellar MLS
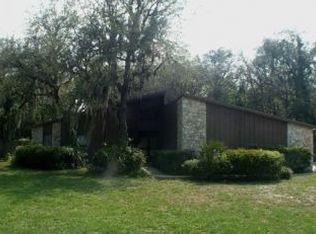
 - $575,0003 bd3 ba2k sqft1931 ASTER DRIVE, WINTER PARK, FL 32792For Sale
 MLS ID #O6447847, Farah Bloom, KELLER WILLIAMS WINTER PARK. Stellar MLS
 - $575,0004 bd3 ba2.5k sqft2228 KING CHARLES COURT, WINTER PARK, FL 32792For Sale
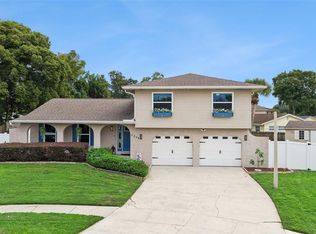 MLS ID #O6434929, Heather Pryor, KELLER WILLIAMS ADVANTAGE REALTY. Stellar MLS
 - $589,9004 bd2 ba2.7k sqft442 HOMER AVENUE, LONGWOOD, FL 32750For Sale
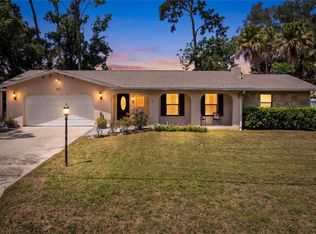 MLS ID #O6430959, Abby Nelson, RE/MAX 200 REALTY. Stellar MLS
 - $599,0003 bd2 ba2k sqft4026 TENITA DRIVE, WINTER PARK, FL 32792For SaleMLS ID #O6430278, Ruby Davis, RUBY DAVIS, BROKER. Stellar MLS
- $535,0004 bd2 ba2k sqft432 BURNT TREE LANE, APOPKA, FL 32712For SaleMLS ID #O6450310, Heather Pryor, KELLER WILLIAMS ADVANTAGE REALTY. Stellar MLS
- $689,9004 bd2 ba2.9k sqft2001 HIDDEN PINE LANE, APOPKA, FL 32712For SaleMLS ID #O6450236, Krista Taurins, PA, LPT REALTY, LLC. Stellar MLS
- $539,5003 bd2 ba2.1k sqft398 PALM DRIVE, OVIEDO, FL 32765For SaleMLS ID #S5158872, Tim Weisheyer, DREAM BUILDERS REALTY. Stellar MLS
- $379,0004 bd3 ba2.1k sqft758 N GRETNA COURT, WINTER SPRINGS, FL 32708For SaleMLS ID #O6422840, Nicholas Kovats, KELLER WILLIAMS ADVANTAGE REALTY. Stellar MLS
- $636,0004 bd2 ba2.1k sqft783 KEENELAND PIKE, LAKE MARY, FL 32746For SaleMLS ID #O6421575, Nicole Anderson, HD REALTY LLC. Stellar MLS
- $745,5006 bd3 ba3.3k sqft1910 LONG POND DRIVE, LONGWOOD, FL 32779For SaleMLS ID #O6447061, Ari Rokh, LEGACY REALTY & BROKERS LLC. Stellar MLS
- $419,5004 bd2 ba1.9k sqft304 SHADOW OAK DRIVE, CASSELBERRY, FL 32707For SaleMLS ID #O6431201, Shakyra Cortes Mendez, PA, LA ROSA REALTY CW PROPERTIES L. Stellar MLS
- $525,0004 bd3 ba2.3k sqft1714 CYPRESS RIDGE DRIVE, ORLANDO, FL 32825For SaleMLS ID #O6430898, Daniel Rodriguez, NEW HEIGHTS REALTY GROUP. Stellar MLS
- $530,0004 bd3 ba2.4k sqft907 SONJA PL, APOPKA, FL 32703For SaleMLS ID #O6440562, Michael Salazar, SUNDIAL REAL ESTATE LLC. Stellar MLS
- $585,0004 bd3 ba2.9k sqft2054 PALM VISTA DRIVE, APOPKA, FL 32712For SaleMLS ID #O6410934, Maoline Herrera, EXP REALTY LLC. Stellar MLS
- $600,0003 bd2 ba1.5k sqft616 STRATHMORE DRIVE, ORLANDO, FL 32803For SaleMLS ID #O6450115, Joseph Sipp, KELLER WILLIAMS WINTER PARK. Stellar MLS
- $575,0003 bd2 ba2.2k sqft112 BELL PLACE, WINTER PARK, FL 32792For SaleMLS ID #O6446595, Cara Edwards, ALL REAL ESTATE & INVESTMENTS. Stellar MLS
- $650,0003 bd4 ba2.8k sqft1501 ORANOLE ROAD, MAITLAND, FL 32751For SaleMLS ID #O6438242, Austin Wittman, CHARLES RUTENBERG REALTY ORLANDO. Stellar MLS
- $525,0003 bd3 ba1.7k sqft5443 BAYTOWNE PLACE, OVIEDO, FL 32765For SaleMLS ID #O6425388, Carolyn Dickinson, JBM REALTY LLC. Stellar MLS
- $724,9004 bd2 ba2.6k sqft1890 CROWLEY CIR E, LONGWOOD, FL 32779For SaleMLS ID #O6446007, Bridgit Parchment, COLDWELL BANKER REALTY. Stellar MLS
