Nestled in the heart of Apopka and just minutes from Wekiwa Springs State Park, shopping, dining, and major roadways including I-4, this stunning 4-bedroom, 3-bathroom home at 2054 Palm Vista Dr offers 2,911 square feet of beautifully maintained living space inside the desirable Palms community. Step inside to discover an open floor plan with vaulted ceilings and elegant crown molding throughout. The living room centers around a striking remodeled stone fireplace mantel, creating a warm and inviting gathering space. The kitchen features 42-inch shaker cabinets, quartz countertops, and stainless-steel appliances, perfect for everyday cooking and entertaining alike. NEW ELECTRICAL PANEL AND WATER HEATER HAVE BEEN INSTALLED. The first-floor primary suite boasts high ceilings, an oversized walk-in closet, and French doors that open to the patio. The spa-inspired bathroom includes a walk-in shower, garden tub, and dual vanities. The main floor also offers a private office, formal dining room, full guest bath, and interior laundry room for added convenience. Upstairs, one bedroom features oversized closets, a private den, and its own balcony, while two additional bedrooms share a full bathroom. Step outside to enjoy the screened-in pool, ideal for relaxing year-round in the Florida sunshine. With convenient access to Downtown Orlando, world-famous theme parks, the airport, and so much more, this home delivers the perfect blend of comfort and location. Schedule your private showing today and see why 2054 Palm Vista Dr is the place to call home!
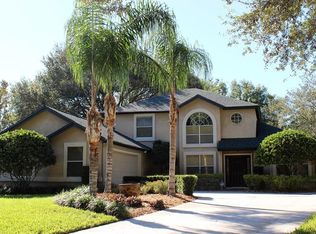
For sale
Price cut: $65K (8/22)
$585,000
2054 PALM VISTA DRIVE, APOPKA, FL 32712
4beds
2,911sqft
Single Family Residence
Built in 1989
0.36 Acres Lot
$577,000 Zestimate®
$201/sqft
$15/mo HOA
What's special
Screened-in poolPrivate officeQuartz countertopsPrivate denOpen floor planVaulted ceilingsSpa-inspired bathroom
- 91 days
- 1,227
- 54
Zillow last checked:
Listing updated:
Listed by:
Maoline Herrera 321-345-0287,
EXP REALTY LLC 888-883-8509,
Kurt Morrison 407-437-9382,
EXP REALTY LLC
Source: Stellar MLS,MLS#: O6410934 Originating MLS: Sarasota - Manatee
Originating MLS: Sarasota - Manatee
Facts & features
Interior
Bedrooms & bathrooms
- Bedrooms: 4
- Bathrooms: 3
- Full bathrooms: 3
Primary bedroom
- Features: En Suite Bathroom, Walk-In Closet(s)
- Level: First
- Area: 224 Square Feet
- Dimensions: 16x14
Bedroom 2
- Features: Built-in Closet
- Level: Second
- Area: 130 Square Feet
- Dimensions: 13x10
Bedroom 3
- Features: Built-in Closet
- Level: Second
Bedroom 4
- Features: Built-in Closet
- Level: Second
Primary bathroom
- Level: First
- Area: 182 Square Feet
- Dimensions: 13x14
Bathroom 2
- Level: First
Bathroom 3
- Level: Second
Family room
- Level: First
- Area: 324 Square Feet
- Dimensions: 18x18
Kitchen
- Level: First
Living room
- Level: Second
- Area: 224 Square Feet
- Dimensions: 16x14
Office
- Level: First
Heating
- Central
Cooling
- Central Air
Appliances
- Included: Dishwasher, Disposal, Microwave, Range, Refrigerator
- Laundry: Inside
Features
- Ceiling Fan(s), Crown Molding, High Ceilings, Kitchen/Family Room Combo, Open Floorplan, Primary Bedroom Main Floor, Solid Surface Counters, Solid Wood Cabinets, Vaulted Ceiling(s), Walk-In Closet(s)
- Flooring: Carpet, Tile
- Doors: French Doors
- Has fireplace: Yes
- Fireplace features: Living Room, Stone, Wood Burning
- Common walls with other units/homes: Corner Unit
Interior area
- Total structure area: 4,283
- Total interior livable area: 2,911 sqft
Video & virtual tour
Property
Parking
- Total spaces: 2
- Parking features: Circular Driveway, Driveway, Garage Faces Side
- Attached garage spaces: 2
- Has uncovered spaces: Yes
Features
- Levels: Two
- Stories: 2
- Patio & porch: Covered, Porch, Rear Porch, Screened
- Exterior features: Balcony, Lighting, Rain Gutters, Sidewalk
- Has private pool: Yes
- Pool features: In Ground, Lighting, Screen Enclosure
- Fencing: Fenced
- Has view: Yes
- View description: Pool
Lot
- Size: 0.36 Acres
- Features: In County, Near Public Transit, Sidewalk
- Residential vegetation: Mature Landscaping, Trees/Landscaped
Details
- Parcel number: 362028861600200
- Zoning: R-1AA
- Special conditions: None
Construction
Type & style
- Home type: SingleFamily
- Architectural style: Traditional
- Property subtype: Single Family Residence
Materials
- Stucco, Wood Frame
- Foundation: Slab
- Roof: Shingle
Condition
- New construction: No
- Year built: 1989
Utilities & green energy
- Sewer: Public Sewer
- Water: Public
- Utilities for property: Cable Available, Electricity Available, Electricity Connected, Public, Sewer Available, Sewer Connected, Street Lights, Water Available, Water Connected
Community & HOA
Community
- Pet fee: $0 monthly
- Subdivision: PALMS SEC 01
HOA
- Has HOA: Yes
- HOA fee: $15 monthly
- HOA name: Rachel Smith at Signature Solutions
- HOA phone: 407-379-1455
Location
- Region: Apopka
Financial & listing details
- Price per square foot: $201/sqft
- Tax assessed value: $429,715
- Annual tax amount: $8,890
- Date on market: 5/29/2026
- Cumulative days on market: 92 days
- Listing terms: Cash,Conventional,FHA,VA Loan
- Ownership: Fee Simple
- Total actual rent: 0
- Electric utility on property: Yes
- Road surface type: Paved, Asphalt
Estimated market value
$577,000
$548,000 - $606,000
$3,102/mo
Price history
| Date | Event | Price |
|---|---|---|
| 8/22/2026 | Price change | $585,000-10%$201/sqft |
Source: eXp Realty #O6410934 Report a problem | ||
| 6/22/2026 | Price change | $650,000-9.1%$223/sqft |
Source: eXp Realty #O6410934 Report a problem | ||
| 5/29/2026 | Listed for sale | $715,000-0.7%$246/sqft |
Source: eXp Realty #O6410934 Report a problem | ||
| 3/22/2026 | Listing removed | $720,000$247/sqft |
Source:  Stellar MLS #O6382736 Report a problem Stellar MLS #O6382736 Report a problem | ||
| 2/14/2026 | Listed for sale | $720,000+29.7%$247/sqft |
Source: Stellar MLS #O6382736 Report a problem | ||
| 4/17/2024 | Sold | $555,000+0.9%$191/sqft |
Source: Stellar MLS #O6171117 Report a problem | ||
| 1/31/2024 | Pending sale | $549,999$189/sqft |
Source: Stellar MLS #O6171117 Report a problem | ||
| 1/17/2024 | Listed for sale | $549,999-5%$189/sqft |
Source: Stellar MLS #O6171117 Report a problem | ||
| 11/25/2023 | Listing removed | -- |
Source: Stellar MLS #O6128110 Report a problem | ||
| 9/15/2023 | Price change | $579,000-1.9%$199/sqft |
Source: Stellar MLS #O6128110 Report a problem | ||
| 7/24/2023 | Listed for sale | $590,000+113%$203/sqft |
Source: Stellar MLS #O6128110 Report a problem | ||
| 5/18/2004 | Sold | $277,000+28.2%$95/sqft |
Source: Public Record Report a problem | ||
| 12/27/1999 | Sold | $216,000+27.1%$74/sqft |
Source: Public Record Report a problem | ||
| 9/8/1995 | Sold | $170,000$58/sqft |
Source: Public Record Report a problem | ||
Public tax history
| Year | Property taxes | Tax assessment |
|---|---|---|
| 2024 | $4,140 +6% | $227,164 +3% |
| 2023 | $3,905 +3.4% | $220,548 +3% |
| 2022 | $3,777 +24.3% | $214,124 +3% |
| 2021 | $3,039 +0.9% | $207,887 +1.4% |
| 2020 | $3,011 +1.4% | $205,017 +2.3% |
| 2019 | $2,968 +1.1% | $200,408 +1.9% |
| 2018 | $2,935 | $196,671 -24.1% |
| 2017 | $2,935 +1.7% | $259,142 +17.5% |
| 2016 | $2,887 +1% | $220,514 -5.6% |
| 2015 | $2,857 -3.1% | $233,655 +18.4% |
| 2014 | $2,950 +2.2% | $197,263 +7.7% |
| 2013 | $2,888 +0.2% | $183,119 +0.8% |
| 2012 | $2,883 -2.6% | $181,701 -2.1% |
| 2011 | $2,960 -4.7% | $185,680 -7.1% |
| 2010 | $3,108 | $199,772 -20.3% |
| 2009 | -- | $250,552 -15.3% |
| 2008 | $4,504 -0.5% | $295,708 -7.3% |
| 2007 | $4,528 -5.8% | $318,913 +14.6% |
| 2006 | $4,808 +10.3% | $278,263 +25.2% |
| 2005 | $4,358 +13% | $222,304 +12.3% |
| 2004 | $3,858 +13.8% | $198,007 +1.3% |
| 2003 | $3,389 +2.8% | $195,453 +2.9% |
| 2002 | $3,298 -8.2% | $189,895 +8.4% |
| 2001 | $3,592 +6.4% | $175,175 +7.9% |
| 2000 | $3,376 | $162,376 |
Find assessor info on the county website
Monthly payment
Est. payment
Payment breakdown
Explore the cost of this home by adjusting the details. Changes won't be saved.Climate risks
Neighborhood: 32712
Nearby schools
Schools provided by the listing agent
- Elementary: Rock Springs Elem
- Middle: Apopka Middle
- High: Apopka High
Source: Stellar MLS. This data may not be complete. We recommend contacting the local school district to confirm school assignments for this home.
Similar homes
- $629,0004 bd3 ba2.4k sqft1937 HIDDEN PINE LANE, APOPKA, FL 32712For Sale
 MLS ID #O6427341, Adam Allegroe, EXP REALTY LLC. Stellar MLS
 - $674,9006 bd6 ba3.5k sqft1349 VALLEY PINE CIRCLE, APOPKA, FL 32712For Sale
 MLS ID #O6408227, Lindsie Fann, RE/MAX 200 REALTY. Stellar MLS
 - $587,5004 bd4 ba2.8k sqft468 HALTER DRIVE, APOPKA, FL 32712For Sale
 MLS ID #O6393527, Tiphany Weeks, DIAMOND REAL ESTATE GROUP. Stellar MLS
 - $589,9004 bd3 ba2.4k sqft351 NEEDLES TRAIL, LONGWOOD, FL 32779For Sale
 MLS ID #O6417026, Abby Nelson, RE/MAX 200 REALTY. Stellar MLS
 - $425,0004 bd2 ba1.9k sqft733 SWAYING PALM DRIVE, APOPKA, FL 32712For SaleMLS ID #O6418203, Raquel Littlejohn, MAINSTAY BROKERAGE LLC. Stellar MLS
- $599,0005 bd3 ba3k sqft1037 TRUFFLES CT., APOPKA, FL 32712For SaleMLS ID #O6389818, Michelle Chase, HOME WISE REALTY GROUP, INC.. Stellar MLS
- $495,0004 bd3 ba2.4k sqft4203 ROCK HILL LOOP, APOPKA, FL 32712For SaleMLS ID #G5113855, Jim Boyer, ARROWSMITH REALTY, INC. Stellar MLS
- $685,0004 bd3 ba3k sqft1153 OAK TREE CIRCLE, ALTAMONTE SPRINGS, FL 32714For SaleMLS ID #O6420809, Michelle Richardson, KELLER WILLIAMS CLASSIC. Stellar MLS
- $659,0004 bd4 ba2.5k sqft933 BEARDED OAKS TERRACE, LONGWOOD, FL 32779For SaleMLS ID #O6424109, Irina Paul, LLC, FUTURE HOME REALTY INC. Stellar MLS
- $499,9004 bd3 ba2.2k sqft1458 ROYAL CIRCLE, APOPKA, FL 32703For SaleMLS ID #O6400772, Kristin Mazza, KELLER WILLIAMS HERITAGE REALTY. Stellar MLS
- $520,0003 bd2 ba2.2k sqft3645 ROCHELLE LANE, APOPKA, FL 32712For SaleMLS ID #O6399309, Jason Ricks, COLDWELL BANKER REALTY. Stellar MLS
- $422,9004 bd2 ba1.9k sqft808 WHITE IVEY COURT, APOPKA, FL 32712For SaleMLS ID #O6390321, Adriana Fasano, BROKER HUB REALTY GROUP LLC. Stellar MLS
- $698,8004 bd3 ba2.6k sqft148 WISTERIA DRIVE, LONGWOOD, FL 32779For SaleMLS ID #O6417383, Ronald Ziolkowski, RE/MAX PRIME PROPERTIES. Stellar MLS
- $595,0004 bd3 ba2.5k sqft7800 SAINT GILES PLACE, ORLANDO, FL 32835For SaleMLS ID #O6430743, Thomas Nickley, Jr, KELLER WILLIAMS REALTY AT THE PARKS. Stellar MLS
- $599,0004 bd3 ba2.9k sqft425 CARRIAGE WAY COURT, OVIEDO, FL 32765For SaleMLS ID #O6436370, Drew Belani, COMPASS FLORIDA LLC. Stellar MLS
- $719,0004 bd4 ba3.4k sqft1337 BALLENTYNE PLACE, APOPKA, FL 32703For SaleMLS ID #O6418310, Sean Popat, BUYER REBATES REALTY. Stellar MLS
- $555,0004 bd3 ba2.2k sqft168 COMMUNITY DRIVE, DEBARY, FL 32713For SaleMLS ID #V4949939, Erin Rastetter, LLC, ENGEL & VOLKERS NEW SMYRNA. Stellar MLS
- $709,0004 bd3 ba3.3k sqft7141 WOODED VILLAGE LANE, ORLANDO, FL 32835For SaleMLS ID #O6436400, Peter Rodriguez, VECTOR REALTY. Stellar MLS
- $525,0004 bd3 ba2.1k sqft5101 GOLDENWOOD DRIVE, ORLANDO, FL 32817For SaleMLS ID #O6436279, Joelle Eisner, MAJESTIC REALTY, LLC. Stellar MLS
- $589,0004 bd2 ba2.3k sqft1921 WINNEBAGO TRAIL, FERN PARK, FL 32730For SaleMLS ID #O6427261, Sandra Rizzo, WEICHERT REALTORS HALLMARK PROPERTIES. Stellar MLS
