The land is what you notice first at 2001 Hidden Pine. Nearly two acres slope gently down the hill from the back of the house to the lake, with enough open ground for a treehouse, a garden, a dog that needs to run, or a walk down to the water before dinner. Much of the land has been recently cleared. This is a yard you explore. Inside, the work has already been done. Luxury vinyl plank flooring runs through the house, the windows have been replaced with vinyl replacement windows, and every bathroom has been updated. Accent walls give the main rooms some personality. There is a wood burning fireplace, and plenty of logs available. The ROOF is 2017, the AC and WATER HEATER were both replaced in 2023. The home was re-plumbed in 2020 with PEX and CPVC. The garage door and sprinkler system run on Wi-Fi, so you can open the garage or adjust the watering schedule from your phone. The kitchen is built for real cooking. It has a gas range, tall cabinets finished with crown molding, and a zellige tile backsplash. The granite-topped island is where everyone ends up, whether they're grabbing a snack, working on a laptop, or keeping the cook company. The primary suite is two rooms, set apart from the rest of the house. One is the bedroom. The other can be an office, a sewing room, or a quiet place to read. The primary bath has a freestanding tub. Off the back of the house is a large glass-enclosed Florida room that looks out over the property toward the lake. It's bright all day, and it has room for a desk, a piano, a long worktable, or all three. There are approximately 2,900 square feet under air, a three-car garage for the bikes, kayaks, and tools, and Apopka's shopping and main roads a few minutes away.
For sale
$689,900
2001 HIDDEN PINE LANE, APOPKA, FL 32712
4beds
2,900sqft
Single Family Residence
Built in 1985
1.87 Acres Lot
$-- Zestimate®
$238/sqft
$45/mo HOA
What's special
Granite-topped islandGas rangeWood burning fireplaceYard you exploreVinyl replacement windowsZellige tile backsplash
- 7 days
- 1,101
- 126
Likely to sell faster than
Zillow last checked:
Listing updated:
Listed by:
Krista Taurins, PA 407-431-0401,
LPT REALTY, LLC 877-366-2213
Source: Stellar MLS,MLS#: O6450236 Originating MLS: Orlando Regional
Facts & features
Interior
Bedrooms & bathrooms
- Bedrooms: 4
- Bathrooms: 2
- Full bathrooms: 2
Rooms
- Room types: Den/Library/Office, Florida Room, Utility Room
Primary bedroom
- Features: Walk-In Closet(s)
- Level: First
- Area: 420 Square Feet
- Dimensions: 15x28
Bedroom 2
- Features: Built-in Closet
- Level: First
- Area: 143 Square Feet
- Dimensions: 11x13
Bedroom 3
- Features: Built-in Closet
- Level: First
- Area: 143 Square Feet
- Dimensions: 11x13
Bedroom 4
- Features: Built-in Closet
- Level: First
- Area: 195 Square Feet
- Dimensions: 15x13
Family room
- Level: First
- Area: 345 Square Feet
- Dimensions: 15x23
Florida room
- Level: First
- Area: 324 Square Feet
- Dimensions: 27x12
Kitchen
- Level: First
- Area: 240 Square Feet
- Dimensions: 20x12
Heating
- Heat Pump
Cooling
- Central Air
Appliances
- Included: Dishwasher, Electric Water Heater, Range, Range Hood, Refrigerator, Washer
- Laundry: Inside, Laundry Room
Features
- Ceiling Fan(s), Split Bedroom, Stone Counters, Thermostat, Vaulted Ceiling(s), Walk-In Closet(s)
- Flooring: Ceramic Tile, Luxury Vinyl
- Doors: French Doors
- Windows: Skylight(s)
- Has fireplace: Yes
- Fireplace features: Family Room, Wood Burning
Interior area
- Total structure area: 3,734
- Total interior livable area: 2,900 sqft
Video & virtual tour
Property
Parking
- Total spaces: 3
- Parking features: Garage Door Opener, Garage Faces Side
- Attached garage spaces: 3
Features
- Levels: One
- Stories: 1
- Patio & porch: Deck
- Exterior features: Irrigation System, Playground, Sidewalk, Smart Irrigation
- Has view: Yes
- View description: Trees/Woods, Water
- Water view: Water
- Waterfront features: Lake Front, Lake Privileges
- Body of water: LAKE ALMA
Lot
- Size: 1.87 Acres
- Features: Sloped
- Residential vegetation: Mature Landscaping, Oak Trees
Details
- Parcel number: 012128064800040
- Zoning: R-1AA
- Special conditions: None
Construction
Type & style
- Home type: SingleFamily
- Architectural style: Ranch,Traditional
- Property subtype: Single Family Residence
Materials
- Block
- Foundation: Crawlspace, Slab
- Roof: Shingle
Condition
- New construction: No
- Year built: 1985
Utilities & green energy
- Sewer: Septic Tank
- Water: Public
- Utilities for property: BB/HS Internet Available, Cable Available, Electricity Connected, Public
Community & HOA
Community
- Features: Deed Restrictions
- Pet fee: $0 monthly
- Subdivision: BENT OAK PH 05
HOA
- Has HOA: Yes
- HOA fee: $45 monthly
- HOA name: Julia Dunaway
- HOA phone: 407-781-1190
Location
- Region: Apopka
Financial & listing details
- Price per square foot: $238/sqft
- Tax assessed value: $492,584
- Annual tax amount: $9,049
- Date on market: 10/18/2026
- Cumulative days on market: 7 days
- Listing terms: Cash,Conventional,FHA,VA Loan
- Ownership: Fee Simple
- Total actual rent: 0
- Electric utility on property: Yes
- Road surface type: Paved, Asphalt
Estimated market value
Not available
Estimated sales range
Not available
Not available
Price history
| Date | Event | Price |
|---|---|---|
| 10/18/2026 | Listed for sale | $689,900+9.5%$238/sqft |
Source:  Stellar MLS #O6450236 Report a problem | ||
| 12/20/2023 | Sold | $629,900$217/sqft |
Source: Stellar MLS #T3477145 Report a problem | ||
| 11/5/2023 | Pending sale | $629,900$217/sqft |
Source: Stellar MLS #T3477145 Report a problem | ||
| 10/4/2023 | Listed for sale | $629,900+133.3%$217/sqft |
Source: Stellar MLS #T3477145 Report a problem | ||
| 10/27/2020 | Sold | $270,000+49.7%$93/sqft |
Source: Public Record Report a problem | ||
| 1/11/2002 | Sold | $180,400$62/sqft |
Source: Public Record Report a problem | ||
Public tax history
| Year | Property taxes | Tax assessment |
|---|---|---|
| 2024 | $9,334 +35.2% | $492,584 +57.2% |
| 2023 | $6,904 +31.8% | $313,265 +10% |
| 2022 | $5,240 +16.9% | $284,786 +10% |
| 2021 | $4,484 +0.6% | $258,896 +1.2% |
| 2020 | $4,457 -1.5% | $255,759 -0.3% |
| 2019 | $4,523 +61.7% | $256,580 +37.2% |
| 2018 | $2,796 | $187,073 -22.2% |
| 2017 | $2,796 +1.8% | $240,361 +14.7% |
| 2016 | $2,747 +1.1% | $209,630 -3.2% |
| 2015 | $2,717 -3.4% | $216,515 +18.9% |
| 2014 | $2,812 +2.3% | $182,103 +4.5% |
| 2013 | $2,748 +0.3% | $174,182 +1% |
| 2012 | $2,740 -8.3% | $172,501 -7.4% |
| 2011 | $2,988 -0.3% | $186,304 -3.2% |
| 2010 | $2,997 | $192,374 -15.8% |
| 2009 | -- | $228,476 -22.1% |
| 2008 | $3,146 -2.1% | $293,263 -13.5% |
| 2007 | $3,214 -5.6% | $338,921 +11.2% |
| 2006 | $3,405 +0.9% | $304,674 +25.4% |
| 2005 | $3,375 +4.6% | $243,044 +29.2% |
| 2004 | $3,225 +0.5% | $188,126 +1.5% |
| 2003 | $3,210 +2.7% | $185,337 +3% |
| 2002 | $3,125 -9.5% | $179,889 +7.7% |
| 2001 | $3,452 +2.7% | $166,996 +3.8% |
| 2000 | $3,361 | $160,820 |
Find assessor info on the county website
Monthly payment
Est. payment
Payment breakdown
Explore the cost of this home by adjusting the details. Changes won't be saved.Climate risks
Neighborhood: 32712
Nearby schools
Schools provided by the listing agent
- Elementary: Clay Springs Elem
- Middle: Piedmont Lakes Middle
- High: Wekiva High
Source: Stellar MLS. This data may not be complete. We recommend contacting the local school district to confirm school assignments for this home.
Similar homes
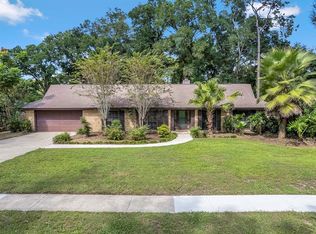
- $535,0004 bd2 ba2k sqft432 BURNT TREE LANE, APOPKA, FL 32712For Sale
 MLS ID #O6450310, Heather Pryor, KELLER WILLIAMS ADVANTAGE REALTY. Stellar MLS
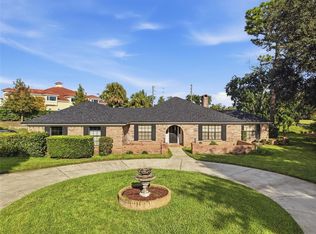
- $640,0003 bd3 ba3.1k sqft2549 FOX SQUIRREL COURT, APOPKA, FL 32712For Sale
 MLS ID #O6445729, Elda Petit Frere, OLYMPUS EXECUTIVE REALTY INC. Stellar MLS
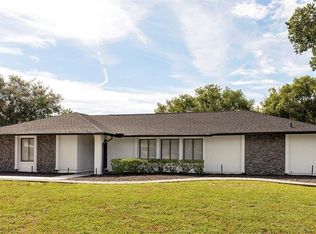
- $724,9004 bd2 ba2.6k sqft1890 CROWLEY CIR E, LONGWOOD, FL 32779For Sale
 MLS ID #O6446007, Bridgit Parchment, COLDWELL BANKER REALTY. Stellar MLS
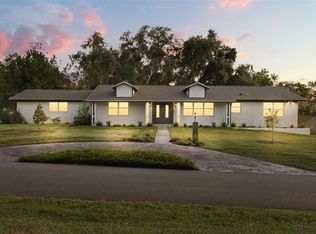
- $699,0004 bd3 ba2.2k sqft102 LINDA LANE, LAKE MARY, FL 32746For Sale
 MLS ID #O6452413, John Hart, PLLC, PREMIER SOTHEBYS INT'L REALTY. Stellar MLS
- $549,9005 bd4 ba1.9k sqft15 E LAUREL STREET, APOPKA, FL 32703New ConstructionMLS ID #O6449466, Gisele Kolbrich, TOP FLORIDA HOMES. Stellar MLS
- $540,0003 bd3 ba2.2k sqft154 DARTMOUTH LANE, LONGWOOD, FL 32779For SaleMLS ID #O6449374, Sally Fernandez PA, KELLER WILLIAMS ADVANTAGE III. Stellar MLS
- $785,0004 bd2 ba2.3k sqft807 RIVERBEND BOULEVARD, LONGWOOD, FL 32779For SaleMLS ID #O6432919, Bebe Correll, WEICHERT REALTORS HALLMARK PRO. Stellar MLS
- $825,0004 bd3 ba3.6k sqft298 LAKE MARKHAM ROAD, SANFORD, FL 32771For SaleMLS ID #O6450342, Sean Flatley, KELLER WILLIAMS REALTY AT THE PARKS. Stellar MLS
- $725,0004 bd3 ba3.2k sqft2985 WATER CLOVER COURT, APOPKA, FL 32712New ConstructionMLS ID #O6438017, Jenny Wemert, WEMERT GROUP REALTY LLC. Stellar MLS
- $589,9004 bd2 ba2.7k sqft442 HOMER AVENUE, LONGWOOD, FL 32750For SaleMLS ID #O6430959, Abby Nelson, RE/MAX 200 REALTY. Stellar MLS
- $549,9005 bd4 ba3.2k sqft602 ROMINGER LOOP, APOPKA, FL 32712For SaleMLS ID #O6431164, Veronica Figueroa, EXP REALTY LLC. Stellar MLS
- $500,0004 bd2 ba2.1k sqft2378 CIMMARON ASH WAY, APOPKA, FL 32703For SaleMLS ID #G5117428, Vincent Cordaro, SERHANT. Stellar MLS
- $550,0004 bd3 ba2.9k sqft302 LAKE SHEPARD DRIVE, APOPKA, FL 32703For SaleMLS ID #O6418059, Sharhonda Wilson, KELLER WILLIAMS REALTY AT THE PARKS. Stellar MLS
- $549,9904 bd3 ba2.3k sqft517 SAN SEBASTIAN PRADO, ALTAMONTE SPRINGS, FL 32714For SaleMLS ID #O6396947, Rocki Sanchez, MAINFRAME REAL ESTATE. Stellar MLS
- $775,0004 bd3 ba2.1k sqft722 S RANGER BOULEVARD, WINTER PARK, FL 32792For SaleMLS ID #O6421873, Karen Gore, CHARLES RUTENBERG REALTY ORLANDO. Stellar MLS
- $574,9004 bd2 ba2.1k sqft633 PUGH STREET, LAKE MARY, FL 32746For SaleMLS ID #O6435948, Ozzie Quiroz, COLDWELL BANKER REALTY. Stellar MLS
- $439,0004 bd2 ba2.1k sqft3179 FOXWOOD DR, APOPKA, FL 32703For SaleMLS ID #O6422597, Michelle Chase, HOME WISE REALTY GROUP, INC.. Stellar MLS
- $619,0004 bd3 ba2.4k sqft2201 WESTBOURNE DRIVE, OVIEDO, FL 32765For SaleMLS ID #O6450860, Pamela Grabenhorst, THE WILKINS WAY LLC. Stellar MLS
- $564,7773 bd2 ba2.1k sqft166 OAK VIEW CIRCLE, LAKE MARY, FL 32746For SaleMLS ID #O6451388, Karen Arbutine, RE/MAX CENTRAL REALTY. Stellar MLS
- $690,0004 bd3 ba2.1k sqft1212 ELMWOOD STREET, ORLANDO, FL 32801For SaleMLS ID #O6439996, Jenny Wemert, WEMERT GROUP REALTY LLC. Stellar MLS
