Virtually Staged. This home can be purchased with NO INCOME VERIFICATION needed! Seller's preferred lender is willing to contribute 1% of the loan amount toward the buyer's rate buy-down. Welcome to a beautifully updated POOL home in Apopka, offering modern finishes, thoughtful improvements, and a move-in-ready feel. From the moment you step inside, you'll notice the extensive updates completed throughout the home. The entire house features beautiful porcelain tile flooring, providing a clean, durable, and cohesive look from room to room. The home has been freshly painted throughout, including all rooms and ceilings, creating a bright and refreshed atmosphere. Modern 5 1/2-inch baseboards add an elegant finishing touch and complement the home's updated style. The kitchen has been completely remodeled with modern finishes and upgraded lighting, creating a stylish and functional space for everyday living and entertaining. A new pantry was also added, providing additional storage and organization. The living room area features new lighting, while the dining room has been enhanced with a modern fixture for a more contemporary look. One of the bathrooms has also been upgraded with updated finishes. For added comfort and peace of mind, the home features a brand-new A/C system serving the entire house, along with a new pool pump installed in 2024. The completely screened-in lanai, with Primary Bedroom access, features an oversized in-ground pool with plenty of space for outdoor furniture or an outdoor kitchen, making it an ideal setting for relaxing and entertaining. Conveniently located in Apopka, this home provides easy access to shopping, dining, everyday conveniences, major roadways, and nearby attractions. Whether you're looking for a comfortable primary residence or an opportunity in a convenient Central Florida location, this home offers a combination of modern updates, functionality, and value. Come see all the improvements and make this refreshed Apopka home yours!
For sale
$500,000
2378 CIMMARON ASH WAY, APOPKA, FL 32703
4beds
2,109sqft
Single Family Residence
Built in 2001
7,155 Square Feet Lot
$492,700 Zestimate®
$237/sqft
$45/mo HOA
What's special
Modern finishesFreshly painted throughoutOversized in-ground poolPorcelain tile flooringBright and refreshed atmosphere
- 40 days
- 1,501
- 178
Likely to sell faster than
Zillow last checked:
Listing updated:
Listed by:
Vincent Cordaro 407-813-6959,
SERHANT 786-296-8626
Source: Stellar MLS,MLS#: G5117428 Originating MLS: Orlando Regional
Originating MLS: Orlando Regional
Facts & features
Interior
Bedrooms & bathrooms
- Bedrooms: 4
- Bathrooms: 2
- Full bathrooms: 2
Primary bedroom
- Features: Walk-In Closet(s)
- Level: First
Bedroom 2
- Features: Built-in Closet
- Level: First
Bedroom 3
- Features: Built-in Closet
- Level: First
Bedroom 4
- Features: Built-in Closet
- Level: First
Dining room
- Level: First
Family room
- Level: First
Kitchen
- Level: First
Living room
- Level: First
Heating
- Central, Electric
Cooling
- Central Air
Appliances
- Included: Electric Water Heater, Microwave, Other, Range, Refrigerator
- Laundry: Laundry Closet
Features
- Ceiling Fan(s), Eating Space In Kitchen, Kitchen/Family Room Combo, Open Floorplan, Primary Bedroom Main Floor, Solid Surface Counters, Split Bedroom, Vaulted Ceiling(s)
- Flooring: Porcelain Tile
- Doors: Sliding Doors
- Windows: Window Treatments
- Has fireplace: No
Interior area
- Total structure area: 2,713
- Total interior livable area: 2,109 sqft
Property
Parking
- Total spaces: 2
- Parking features: Driveway
- Attached garage spaces: 2
- Has uncovered spaces: Yes
- Details: Garage Dimensions: 20x16
Features
- Levels: One
- Stories: 1
- Patio & porch: Enclosed, Rear Porch, Screened
- Exterior features: Irrigation System, Sprinkler Metered
- Has private pool: Yes
- Pool features: Gunite, In Ground, Pool Sweep, Screen Enclosure
Lot
- Size: 7,155 Square Feet
Details
- Parcel number: 122128910100250
- Zoning: R-1
- Special conditions: None
Construction
Type & style
- Home type: SingleFamily
- Property subtype: Single Family Residence
Materials
- Block, Stucco
- Foundation: Slab
- Roof: Shingle
Condition
- New construction: No
- Year built: 2001
Utilities & green energy
- Sewer: Public Sewer
- Water: None
- Utilities for property: BB/HS Internet Available, Cable Connected, Electricity Connected, Sprinkler Meter, Underground Utilities, Water Connected
Community & HOA
Community
- Features: Playground
- Pet fee: $0 monthly
- Subdivision: WEKIVA CLUB PH 02 48 88
HOA
- Has HOA: Yes
- Amenities included: Other, Playground
- HOA fee: $45 monthly
- HOA name: VISCA COMMUNITY ASSOCIATION
- HOA phone: 407-682-3443
Location
- Region: Apopka
Financial & listing details
- Price per square foot: $237/sqft
- Tax assessed value: $402,968
- Annual tax amount: $7,002
- Date on market: 9/15/2026
- Cumulative days on market: 40 days
- Listing terms: Cash,Conventional,FHA,VA Loan
- Ownership: Fee Simple
- Total actual rent: 0
- Electric utility on property: Yes
- Road surface type: Asphalt
Estimated market value
$492,700
$468,000 - $517,000
$2,570/mo
Price history
| Date | Event | Price |
|---|---|---|
| 9/15/2026 | Listed for sale | $500,000+12.4%$237/sqft |
Source:  Stellar MLS #G5117428 Report a problem Stellar MLS #G5117428 Report a problem | ||
| 5/14/2024 | Sold | $445,000-6.3%$211/sqft |
Source: Stellar MLS #V4934259 Report a problem | ||
| 4/12/2024 | Pending sale | $475,000$225/sqft |
Source: Stellar MLS #V4934259 Report a problem | ||
| 4/5/2024 | Price change | $475,000-0.8%$225/sqft |
Source: Stellar MLS #V4934259 Report a problem | ||
| 4/1/2024 | Price change | $479,000-0.2%$227/sqft |
Source: Stellar MLS #V4934259 Report a problem | ||
| 3/25/2024 | Pending sale | $480,000$228/sqft |
Source: Stellar MLS #V4934259 Report a problem | ||
| 3/16/2024 | Price change | $480,000-1%$228/sqft |
Source: Stellar MLS #V4934259 Report a problem | ||
| 3/6/2024 | Price change | $485,000-0.8%$230/sqft |
Source: Stellar MLS #V4934259 Report a problem | ||
| 3/1/2024 | Listed for sale | $489,000$232/sqft |
Source: Stellar MLS #V4934259 Report a problem | ||
| 2/21/2024 | Pending sale | $489,000$232/sqft |
Source: Stellar MLS #V4934259 Report a problem | ||
| 2/9/2024 | Price change | $489,000-2%$232/sqft |
Source: Stellar MLS #V4934259 Report a problem | ||
| 1/25/2024 | Listed for sale | $499,000+51.2%$237/sqft |
Source: Stellar MLS #V4934259 Report a problem | ||
| 3/30/2020 | Sold | $330,000-1.5%$156/sqft |
Source: Public Record Report a problem | ||
| 2/24/2020 | Pending sale | $334,900$159/sqft |
Source: HOMEPRO PROPERTIES #O5845952 Report a problem | ||
| 2/22/2020 | Listed for sale | $334,900+68.8%$159/sqft |
Source: HOMEPRO PROPERTIES #O5845952 Report a problem | ||
| 1/8/2002 | Sold | $198,400$94/sqft |
Source: Public Record Report a problem | ||
Public tax history
| Year | Property taxes | Tax assessment |
|---|---|---|
| 2024 | $4,510 +7.1% | $292,844 +3% |
| 2023 | $4,211 +3.5% | $284,315 +3% |
| 2022 | $4,067 +1.6% | $276,034 +3% |
| 2021 | $4,004 +54.2% | $267,994 +50% |
| 2020 | $2,596 +1.6% | $178,696 +2.3% |
| 2019 | $2,557 +1.2% | $174,678 +1.9% |
| 2018 | $2,525 | $171,421 -20% |
| 2017 | $2,525 +1.9% | $214,246 +4.5% |
| 2016 | $2,479 +1.2% | $205,013 +5.6% |
| 2015 | $2,449 -3.3% | $194,210 +10.1% |
| 2014 | $2,532 +2.2% | $176,343 +10.5% |
| 2013 | $2,479 +0.5% | $159,609 +1.1% |
| 2012 | $2,467 -6.2% | $157,919 -5.3% |
| 2011 | $2,629 -0.9% | $166,825 -3.6% |
| 2010 | $2,652 | $173,058 -16.7% |
| 2009 | -- | $207,668 -20.4% |
| 2008 | $2,918 -2% | $260,930 -10.5% |
| 2007 | $2,979 -5.3% | $291,439 +11.6% |
| 2006 | $3,144 +1.1% | $261,229 +28.4% |
| 2005 | $3,109 +4.4% | $203,441 +16.9% |
| 2004 | $2,977 -1.8% | $173,978 -5.6% |
| 2003 | $3,031 0% | $184,264 +8.3% |
| 2002 | $3,033 | $170,181 |
Find assessor info on the county website
Monthly payment
Est. payment
Payment breakdown
Explore the cost of this home by adjusting the details. Changes won't be saved.Climate risks
Neighborhood: 32703

Similar homes
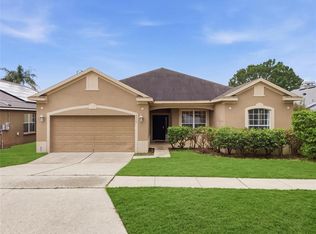
- $567,5004 bd4 ba2.9k sqft2408 CIMMARON ASH WAY, APOPKA, FL 32703For Sale
 MLS ID #O6432882, Tamara Mazo Ferro, COLDWELL BANKER REALTY. Stellar MLS
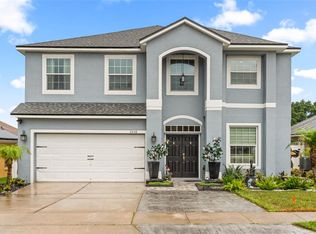
 - $439,0004 bd2 ba2.1k sqft3179 FOXWOOD DR, APOPKA, FL 32703For Sale
 MLS ID #O6422597, Michelle Chase, HOME WISE REALTY GROUP, INC.. Stellar MLS
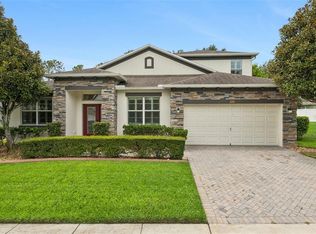
 - $545,0004 bd4 ba2.9k sqft2205 PICKFORD CIRCLE, APOPKA, FL 32703For Sale
 MLS ID #O6430864, Veronica Figueroa, EXP REALTY LLC. Stellar MLS
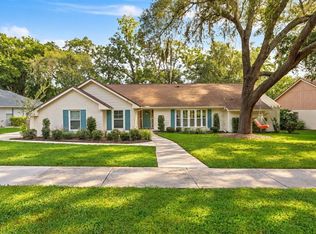
 - $689,9004 bd2 ba2.9k sqft2001 HIDDEN PINE LANE, APOPKA, FL 32712For Sale
 MLS ID #O6450236, Krista Taurins, PA, LPT REALTY, LLC. Stellar MLS
 - $534,9004 bd3 ba2.5k sqft1777 RIDER RAIN LANE, APOPKA, FL 32703For SaleMLS ID #G5114316, Anthony Sancho, KELLER WILLIAMS ELITE PARTNERS III REALTY. Stellar MLS
- $450,0003 bd3 ba2.3k sqft3472 DOUGLAS FIR DRIVE, APOPKA, FL 32703For SaleMLS ID #O6436449, Christina Rordam, FLORIDA REALTY INVESTMENTS. Stellar MLS
- $524,9994 bd3 ba2.4k sqft3522 HEART PINE LOOP, OCOEE, FL 34761For SaleMLS ID #O6442300, Jonathan Speagle, DALTON WADE INC. Stellar MLS
- $457,4004 bd3 ba2.8k sqft2241 EMERALD SPRINGS DRIVE, APOPKA, FL 32712For SaleMLS ID #G5118328, Jean Tolentino, EXP REALTY LLC. Stellar MLS
- $527,0004 bd2 ba2k sqft624 LEGACY PARK DRIVE, CASSELBERRY, FL 32707For SaleMLS ID #O6438632, Benjamin Gilbert, KELLER WILLIAMS REALTY AT THE PARKS. Stellar MLS
- $549,9004 bd3 ba2.6k sqft2832 SUGAR MAGNOLIA DRIVE, OCOEE, FL 34761For SaleMLS ID #O6446132, Erica Diaz, HOMEVEST REALTY. Stellar MLS
- $515,0005 bd3 ba2.5k sqft3322 EASTGROVE TERRACE, SANFORD, FL 32771For SaleMLS ID #O6445998, Melissa Condrey, COMPASS FLORIDA LLC. Stellar MLS
- $495,0004 bd2 ba1.8k sqft8714 HILL PINE ROAD, ORLANDO, FL 32825For SaleMLS ID #O6428581, Michelle Ingrassia, LPT REALTY, LLC. Stellar MLS
- $625,0004 bd3 ba3k sqft1153 OAK TREE CIRCLE, ALTAMONTE SPRINGS, FL 32714For SaleMLS ID #O6420809, Michelle Richardson, KELLER WILLIAMS CLASSIC. Stellar MLS
- $589,8684 bd3 ba2k sqft4892 BEACH BOULEVARD, ORLANDO, FL 32803For SaleMLS ID #O6451854, Toni Dolphin, BALDWIN PARK REALTY LLC. Stellar MLS
- $499,0003 bd2 ba2.1k sqft8220 BRIDGEPORT BAY CIRCLE, MOUNT DORA, FL 32757For SaleMLS ID #G5114836, Scott McFadden, ERA GRIZZARD REAL ESTATE. Stellar MLS
- $515,0003 bd2 ba2.3k sqft4610 REDMOND PLACE, SANFORD, FL 32771For SaleMLS ID #O6439201, Laura Forty-Garcia, RE/MAX CENTRAL REALTY. Stellar MLS
- $484,9003 bd2 ba1.7k sqft1154 KERSFIELD CIRCLE, LAKE MARY, FL 32746For SaleMLS ID #O6420220, Angela Mccloskey, PA, KELLER WILLIAMS REALTY AT THE PARKS. Stellar MLS
- $535,0004 bd2 ba1.9k sqft6847 BOUGANVILLEA CRESCENT DRIVE, ORLANDO, FL 32809For SaleMLS ID #O6408753, Ryan Rapolti, LPT REALTY, LLC. Stellar MLS
- $460,0004 bd2 ba1.9k sqft810 WOODS LANDING DRIVE, MINNEOLA, FL 34715For SaleMLS ID #G5117302, Gustavo Castano, ELITE EVOLUTION PROPERTIES. Stellar MLS
- $639,0004 bd3 ba2.3k sqft813 SILVERWOOD DRIVE, LAKE MARY, FL 32746For SaleMLS ID #O6441846, Laura Diss, Q BOUTIQUE SPECIALTY REALTY INC. Stellar MLS
