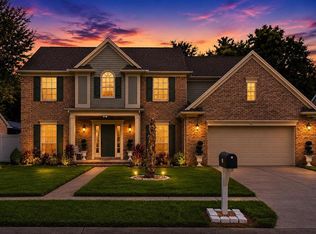
Welcome home to this beautifully maintained 4-bedroom, 3-bathroom two-story Lauderdale floorplan in McCormick Reserve! Just 9 years young and situated on an oversized, pie-shaped lot, this home offers an impressive combination of space, upgrades, and an incredible outdoor living area. The previous sellers have invested approximately $60,000 in upgrades and improvements, and it shows! From the moment you walk in, you'll appreciate the spacious formal living and dining areas, 10-foot ceilings, and the open flow into the centrally located kitchen and family room. The kitchen features 42" cabinets with crown molding, upgraded quartz countertops, a large island, custom pantry, pendant lighting, and GE stainless steel appliances, all overlooking the family room and its sliding doors leading to the covered, screened-in lanai and backyard. The split-bedroom layout provides privacy for everyone, with a spacious primary suite featuring a large walk-in closet and an oversized bathroom with plenty of storage, while two additional downstairs bedrooms offer generous space and easy access to the second full bathroom. Upstairs, you'll find the fourth bedroom with its own private full bathroom, along with a huge bonus room that can easily be used as a game room, media room, home gym, office, or whatever your lifestyle requires. The backyard is where this home really shines! The oversized pie-shaped lot is fully enclosed with vinyl fencing and gates on both sides, creating a private and versatile outdoor space with plenty of room to entertain, relax, and enjoy the Florida sunshine. New pavers lead to an outdoor grill area and pergola, with electricity already run for added convenience, while multiple fruit trees add to the charm. The covered lanai features a retractable screen, making it easy to enjoy the outdoors throughout the year. Additional upgrades and features include plantation shutters, blinds, double-pane low-E windows, security cameras for remote monitoring, a 50-gallon hybrid electric water heater, and epoxy flooring in the garage. McCormick Reserve is conveniently located just minutes from major highways, Historic Downtown Winter Garden, the West Orange Trail, Winter Garden Village, restaurants, shopping, and everyday conveniences, with Disney, Universal, Downtown Orlando, and Orlando International Airport all approximately 30 minutes away. This is one you really need to see in person to appreciate the space, upgrades, and backyard!
For sale
$530,000
3522 HEART PINE LOOP, OCOEE, FL 34761
4beds
2,466sqft
Single Family Residence
Built in 2017
10,275 Square Feet Lot
$519,900 Zestimate®
$215/sqft
$75/mo HOA
What's special
- 27 days
- 393
- 50
Likely to sell faster than
Zillow last checked:
Listing updated:
Listed by:
Jonathan Speagle 217-521-1866,
DALTON WADE INC 888-668-8283
Source: Stellar MLS,MLS#: O6442300 Originating MLS: Suncoast Tampa
Originating MLS: Suncoast Tampa
Facts & features
Interior
Bedrooms & bathrooms
- Bedrooms: 4
- Bathrooms: 3
- Full bathrooms: 3
Rooms
- Room types: Bonus Room, Family Room, Dining Room, Loft
Primary bedroom
- Features: En Suite Bathroom, Walk-In Closet(s)
- Level: First
- Area: 240 Square Feet
- Dimensions: 16x15
Bedroom 2
- Features: Built-in Closet
- Level: First
- Area: 121 Square Feet
- Dimensions: 11x11
Bedroom 3
- Features: Built-in Closet
- Level: First
- Area: 121 Square Feet
- Dimensions: 11x11
Bedroom 4
- Features: Built-in Closet
- Level: First
- Area: 132 Square Feet
- Dimensions: 11x12
Primary bathroom
- Features: Dual Sinks, No Closet
- Level: First
Bonus room
- Features: Ceiling Fan(s), Storage Closet
- Level: Second
- Area: 240 Square Feet
- Dimensions: 20x12
Kitchen
- Features: Pantry
- Level: First
- Area: 135 Square Feet
- Dimensions: 15x9
Living room
- Level: First
- Area: 378 Square Feet
- Dimensions: 18x21
Heating
- Central, Electric
Cooling
- Central Air
Appliances
- Included: Oven, Dishwasher, Disposal, Electric Water Heater, Ice Maker, Microwave, Refrigerator
- Laundry: Electric Dryer Hookup, Inside, Laundry Room, Washer Hookup
Features
- Ceiling Fan(s), Eating Space In Kitchen, High Ceilings, Kitchen/Family Room Combo, Living Room/Dining Room Combo, Primary Bedroom Main Floor, Solid Wood Cabinets, Split Bedroom, Stone Counters, Walk-In Closet(s)
- Flooring: Carpet, Ceramic Tile, Hardwood
- Doors: Outdoor Grill, Sliding Doors
- Has fireplace: No
Interior area
- Total structure area: 3,025
- Total interior livable area: 2,466 sqft
Video & virtual tour
Property
Parking
- Total spaces: 2
- Parking features: Garage Door Opener
- Attached garage spaces: 2
Features
- Levels: Two
- Stories: 2
- Patio & porch: Covered, Patio, Porch, Rear Porch
- Exterior features: Fire Pit, Irrigation System, Outdoor Grill, Sprinkler Metered
- Fencing: Fenced,Vinyl
Lot
- Size: 10,275 Square Feet
- Features: Cleared, In County, Landscaped, Level, Oversized Lot
Details
- Parcel number: 332128555600110
- Zoning: PUD
- Special conditions: None
Construction
Type & style
- Home type: SingleFamily
- Architectural style: Florida,Traditional
- Property subtype: Single Family Residence
Materials
- Block, Stucco, Wood Frame
- Foundation: Slab
- Roof: Shingle
Condition
- Completed
- New construction: No
- Year built: 2017
Details
- Builder name: Ryan Homes
Utilities & green energy
- Sewer: Public Sewer
- Water: Public
- Utilities for property: Cable Connected, Electricity Connected, Sewer Connected, Sprinkler Meter, Street Lights, Water Connected
Green energy
- Energy efficient items: Thermostat
- Indoor air quality: Ventilation
- Water conservation: Irrigation-Reclaimed Water, Low-Flow Fixtures, Fl. Friendly/Native Landscape
Community & HOA
Community
- Features: Community Mailbox, Sidewalks
- Security: Security System, Smoke Detector(s)
- Pet fee: $0 monthly
- Subdivision: MCCORMICK RESERVE PH 1
HOA
- Has HOA: Yes
- HOA fee: $75 monthly
- HOA name: Association Solutions, Mark Hill
- HOA phone: 407-847-2280
Location
- Region: Ocoee
Financial & listing details
- Price per square foot: $215/sqft
- Tax assessed value: $450,586
- Annual tax amount: $7,819
- Date on market: 10/1/2026
- Cumulative days on market: 13 days
- Listing terms: Cash,Conventional,FHA,VA Loan
- Ownership: Fee Simple
- Total actual rent: 0
- Electric utility on property: Yes
- Road surface type: Asphalt, Concrete
Estimated market value
$519,900
$494,000 - $546,000
$2,930/mo
Price history
| Date | Event | Price |
|---|---|---|
| 10/1/2026 | Listed for sale | $530,000+3.3%$215/sqft |
Source:  Stellar MLS #O6442300 Report a problem Stellar MLS #O6442300 Report a problem | ||
| 2/26/2023 | Pending sale | $513,000$208/sqft |
Source: Stellar MLS #O6085444 Report a problem | ||
| 1/28/2023 | Listed for sale | $513,000+51.7%$208/sqft |
Source: Stellar MLS #O6085444 Report a problem | ||
| 7/13/2017 | Sold | $338,100$137/sqft |
Source: Public Record Report a problem | ||
Public tax history
| Year | Property taxes | Tax assessment |
|---|---|---|
| 2024 | $7,929 +60.8% | $450,586 +45.9% |
| 2023 | $4,931 +3.1% | $308,913 +3% |
| 2022 | $4,780 +0.9% | $299,916 +3% |
| 2021 | $4,736 +0.3% | $291,181 +1.4% |
| 2020 | $4,722 +0.5% | $287,161 +2.3% |
| 2019 | $4,698 -0.1% | $280,705 +1.9% |
| 2018 | $4,703 | $275,471 +818.2% |
| 2017 | $4,703 +605.9% | $30,000 +36.4% |
| 2016 | $666 | $22,000 |
Find assessor info on the county website
Monthly payment
Est. payment
Payment breakdown
Explore the cost of this home by adjusting the details. Changes won't be saved.Climate risks
Neighborhood: 34761
Nearby schools
Schools provided by the listing agent
- Elementary: Prairie Lake Elementary
- Middle: Ocoee Middle
- High: Ocoee High
Source: Stellar MLS. This data may not be complete. We recommend contacting the local school district to confirm school assignments for this home.
Similar homes
- $560,0003 bd3 ba2.4k sqft1779 AMERICAN BEECH PARKWAY, OCOEE, FL 34761For Sale
 MLS ID #O6447840, Kalex Espinosa, RALISTO, LLC. Stellar MLS
 - $565,0004 bd3 ba2.6k sqft2832 SUGAR MAGNOLIA DRIVE, OCOEE, FL 34761For Sale
 MLS ID #O6446132, Erica Diaz, HOMEVEST REALTY. Stellar MLS
 - $549,9004 bd3 ba2.9k sqft1855 BLACK MAPLE PLACE, OCOEE, FL 34761For Sale
 MLS ID #O6412779, Melissa Hastings, METROPOLIS R.E. SOLUTIONS, LLC. Stellar MLS
 - $525,0004 bd3 ba2.7k sqft1339 OLYMPIA PARK CIRCLE, OCOEE, FL 34761For Sale
 MLS ID #O6431999, Wilfred Sierra Sosa, PA, RE/MAX PRIME PROPERTIES. Stellar MLS
 - $624,9005 bd4 ba3.2k sqft3038 COSTA CLUB DRIVE, OCOEE, FL 34761For SaleMLS ID #O6437964, Vincent Paige, PA, COLDWELL BANKER REALTY. Stellar MLS
- $710,0004 bd4 ba3.5k sqft1315 ARDEN OAKS DRIVE, OCOEE, FL 34761For SaleMLS ID #O6421413, Mark Hillery, PREMIER SOTHEBYS INT'L REALTY. Stellar MLS
- $545,0004 bd4 ba2.9k sqft2205 PICKFORD CIRCLE, APOPKA, FL 32703For SaleMLS ID #O6430864, Veronica Figueroa, EXP REALTY LLC. Stellar MLS
- $534,9004 bd3 ba2.5k sqft1777 RIDER RAIN LANE, APOPKA, FL 32703For SaleMLS ID #G5114316, Anthony Sancho, KELLER WILLIAMS ELITE PARTNERS III REALTY. Stellar MLS
- $489,0004 bd3 ba2.2k sqft1458 ROYAL CIRCLE, APOPKA, FL 32703For SaleMLS ID #O6400772, Kristin Mazza, KELLER WILLIAMS HERITAGE REALTY. Stellar MLS
- $457,4004 bd3 ba2.8k sqft2241 EMERALD SPRINGS DRIVE, APOPKA, FL 32712For SaleMLS ID #G5118328, Jean Tolentino, EXP REALTY LLC. Stellar MLS
- $500,0004 bd3 ba2.5k sqft2563 WALNUT HEIGHTS ROAD, APOPKA, FL 32703For SaleMLS ID #O6409013, Chris Creegan, CREEGAN GROUP. Stellar MLS
- $500,0004 bd4 ba2.5k sqft15223 EVERGREEN OAK LOOP, WINTER GARDEN, FL 34787For SaleMLS ID #G5118492, Brandie Mathison-Klein, KELLER WILLIAMS ELITE PARTNERS III REALTY. Stellar MLS
- $529,0004 bd3 ba2.2k sqft16716 ABBEY HILL COURT, CLERMONT, FL 34711For SaleMLS ID #G5113134, Rachel Rivera, RE/MAX PREMIER REALTY. Stellar MLS
- $620,0004 bd3 ba2.6k sqft2028 MISTY GLEN DRIVE, APOPKA, FL 32712For SaleMLS ID #O6397406, Hang Kendall, LPT REALTY, LLC. Stellar MLS
- $595,0004 bd3 ba2.5k sqft7800 SAINT GILES PLACE, ORLANDO, FL 32835For SaleMLS ID #O6430743, Thomas Nickley, Jr, KELLER WILLIAMS REALTY AT THE PARKS. Stellar MLS
- $630,0005 bd4 ba3.3k sqft2001 RED BLUFF AVENUE, APOPKA, FL 32712For SaleMLS ID #O6439990, Alethea Reyes, EPIQUE REALTY INC.. Stellar MLS
- $527,0004 bd2 ba2k sqft624 LEGACY PARK DRIVE, CASSELBERRY, FL 32707For SaleMLS ID #O6438632, Benjamin Gilbert, KELLER WILLIAMS REALTY AT THE PARKS. Stellar MLS
- $520,0003 bd3 ba2.5k sqft2892 SANDY CAY STREET, CLERMONT, FL 34711For SaleMLS ID #O6403969, Patti Kincaid, BHHS FLORIDA REALTY. Stellar MLS
- $580,0004 bd3 ba2.3k sqft31924 GEOFF WAY, SORRENTO, FL 32776For SaleMLS ID #O6321410, Dayana Morillo, EXP REALTY LLC. Stellar MLS
- $540,0004 bd3 ba2.6k sqft2310 RAVEN RIDGE ROAD, MINNEOLA, FL 34715For SaleMLS ID #O6397168, Jarrett West, GREAT WESTERN REALTY. Stellar MLS
