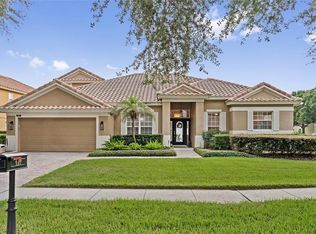
Within the beautifully landscaped, meticulously maintained community of Arden Park South, this exceptional executive residence offers a rare opportunity to own a move-in-ready luxury home. Thoughtfully designed with elegance and everyday comfort in mind, this one-of-a-kind residence features four spacious bedrooms, four full baths and an impressive collection of high-end upgrades throughout. From the moment you enter, you'll appreciate the refined craftsmanship, designer finishes and sophisticated details that elevate every space. The heart of the home is the gourmet chef's kitchen, complete with premium finishes, abundant cabinetry and an adjoining butler's pantry, ideal for entertaining or effortless daily living. The luxurious primary suite serves as a private retreat, highlighted by a beautifully customized walk-in closet designed for style and functionality. Additional premium features include elegant custom window treatments and designer drapery, upgraded fixtures and finishes throughout, spacious living and entertaining areas, and meticulous attention to detail that reflects pride of ownership. For added peace of mind, the home's air conditioning system was just replaced and the roof replaced in 2018.
For sale
$725,000
1315 ARDEN OAKS DRIVE, OCOEE, FL 34761
4beds
3,527sqft
:
Get pre-qualified$5,045/mo
Single Family Residence
Built in 2016
0.27 Acres Lot
$-- Zestimate®
$206/sqft
$193/mo HOA
What's special
Designer finishesPremium finishesFour spacious bedroomsSophisticated detailsElegant custom window treatmentsDesigner draperyRefined craftsmanship
- 32 days |
- 713 |
- 52 |
Zillow last checked:
Listing updated:
Listed by:
Mark Hillery 407-744-3446,
PREMIER SOTHEBYS INT'L REALTY 407-480-5014,
Julia Hillery 517-862-1445,
PREMIER SOTHEBYS INT'L REALTY
Source: Stellar MLS,MLS#: O6421413 Originating MLS: Orlando Regional
Originating MLS: Orlando Regional
Facts & features
Interior
Bedrooms & bathrooms
- Bedrooms: 4
- Bathrooms: 4
- Full bathrooms: 3
- 1/2 bathrooms: 1
Rooms
- Room types: Dining Room, Great Room
Primary bedroom
- Features: Walk-In Closet(s)
- Level: First
- Area: 304 Square Feet
- Dimensions: 16x19
Primary bathroom
- Features: Garden Bath, Granite Counters
- Level: First
- Area: 150 Square Feet
- Dimensions: 10x15
Dining room
- Level: First
- Area: 220 Square Feet
- Dimensions: 11x20
Great room
- Level: First
- Area: 660 Square Feet
- Dimensions: 22x30
Kitchen
- Level: First
- Area: 80 Square Feet
- Dimensions: 8x10
Living room
- Level: First
- Area: 154 Square Feet
- Dimensions: 11x14
Heating
- Central
Cooling
- Central Air
Appliances
- Included: Oven, Convection Oven, Cooktop, Dishwasher, Disposal, Dryer, Gas Water Heater, Microwave, Refrigerator, Tankless Water Heater, Washer
- Laundry: Electric Dryer Hookup, Laundry Room, Washer Hookup
Features
- Coffered Ceiling(s), Crown Molding, High Ceilings, Primary Bedroom Main Floor, Solid Surface Counters, Thermostat, Tray Ceiling(s), Walk-In Closet(s)
- Flooring: Ceramic Tile, Hardwood
- Doors: Sliding Doors
- Windows: Window Treatments
- Has fireplace: No
Interior area
- Total structure area: 4,451
- Total interior livable area: 3,527 sqft
Video & virtual tour
Property
Parking
- Total spaces: 3
- Parking features: Garage Door Opener
- Attached garage spaces: 3
- Details: Garage Dimensions: 20x30
Features
- Levels: One
- Stories: 1
- Patio & porch: Covered, Front Porch, Rear Porch, Screened
- Exterior features: Irrigation System, Private Mailbox, Rain Gutters, Sidewalk
Lot
- Size: 0.27 Acres
- Features: Corner Lot
- Residential vegetation: Mature Landscaping
Details
- Parcel number: 042228016000440
- Zoning: PUD-LD
- Special conditions: None
Construction
Type & style
- Home type: SingleFamily
- Architectural style: Patio,Ranch
- Property subtype: Single Family Residence
Materials
- Block, Stone, Stucco
- Foundation: Slab
- Roof: Shingle
Condition
- Completed
- New construction: No
- Year built: 2016
Details
- Builder model: Stamford
- Builder name: Standard Pacific Homes
Utilities & green energy
- Sewer: Public Sewer
- Water: Public
- Utilities for property: BB/HS Internet Available, Cable Available, Cable Connected, Electricity Connected, Natural Gas Available, Natural Gas Connected, Public, Sprinkler Recycled, Underground Utilities, Water Connected
Community & HOA
Community
- Features: Clubhouse, Deed Restrictions, Gated Community - No Guard, Irrigation-Reclaimed Water, Pool
- Security: Gated Community, Security Gate, Security System, Touchless Entry
- Pet fee: $0 monthly
- Subdivision: ARDEN PARK SOUTH
HOA
- Has HOA: Yes
- Amenities included: Gated, Playground, Pool
- Services included: Community Pool, Insurance, Private Road
- HOA fee: $193 monthly
- HOA name: Vista Community Association Management
- HOA phone: 407-682-3443
Location
- Region: Ocoee
Financial & listing details
- Price per square foot: $206/sqft
- Tax assessed value: $635,238
- Annual tax amount: $11,629
- Date on market: 7/1/2026
- Cumulative days on market: 32 days
- Listing terms: Cash,Conventional,FHA,VA Loan
- Ownership: Fee Simple
- Total actual rent: 0
- Electric utility on property: Yes
- Road surface type: Paved, Asphalt
Estimated market value
Not available
Estimated sales range
Not available
Not available
Price history
| Date | Event | Price |
|---|---|---|
| 7/1/2026 | Listed for sale | $725,000+92.1%$206/sqft |
Source:  Stellar MLS #O6421413 Report a problem Stellar MLS #O6421413 Report a problem | ||
| 3/3/2016 | Sold | $377,405$107/sqft |
Source: Public Record Report a problem | ||
Public tax history
| Year | Property taxes | Tax assessment |
|---|---|---|
| 2024 | $8,938 +3.3% | $550,184 +3% |
| 2023 | $8,649 +2.9% | $534,159 +3% |
| 2022 | $8,405 +11.5% | $518,601 +29% |
| 2021 | $7,540 +11.3% | $402,101 +10% |
| 2020 | $6,772 -10% | $365,546 -8.9% |
| 2019 | $7,523 +6.9% | $401,089 +10% |
| 2018 | $7,040 | $364,626 +0.8% |
| 2017 | $7,040 -1% | $361,802 +933.7% |
| 2016 | $7,113 +494.4% | $35,000 -36.4% |
| 2015 | $1,197 +1.6% | $55,000 +10% |
| 2014 | $1,178 +352.5% | $50,000 +270.4% |
| 2013 | $260 | $13,500 |
Find assessor info on the county website
Monthly payment
Est. payment
Payment breakdown
Explore the cost of this home by adjusting the details. Changes won't be saved.Climate risks
Neighborhood: 34761
Nearby schools
GreatSchools rating
- 7/10Prairie Lake ElementaryGrades: PK-5Distance: 1.3 mi
- 5/10Ocoee Middle SchoolGrades: 6-8Distance: 2.8 mi
- 4/10Ocoee High SchoolGrades: 9-12Distance: 2 mi
Schools provided by the listing agent
- Elementary: Prairie Lake Elementary
- Middle: Ocoee Middle
- High: Ocoee High
Source: Stellar MLS. This data may not be complete. We recommend contacting the local school district to confirm school assignments for this home.
- $671,0004 bd4 ba3.5k sqft1307 Arden Oaks Dr, Ocoee, FL 34761Off Market
- $843,8005 bd5 ba4.5k sqft1229 Verde Pines Ct, Ocoee, FL 34761Off Market
- $927,1005 bd4 ba4.7k sqft1407 Arden Oaks Dr, Ocoee, FL 34761Off Market
- $688,1004 bd3 ba3.5k sqft1299 Arden Oaks Dr, Ocoee, FL 34761Off Market
- $721,9004 bd3 ba3.5k sqft1218 Verde Pines Ct, Ocoee, FL 34761Off Market
- $706,4004 bd3 ba3.4k sqft1226 Verde Pines Ct, Ocoee, FL 34761Off Market
- $399,0024 bd3 ba4.1k sqft1316 Arden Oaks Dr, Ocoee, FL 34761Off Market
- $767,800-- bd-- ba-- sqft1316 Arden Oaks Dr, Ocoee, FL 34761Off Market
A local agent can set up tours, give advice and negotiate with sellers.
Similar homes
- $749,9994 bd3 ba2.8k sqft197 BRAELOCK DRIVE, OCOEE, FL 34761For Sale
 MLS ID #O6429417, Irhelma Pieterse, STOCKWORTH REALTY GROUP. Stellar MLS
 - $749,9005 bd3 ba3.6k sqft3930 OLD DUNN RD, APOPKA, FL 32712For Sale
 MLS ID #G5115789, Leslie Hanson Rotarius, HANSON REAL ESTATE GROUP, INC.. Stellar MLS
 - $815,0004 bd4 ba3.5k sqft925 BAINBRIDGE LOOP, WINTER GARDEN, FL 34787For Sale
 MLS ID #O6402075, Erica Diaz, HOMEVEST REALTY. Stellar MLS
 - $724,9904 bd4 ba2.9k sqft7407 PARK SPRINGS CIRCLE, ORLANDO, FL 32835For Sale
 MLS ID #O6402336, Wilfred Sierra Sosa, PA, RE/MAX PRIME PROPERTIES. Stellar MLS
 - $750,0005 bd4 ba3.9k sqft2425 PARKSIDE MEADOW DRIVE, APOPKA, FL 32712For SaleMLS ID #O6411317, Jenny Wemert, WEMERT GROUP REALTY LLC. Stellar MLS
- $719,0005 bd3 ba3.3k sqft552 EGRET PLACE DRIVE, WINTER GARDEN, FL 34787For SaleMLS ID #O6416734, Jim Kernohan, SOUTHERN HERITAGE REALTY, INC. Stellar MLS
- $815,0004 bd4 ba2.7k sqft13857 JOMATT LOOP, WINTER GARDEN, FL 34787For SaleMLS ID #O6425647, Jessica Stone, CENTURY 21 CARIOTI. Stellar MLS
- $715,0005 bd4 ba3.4k sqft1830 BURDOCK DRIVE, WINTER GARDEN, FL 34787For SaleMLS ID #O6419559, Justin Core, EXP REALTY LLC. Stellar MLS
- $699,9906 bd4 ba3k sqft3129 PINENUT DRIVE, APOPKA, FL 32712For SaleMLS ID #O6388507, Adriana Abdin, LPT REALTY, LLC. Stellar MLS
- $699,9004 bd3 ba3.1k sqft4209 FOXHOUND DRIVE, CLERMONT, FL 34711For SaleMLS ID #O6420695, Daniel Betancourt, EXP REALTY LLC. Stellar MLS
- $625,0004 bd2 ba2.1k sqft1075 CHASE DRIVE, WINTER GARDEN, FL 34787For SaleMLS ID #O6386607, Katie Bray, MAINFRAME REAL ESTATE. Stellar MLS
- $749,9004 bd4 ba2.6k sqft7242 LONDALE BOULEVARD, WINDERMERE, FL 34786For SaleMLS ID #O6414025, Lisa McNeilly, TAYLOR REAL ESTATE SVC OF C FL. Stellar MLS
- $695,0004 bd4 ba3.2k sqft17286 HICKORY WIND DRIVE, CLERMONT, FL 34711For SaleMLS ID #O6418601, Stacia Rocheford, ALL REAL ESTATE & INVESTMENTS. Stellar MLS
- $699,0005 bd4 ba3.5k sqft11045 LEMAY DRIVE, CLERMONT, FL 34711For SaleMLS ID #P4939018, Daphney Neston, KELLER WILLIAMS REALTY SMART 1. Stellar MLS
- $784,0004 bd4 ba2.8k sqft16736 GULLFLOSS TERRACE, WINTER GARDEN, FL 34787For SaleMLS ID #O6423968, Frank Benevento, COLDWELL BANKER REALTY. Stellar MLS
- $759,9004 bd3 ba2.6k sqft284 ISLAND SOUND COURT, LONGWOOD, FL 32779For SaleMLS ID #O6401810, Verdelle Lambert Rice, UNITED REAL ESTATE PREFERRED. Stellar MLS
- $684,9005 bd4 ba3.5k sqft146 BRIDGER TRAIL COURT, MINNEOLA, FL 34715For SaleMLS ID #O6392250, Charley Figueroa, REAL BROKER, LLC. Stellar MLS
- $885,0004 bd5 ba4k sqft14411 HAMPSHIRE BAY CIRCLE, WINTER GARDEN, FL 34787For SaleMLS ID #O6413972, Julie Bettosini, PA, STOCKWORTH REALTY GROUP. Stellar MLS
- $575,0004 bd3 ba2.7k sqft1155 GREEN VISTA CIRCLE, APOPKA, FL 32712For SaleMLS ID #O6418046, Jeff Singletary, KELLER WILLIAMS HERITAGE REALTY. Stellar MLS
- $739,9004 bd3 ba2.2k sqft16082 HAMPTON CROSSING DRIVE, WINTER GARDEN, FL 34787For SaleMLS ID #O6420606, Tiffany Vazquez, WEICHERT REALTORS HALLMARK PRO. Stellar MLS
