Motivated Seller! Bring All Offers! Seller may consider contributing toward buyer closing costs or other concessions with an acceptable offer. Energy-efficient pool home with outdoor kitchen and spa in the highly desirable Hillside at Wekiva community. This beautifully designed residence offers comfort, functionality, and exceptional indoor-outdoor living. The heart of the home is a gourmet kitchen featuring elegant granite countertops, tile backsplash, stainless steel appliances, and a spacious walk-in pantry—ideal for both everyday living and entertaining. The open-concept layout flows seamlessly into the inviting family room overlooking the private lanai, creating a warm and welcoming space for gatherings. The luxurious primary suite offers a private retreat with dual walk-in closets and a spa-inspired bathroom featuring a jetted soaking tub, dual vanities, and a separate shower designed for relaxation. Additional bedrooms also feature generous walk-in closets, providing abundant storage throughout the home. A versatile game room offers the perfect space for a media room, playroom, home office, or additional entertainment area. Enjoy the Florida lifestyle year-round in your private backyard oasis featuring a sparkling pool, above-ground spa under a gazebo, and a fully equipped outdoor kitchen—perfect for entertaining family and friends. Additional upgrades include a water softener system and multiple energy-efficient features designed to promote a quieter, healthier home environment while helping reduce utility costs. The home is equipped with solar panels under a 25-year lease that began in 2023. Conveniently located near shopping, dining, parks, recreation, and major roadways, this home offers the perfect combination of space, comfort, efficiency, and lifestyle. Seller is motivated and welcomes all reasonable offers. Possible buyer incentives or closing cost assistance may be available with an acceptable offer. Schedule your private showing today!
For sale
$699,990
3129 PINENUT DRIVE, APOPKA, FL 32712
6beds
3,061sqft
Single Family Residence
Built in 2016
0.35 Acres Lot
$690,600 Zestimate®
$229/sqft
$85/mo HOA
What's special
Private lanaiOutdoor kitchenElegant granite countertopsPrivate backyard oasisSparkling poolFully equipped outdoor kitchenInviting family room
- 215 days
- 360
- 49
Zillow last checked:
Listing updated:
Listed by:
Adriana Abdin 407-491-2618,
LPT REALTY, LLC 877-366-2213,
Nadeem Abdin 407-247-1057,
LPT REALTY, LLC
Source: Stellar MLS,MLS#: O6388507 Originating MLS: Orlando Regional
Originating MLS: Orlando Regional
Facts & features
Interior
Bedrooms & bathrooms
- Bedrooms: 6
- Bathrooms: 4
- Full bathrooms: 4
Primary bedroom
- Features: Dual Closets
- Level: Second
- Area: 182 Square Feet
- Dimensions: 14x13
Bedroom 2
- Features: Built-in Closet
- Level: First
- Area: 130 Square Feet
- Dimensions: 10x13
Bedroom 3
- Features: Built-in Closet
- Level: Second
- Area: 132 Square Feet
- Dimensions: 11x12
Bedroom 4
- Features: Built-in Closet
- Level: Second
- Area: 154 Square Feet
- Dimensions: 11x14
Bedroom 5
- Features: Built-in Closet
- Level: First
- Area: 132 Square Feet
- Dimensions: 11x12
Primary bathroom
- Features: Other
- Level: Second
Game room
- Level: Second
- Area: 192 Square Feet
- Dimensions: 16x12
Kitchen
- Features: Pantry
- Level: First
Living room
- Level: First
- Area: 315 Square Feet
- Dimensions: 21x15
Heating
- Central
Cooling
- Central Air
Appliances
- Included: Oven, Cooktop, Dishwasher, Disposal, Dryer, Electric Water Heater, Exhaust Fan, Microwave, Refrigerator
- Laundry: Inside
Features
- High Ceilings, Open Floorplan, Solid Surface Counters, Walk-In Closet(s)
- Flooring: Carpet, Ceramic Tile, Hardwood
- Has fireplace: No
Interior area
- Total structure area: 15,348
- Total interior livable area: 3,061 sqft
Video & virtual tour
Property
Parking
- Total spaces: 3
- Parking features: Garage
- Garage spaces: 3
Features
- Levels: Two
- Stories: 2
- Exterior features: Irrigation System, Sidewalk
- Has private pool: Yes
- Pool features: In Ground
- Spa features: Above Ground
Lot
- Size: 0.35 Acres
Details
- Parcel number: 212028350000360
- Zoning: MU-ES-GT
- Special conditions: None
Construction
Type & style
- Home type: SingleFamily
- Property subtype: Single Family Residence
Materials
- Block, Stucco, Wood Frame
- Foundation: Slab
- Roof: Shingle
Condition
- New construction: No
- Year built: 2016
Utilities & green energy
- Sewer: Private Sewer
- Water: Private
- Utilities for property: Cable Available, Cable Connected, Electricity Available, Electricity Connected, Sewer Available, Sewer Connected
Green energy
- Energy efficient items: Appliances, HVAC, Insulation, Thermostat
- Indoor air quality: No/Low VOC Flooring, No/Low VOC Paint/Finish
- Water conservation: Low-Flow Fixtures, Fl. Friendly/Native Landscape
Community & HOA
Community
- Pet fee: $0 monthly
- Subdivision: HILLSIDE/WEKIVA
HOA
- Has HOA: Yes
- HOA fee: $85 monthly
- HOA name: Ashley Roghelia
- HOA phone: 407-644-4406
Location
- Region: Apopka
Financial & listing details
- Price per square foot: $229/sqft
- Tax assessed value: $504,493
- Annual tax amount: $78
- Date on market: 3/23/2026
- Cumulative days on market: 214 days
- Listing terms: Cash,Conventional,FHA,VA Loan
- Ownership: Fee Simple
- Total actual rent: 0
- Electric utility on property: Yes
- Road surface type: Asphalt
Estimated market value
$690,600
$656,000 - $725,000
$3,690/mo
Price history
| Date | Event | Price |
|---|---|---|
| 6/28/2026 | Price change | $699,990-2.1%$229/sqft |
Source:  Stellar MLS #O6388507 Report a problem Stellar MLS #O6388507 Report a problem | ||
| 6/11/2026 | Price change | $715,000-2.7%$234/sqft |
Source: Stellar MLS #O6388507 Report a problem | ||
| 4/30/2026 | Price change | $735,000-0.7%$240/sqft |
Source: Stellar MLS #O6388507 Report a problem | ||
| 4/13/2026 | Price change | $740,000-1.3%$242/sqft |
Source: Stellar MLS #O6388507 Report a problem | ||
| 3/23/2026 | Listed for sale | $750,000+76.2%$245/sqft |
Source: Stellar MLS #O6388507 Report a problem | ||
| 12/22/2016 | Sold | $425,600$139/sqft |
Source: Public Record Report a problem | ||
Public tax history
| Year | Property taxes | Tax assessment |
|---|---|---|
| 2024 | $78 +8.3% | $392,883 +3% |
| 2023 | $72 +188% | $381,440 +3% |
| 2022 | $25 | $370,330 +3% |
| 2021 | $25 | $359,544 +1.4% |
| 2020 | $25 | $354,580 +2.3% |
| 2019 | $25 -99.6% | $346,608 +1.8% |
| 2018 | $5,609 | $340,436 -2.6% |
| 2017 | $5,609 -2.2% | $349,397 +1488.2% |
| 2016 | $5,734 | $22,000 |
Find assessor info on the county website
Monthly payment
Est. payment
Payment breakdown
Explore the cost of this home by adjusting the details. Changes won't be saved.Climate risks
Neighborhood: 32712
Nearby schools
Schools provided by the listing agent
- Elementary: Rock Springs Elem
- Middle: Wolf Lake Middle
- High: Apopka High
Source: Stellar MLS. This data may not be complete. We recommend contacting the local school district to confirm school assignments for this home.

Similar homes
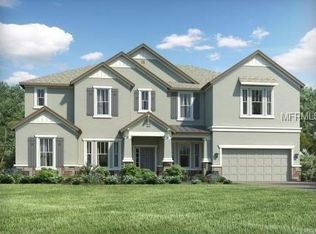
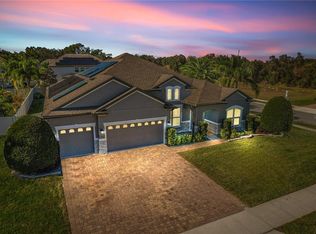
- $675,0005 bd4 ba3.8k sqft2431 PONKAN SUMMIT DRIVE, APOPKA, FL 32712For Sale
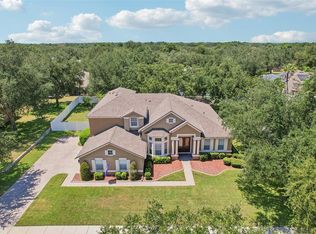
 MLS ID #O6437493, Jenny Wemert, WEMERT GROUP REALTY LLC. Stellar MLS
 - $620,0004 bd3 ba2.6k sqft2028 MISTY GLEN DRIVE, APOPKA, FL 32712For Sale
 MLS ID #O6397406, Hang Kendall, LPT REALTY, LLC. Stellar MLS
 - $662,5006 bd6 ba3.5k sqft1349 VALLEY PINE CIRCLE, APOPKA, FL 32712For Sale
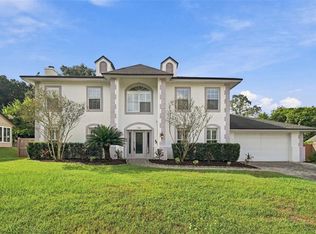 MLS ID #O6408227, Lindsie Fann, RE/MAX 200 REALTY. Stellar MLS
 - $489,9994 bd3 ba2.4k sqft4203 ROCK HILL LOOP, APOPKA, FL 32712For Sale
 MLS ID #G5113855, Jim Boyer, ARROWSMITH REALTY, INC. Stellar MLS
 - $457,4004 bd3 ba2.8k sqft2241 EMERALD SPRINGS DRIVE, APOPKA, FL 32712For SaleMLS ID #G5118328, Jean Tolentino, EXP REALTY LLC. Stellar MLS
- $460,0004 bd2 ba2.2k sqft4313 TIGRIS DRIVE, APOPKA, FL 32712For SaleMLS ID #O6415930, Neil Chetram, LA ROSA REALTY CW PROPERTIES L. Stellar MLS
- $465,0003 bd2 ba2.1k sqft3729 CHANDLER ESTATES DRIVE, APOPKA, FL 32712For SaleMLS ID #O6447336, Troy Hensley, BHHS FLORIDA REALTY. Stellar MLS
- $624,9005 bd4 ba3.2k sqft3038 COSTA CLUB DRIVE, OCOEE, FL 34761For SaleMLS ID #O6437964, Vincent Paige, PA, COLDWELL BANKER REALTY. Stellar MLS
- $689,9005 bd3 ba3k sqft6614 BRIDGEWATER VILLAGE RD, WINDERMERE, FL 34786For SaleMLS ID #S5157579, Khristian Padilla, MY REALTY GROUP, LLC.. Stellar MLS
- $545,0004 bd4 ba2.9k sqft2205 PICKFORD CIRCLE, APOPKA, FL 32703For SaleMLS ID #O6430864, Veronica Figueroa, EXP REALTY LLC. Stellar MLS
- $839,0005 bd4 ba3.5k sqft31948 GEOFF WAY, SORRENTO, FL 32776For SaleMLS ID #G5114595, David Leo, PICKET FENCE REALTY LLC. Stellar MLS
- $719,0005 bd5 ba3.8k sqft239 LUGANO WAY, DEBARY, FL 32713For SaleMLS ID #V4948684, Gernelle Bokuniewicz, LIVELY REAL ESTATE. Stellar MLS
- $599,9995 bd3 ba4k sqft5042 RISHLEY RUN WAY, MOUNT DORA, FL 32757For SaleMLS ID #OM732116, Xavier Fernandez, KELLER WILLIAMS CORNERSTONE RE. Stellar MLS
- $550,0004 bd3 ba2.5k sqft2393 PANORAMIC CIRCLE, APOPKA, FL 32703For SaleMLS ID #O6442321, Milton James, COLDWELL BANKER REALTY. Stellar MLS
- $674,9004 bd4 ba3.1k sqft204 SHADY HEATHER LANE, GROVELAND, FL 34736For SaleMLS ID #O6447743, Ckrits Fontaine, ENGEL & VOLKERS NEW SMYRNA. Stellar MLS
- $549,9006 bd5 ba3.7k sqft2100 LAUREL BLOSSOM CIRCLE, OCOEE, FL 34761For SaleMLS ID #TB8542993, Catherine Nolan, HOUSEWELL.COM REALTY OF FLORIDA LLC. Stellar MLS
- $528,9004 bd4 ba2.8k sqft3987 MEANDERING BAY DRIVE, APOPKA, FL 32712For SaleMLS ID #S5157114, Rickler Lopez, MY REALTY GROUP, LLC.. Stellar MLS
- $639,0004 bd3 ba2.3k sqft813 SILVERWOOD DRIVE, LAKE MARY, FL 32746For SaleMLS ID #O6441846, Laura Diss, Q BOUTIQUE SPECIALTY REALTY INC. Stellar MLS
- $690,0004 bd3 ba3.2k sqft13527 FOX GLOVE STREET, WINTER GARDEN, FL 34787For SaleMLS ID #O6431043, Tennille Biggers, KELLER WILLIAMS ELITE PARTNERS III REALTY. Stellar MLS
