The best family living location! Welcome home to this fabulous 5 bedrooms, 3 full baths, 2 car garage located in the peaceful community of Vineyards in Windermere Florida. Gorgeous subdivision convenient to major roadways, A+ Rated Schools, Shopping, entertainment and so much more. Just minutes away from Walt Disney World. Spacious Master ensuite with walk-in closet. Modern Kitchen with stainless steel appliances with a gas range, granite counter tops and dark wood cabinets! Screened patio with beautiful spacious view of the large yard and conservation. Community comes with a Park/playground and community pool. Do not miss this awesome opportunity!!! Enjoy the benefits of solar energy in this home, equipped with solar panels that help reduce reliance on traditional electricity and may lower monthly utility costs. By harnessing the sun’s energy, the system offers an environmentally friendly way to help power your home while adding an appealing energy-saving feature to everyday living.
For sale
$689,900
6614 BRIDGEWATER VILLAGE RD, WINDERMERE, FL 34786
5beds
3,006sqft
Single Family Residence
Built in 2014
6,240 Square Feet Lot
$665,800 Zestimate®
$230/sqft
$248/mo HOA
What's special
Granite counter topsGas rangeLarge yard and conservationDark wood cabinets
- 6 days
- 567
- 40
Zillow last checked:
Listing updated:
Listed by:
Khristian Padilla 754-210-4021,
MY REALTY GROUP, LLC. 786-847-7421,
Gilgra Valduz Sandoval 321-310-3259,
MY REALTY GROUP, LLC.
Source: Stellar MLS,MLS#: S5157579 Originating MLS: Osceola
Facts & features
Interior
Bedrooms & bathrooms
- Bedrooms: 5
- Bathrooms: 3
- Full bathrooms: 3
Primary bedroom
- Features: Walk-In Closet(s)
- Level: Second
- Area: 378 Square Feet
- Dimensions: 27x14
Bedroom 2
- Features: Built-in Closet
- Level: Second
- Area: 132 Square Feet
- Dimensions: 12x11
Bedroom 3
- Features: Built-in Closet
- Level: Second
- Area: 132 Square Feet
- Dimensions: 12x11
Bedroom 4
- Features: Built-in Closet
- Level: Second
- Area: 132 Square Feet
- Dimensions: 12x11
Bedroom 5
- Features: Built-in Closet
- Level: First
Bathroom 1
- Features: No Closet
- Level: First
Bathroom 2
- Features: No Closet
- Level: Second
Bathroom 3
- Features: Built-in Closet
- Level: Second
Dining room
- Level: First
- Area: 196 Square Feet
- Dimensions: 14x14
Family room
- Level: First
- Area: 285 Square Feet
- Dimensions: 19x15
Kitchen
- Features: Granite Counters
- Level: First
- Area: 160 Square Feet
- Dimensions: 16x10
Living room
- Features: No Closet
- Level: First
- Area: 182 Square Feet
- Dimensions: 14x13
Heating
- Central
Cooling
- Central Air
Appliances
- Included: Convection Oven, Dishwasher, Disposal, Dryer, Gas Water Heater, Microwave, Range, Refrigerator, Washer, Water Softener
- Laundry: Laundry Room
Features
- Ceiling Fan(s), Eating Space In Kitchen, Kitchen/Family Room Combo, Open Floorplan, Walk-In Closet(s)
- Flooring: Carpet, Ceramic Tile, Hardwood
- Has fireplace: No
Interior area
- Total structure area: 3,869
- Total interior livable area: 3,006 sqft
Video & virtual tour
Property
Parking
- Total spaces: 2
- Parking features: Common, Driveway
- Attached garage spaces: 2
- Has uncovered spaces: Yes
- Details: Garage Dimensions: 18x20
Features
- Levels: Two
- Stories: 2
- Patio & porch: Porch, Screened
- Exterior features: Irrigation System
- Fencing: Vinyl
Lot
- Size: 6,240 Square Feet
Details
- Parcel number: 232327870100310
- Zoning: P-D/PLANNE
- Special conditions: None
- Horse amenities: None
Construction
Type & style
- Home type: SingleFamily
- Property subtype: Single Family Residence
Materials
- Block, Stucco
- Foundation: Slab
- Roof: Shingle
Condition
- Completed
- New construction: No
- Year built: 2014
Utilities & green energy
- Electric: Photovoltaics Seller Owned
- Sewer: Public Sewer
- Water: Public
- Utilities for property: Cable Available, Electricity Connected, Natural Gas Available, Sprinkler Recycled
Green energy
- Energy generation: Solar
Community & HOA
Community
- Features: Pool
- Security: Smoke Detector(s)
- Pet fee: $0 monthly
- Subdivision: VINEYARDS OF HORIZONS WEST PHASE 1B
HOA
- Has HOA: Yes
- Amenities included: Park, Playground, Pool
- HOA fee: $248 monthly
- HOA name: Vineyards of Horizon West Master
- HOA phone: 352-535-0099
Location
- Region: Windermere
Financial & listing details
- Price per square foot: $230/sqft
- Tax assessed value: $564,000
- Annual tax amount: $6,025
- Date on market: 9/15/2026
- Cumulative days on market: 24 days
- Listing terms: Cash,Conventional,FHA,VA Loan
- Ownership: Fee Simple
- Total actual rent: 0
- Electric utility on property: Yes
- Road surface type: Asphalt
Estimated market value
$665,800
$633,000 - $699,000
$4,061/mo
Price history
| Date | Event | Price |
|---|---|---|
| 10/17/2026 | Listed for sale | $689,900$230/sqft |
Source:  Stellar MLS #S5157579 Report a problem | ||
| 10/2/2026 | Listing removed | $689,900$230/sqft |
Source: Stellar MLS #S5157579 Report a problem | ||
| 9/15/2026 | Listed for sale | $689,900+51.7%$230/sqft |
Source: Stellar MLS #S5157579 Report a problem | ||
| 8/14/2020 | Listing removed | $454,900$151/sqft |
Source: PREMIUM INTERNATIONAL REALTY #S5030812 Report a problem | ||
| 3/10/2020 | Listed for sale | $454,900+1.1%$151/sqft |
Source: PREMIUM INTERNATIONAL REALTY #S5030812 Report a problem | ||
| 6/20/2018 | Listing removed | $450,000$150/sqft |
Source: LA ROSA REALTY LLC #S4858495 Report a problem | ||
| 5/1/2018 | Price change | $450,000-2.2%$150/sqft |
Source: LA ROSA REALTY LLC #S4858495 Report a problem | ||
| 3/19/2018 | Price change | $460,000-2.1%$153/sqft |
Source: LA ROSA REALTY LLC #S4858495 Report a problem | ||
| 3/15/2018 | Listed for sale | $470,000+27.7%$156/sqft |
Source: LA ROSA REALTY LLC #S4858495 Report a problem | ||
| 9/19/2014 | Sold | $368,000$122/sqft |
Source: Public Record Report a problem | ||
Public tax history
| Year | Property taxes | Tax assessment |
|---|---|---|
| 2024 | $5,766 +7.4% | $363,584 +3% |
| 2023 | $5,370 +3.9% | $352,994 +3% |
| 2022 | $5,170 +1.6% | $342,713 +3% |
| 2021 | $5,091 +0.5% | $332,731 +1.4% |
| 2020 | $5,063 +1.3% | $328,137 +2.3% |
| 2019 | $4,999 +0.3% | $320,760 +1.9% |
| 2018 | $4,983 | $314,779 -2.2% |
| 2017 | $4,983 +1.4% | $322,008 +2.7% |
| 2016 | $4,912 -0.1% | $313,687 +4.6% |
| 2015 | $4,917 +272.3% | $299,865 +566.4% |
| 2014 | $1,321 +199.7% | $45,000 +80% |
| 2013 | $441 | $25,000 |
Find assessor info on the county website
Monthly payment
Est. payment
Payment breakdown
Explore the cost of this home by adjusting the details. Changes won't be saved.Climate risks
Neighborhood: 34786
Nearby schools
Schools provided by the listing agent
- Elementary: Keene Crossing Elementary
- Middle: Bridgewater Middle
- High: Windermere High School
Source: Stellar MLS. This data may not be complete. We recommend contacting the local school district to confirm school assignments for this home.
- $530,7003 bd2 ba2.1k sqft6608 Bridgewater Village Rd, Windermere, FL 34786Off Market
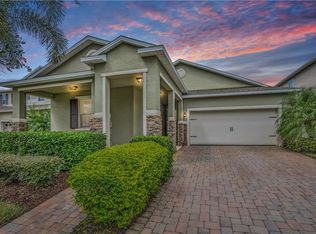
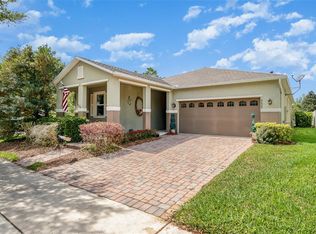
- $510,1043 bd2 ba2.1k sqft6620 Bridgewater Village Rd, Windermere, FL 34786Sold
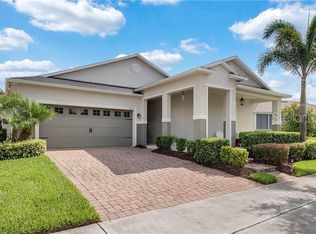
- $536,1003 bd2 ba2.1k sqft6655 Merrick Landing Blvd, Windermere, FL 34786Off Market
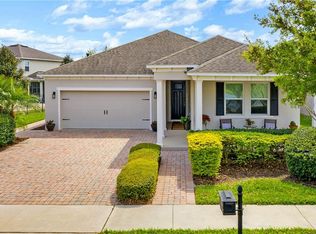
- $552,7004 bd2 ba2.1k sqft13730 Ingelnook Dr, Windermere, FL 34786Off Market
Similar homes
- $673,0004 bd3 ba2.7k sqft5421 GEMGOLD COURT, WINDERMERE, FL 34786For Sale
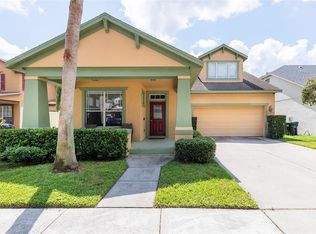
 MLS ID #O6430765, Maria Poleo, IRM INVEST., REAL EST.& MGMT.. Stellar MLS
- $560,0004 bd3 ba1.8k sqft8225 BRYCE CANYON AVENUE, WINDERMERE, FL 34786For Sale
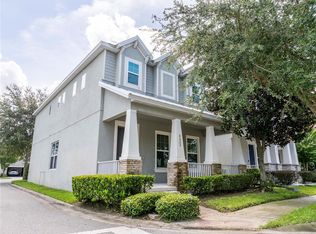 MLS ID #O6371960, Fernando Zucato, CHARLES RUTENBERG REALTY ORLANDO. Stellar MLS
- $730,0005 bd5 ba3.6k sqft15755 SWEET LIMETTA DRIVE, WINTER GARDEN, FL 34787For Sale
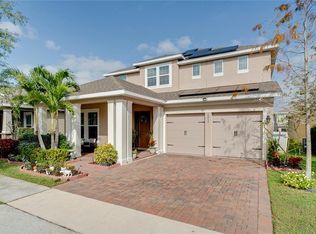 MLS ID #O6370049, Erica Diaz, HOMEVEST REALTY. Stellar MLS
- $699,0005 bd3 ba3.8k sqft16742 ABBEY HILL COURT, CLERMONT, FL 34711For Sale
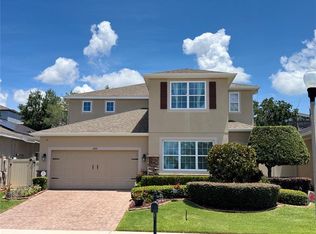 MLS ID #G5113324, Bradley Gruber, WHEATLEY REALTY GROUP. Stellar MLS
- $640,0004 bd3 ba2.6k sqft1750 STANDING ROCK CIRCLE, WINTER GARDEN, FL 34787For SaleMLS ID #S5156172, Ariel Vargas, EXP REALTY LLC. Stellar MLS
- $455,0003 bd3 ba2k sqft13755 BRAVANTE ALLEY, WINDERMERE, FL 34786For SaleMLS ID #O6389321, Thomas Nickley, Jr, KELLER WILLIAMS REALTY AT THE PARKS. Stellar MLS
- $899,9995 bd4 ba4k sqft14301 WHITE MOSS WAY, WINTER GARDEN, FL 34787For SaleMLS ID #G5114391, Claire Brooks, FLORIDA PLUS REALTY, LLC. Stellar MLS
- $699,0005 bd4 ba3.9k sqft7647 MODICA STREET, CLERMONT, FL 34714For SaleMLS ID #O6406843, Ken Pozek, REAL BROKER, LLC. Stellar MLS
- $910,0005 bd4 ba3.8k sqft5079 PALMETTO PARK DRIVE, WINTER GARDEN, FL 34787For SaleMLS ID #G5114492, Claire Brooks, FLORIDA PLUS REALTY, LLC. Stellar MLS
- $609,9005 bd3 ba2.8k sqft16548 ARROWHEAD TRAIL, CLERMONT, FL 34711For SaleMLS ID #O6437842, Ahmad Hassan, PA, COMPASS FLORIDA LLC. Stellar MLS
- $595,0004 bd3 ba2.5k sqft7800 SAINT GILES PLACE, ORLANDO, FL 32835For SaleMLS ID #O6430743, Thomas Nickley, Jr, KELLER WILLIAMS REALTY AT THE PARKS. Stellar MLS
- $850,0004 bd4 ba3.1k sqft6460 MAKRUT LIME DRIVE, WINTER GARDEN, FL 34787For SaleMLS ID #O6414802, Jenny Mahet, PA, WRA BUSINESS & REAL ESTATE. Stellar MLS
- $684,0005 bd4 ba3.5k sqft1168 PANDO LOOP, ORLANDO, FL 32824For SaleMLS ID #O6432198, Ken Pozek, REAL BROKER, LLC. Stellar MLS
- $699,9906 bd4 ba3k sqft3129 PINENUT DRIVE, APOPKA, FL 32712For SaleMLS ID #O6388507, Adriana Abdin, LPT REALTY, LLC. Stellar MLS
- $524,9004 bd3 ba2.1k sqft15411 GILLIGAN COURT, WINTER GARDEN, FL 34787For SaleMLS ID #O6446141, Ken Pozek, REAL BROKER, LLC. Stellar MLS
- $570,0005 bd5 ba3.2k sqft1084 CAVENDER CREEK ROAD, MINNEOLA, FL 34715For SaleMLS ID #G5118257, Jessica Mangual, OLYMPUS EXECUTIVE REALTY INC. Stellar MLS
- $449,9004 bd3 ba2k sqft3892 FESCUE STREET, CLERMONT, FL 34714For SaleMLS ID #G5118737, Ana Velasquez, EMPIRE NETWORK REALTY. Stellar MLS
- $585,0005 bd4 ba2.7k sqft3107 STONEGATE DRIVE, OCOEE, FL 34761For SaleMLS ID #O6409801, Maria Gonzalez Ortiz, INTERNATIONAL PROFESSIONAL REALTY INC. Stellar MLS
- $469,0004 bd3 ba2k sqft9231 GRAND ISLAND WAY, WINTER GARDEN, FL 34787For SaleMLS ID #O6405710, Diller de Abreu Junior, ELITE INTERNATIONAL REALTY INC. Stellar MLS
- $574,9004 bd2 ba2.3k sqft733 SAXBY AVENUE, ORLANDO, FL 32835For SaleMLS ID #S5154268, Claudia Carmona, NAIM REAL ESTATE LLC. Stellar MLS
