Virtually Staged. Beautifully maintained 5-bedroom, 3.5-bath home with over 4,000 square feet in the highly sought-after Orchard Hills community. Situated on a spacious corner lot, this home offers an ideal floor plan with the primary suite on the first floor and expansive living spaces designed for both everyday living and entertaining. The gourmet kitchen features stainless steel appliances, double wall ovens, an oversized center island, abundant cabinetry, a butler’s pantry, and a large walk-in pantry, all overlooking the open family room and screened lanai. This home is loaded with valuable upgrades, including a SOLAR energy system that helps keep electric costs exceptionally low, with most monthly electric bills averaging around just $33. Additional improvements include a HYBRID energy-efficient water heater, a Pelican whole-house WATER FILTRATION system, and CUSTOM his-and-hers walk-in closets in the primary suite. There is NO CARPET throughout the home, with luxury vinyl plank flooring covering the entire second floor for a modern, low-maintenance finish. The spacious first-floor primary suite offers a private retreat with dual custom walk-in closets and an elegant en-suite bath featuring dual vanities, a makeup station, an oversized walk-in shower, and a soaking tub. Upstairs, you’ll find four additional bedrooms, two full bathrooms, a large loft, and a separate bonus/media room, providing flexible space for family, guests, or working from home. The back yard is fully fenced and plenty of room for a pool. Residents of Orchard Hills enjoy resort-style amenities including a community pool, fitness center, clubhouse, playground, dog park, and walking trails with the pool and clubhouse being a couple of minutes walk. The home is zoned for highly rated schools and is conveniently located just minutes from Walt Disney World, the rapidly growing Hamlin Town Center, shopping, dining, and entertainment. With easy access to SR 429, the Florida Turnpike, and SR 408, commuting is simple, and Orlando International Airport is within easy reach. Combining energy efficiency, extensive upgrades, generous living space, and an exceptional location, this home is truly move-in ready.
For sale
Price cut: $15K (7/29)
$934,999
14301 WHITE MOSS WAY, WINTER GARDEN, FL 34787
5beds
4,053sqft
:
Get pre-qualified$6,378/mo
Single Family Residence
Built in 2015
9,566 Square Feet Lot
$909,000 Zestimate®
$231/sqft
$190/mo HOA
What's special
- 36 days |
- 763 |
- 29 |
Zillow last checked:
Listing updated:
Listed by:
Claire Brooks 407-967-5829,
FLORIDA PLUS REALTY, LLC 352-901-9100
Source: Stellar MLS,MLS#: G5114391 Originating MLS: Lake and Sumter
Originating MLS: Lake and Sumter
Facts & features
Interior
Bedrooms & bathrooms
- Bedrooms: 5
- Bathrooms: 4
- Full bathrooms: 3
- 1/2 bathrooms: 1
Rooms
- Room types: Family Room, Dining Room, Living Room, Utility Room, Media Room
Primary bedroom
- Features: En Suite Bathroom, Dual Closets
- Level: First
- Area: 266 Square Feet
- Dimensions: 19x14
Bedroom 2
- Features: Ceiling Fan(s), Walk-In Closet(s)
- Level: Second
- Area: 196 Square Feet
- Dimensions: 14x14
Bedroom 3
- Features: Ceiling Fan(s), Walk-In Closet(s)
- Level: Second
- Area: 168 Square Feet
- Dimensions: 12x14
Bedroom 4
- Features: Ceiling Fan(s), Built-in Closet
- Level: Second
- Area: 144 Square Feet
- Dimensions: 12x12
Bedroom 5
- Features: Ceiling Fan(s), Built-in Closet
- Level: Second
- Area: 182 Square Feet
- Dimensions: 13x14
Dining room
- Level: First
- Area: 168 Square Feet
- Dimensions: 12x14
Family room
- Level: First
- Area: 437 Square Feet
- Dimensions: 19x23
Kitchen
- Features: Kitchen Island
- Level: First
- Area: 276 Square Feet
- Dimensions: 12x23
Living room
- Features: Ceiling Fan(s)
- Level: First
- Area: 132 Square Feet
- Dimensions: 12x11
Media room
- Level: Second
- Area: 208 Square Feet
- Dimensions: 13x16
Heating
- Electric
Cooling
- Central Air
Appliances
- Included: Oven, Cooktop, Dishwasher, Disposal, Electric Water Heater, Microwave, Range
- Laundry: Laundry Room
Features
- Ceiling Fan(s), Crown Molding, Eating Space In Kitchen, High Ceilings, Kitchen/Family Room Combo, Living Room/Dining Room Combo, Open Floorplan, Primary Bedroom Main Floor, Split Bedroom, Stone Counters, Thermostat, Tray Ceiling(s), Walk-In Closet(s)
- Flooring: Luxury Vinyl, Tile, Hardwood
- Doors: French Doors
- Windows: Window Treatments
- Has fireplace: No
Interior area
- Total structure area: 9,566
- Total interior livable area: 4,053 sqft
Video & virtual tour
Property
Parking
- Total spaces: 2
- Parking features: Garage Door Opener
- Attached garage spaces: 2
- Details: Garage Dimensions: 20x21
Features
- Levels: Two
- Stories: 2
- Patio & porch: Patio, Screened
- Exterior features: Irrigation System, Rain Gutters, Sidewalk
- Fencing: Fenced,Vinyl
Lot
- Size: 9,566 Square Feet
- Features: Corner Lot, In County, Sidewalk
- Residential vegetation: Trees/Landscaped
Details
- Parcel number: 092327584401130
- Zoning: P-D
- Special conditions: None
Construction
Type & style
- Home type: SingleFamily
- Architectural style: Florida
- Property subtype: Single Family Residence
Materials
- Block, Stucco
- Foundation: Slab
- Roof: Shingle
Condition
- New construction: No
- Year built: 2015
Utilities & green energy
- Electric: Photovoltaics Seller Owned
- Sewer: Public Sewer
- Water: Public
- Utilities for property: BB/HS Internet Available, Cable Connected, Electricity Connected, Phone Available, Sewer Connected, Solar, Street Lights, Water Connected
Green energy
- Energy generation: Solar
Community & HOA
Community
- Features: Clubhouse, Deed Restrictions, Dog Park, Fitness Center, Playground, Pool, Sidewalks
- Pet fee: $0 monthly
- Subdivision: ORCHARD HILLS PH 1
HOA
- Has HOA: Yes
- Amenities included: Clubhouse, Fence Restrictions, Fitness Center, Playground, Pool, Recreation Facilities
- Services included: Common Area Taxes, Community Pool, Maintenance Grounds
- HOA fee: $190 monthly
- HOA name: Paul Clark
- HOA phone: 407-644-0010
Location
- Region: Winter Garden
Financial & listing details
- Price per square foot: $231/sqft
- Tax assessed value: $762,630
- Annual tax amount: $9,701
- Date on market: 7/14/2026
- Cumulative days on market: 22 days
- Listing terms: Cash,Conventional,FHA,VA Loan
- Ownership: Fee Simple
- Total actual rent: 0
- Electric utility on property: Yes
- Road surface type: Paved
Estimated market value
$909,000
$864,000 - $954,000
$4,957/mo
Price history
| Date | Event | Price |
|---|---|---|
| 7/29/2026 | Price change | $934,999-1.6%$231/sqft |
Source:  Stellar MLS #G5114391 Report a problem Stellar MLS #G5114391 Report a problem | ||
| 7/14/2026 | Listed for sale | $949,999+68.1%$234/sqft |
Source: Stellar MLS #G5114391 Report a problem | ||
| 7/28/2020 | Sold | $565,000+4.6%$139/sqft |
Source: Stellar MLS #O5870283 Report a problem | ||
| 6/20/2020 | Pending sale | $539,900$133/sqft |
Source: EXP REALTY LLC #O5870283 Report a problem | ||
| 6/12/2020 | Listed for sale | $539,900+2.1%$133/sqft |
Source: EXP REALTY LLC #O5870283 Report a problem | ||
| 10/24/2019 | Listing removed | $529,000$131/sqft |
Source: BHHS FLORIDA REALTY #O5800933 Report a problem | ||
| 10/11/2019 | Price change | $529,000-3.8%$131/sqft |
Source: BHHS FLORIDA REALTY #O5800933 Report a problem | ||
| 7/25/2019 | Listed for sale | $549,900+15.4%$136/sqft |
Source: BHHS FLORIDA REALTY #O5800933 Report a problem | ||
| 9/14/2015 | Sold | $476,600$118/sqft |
Source: Public Record Report a problem | ||
Public tax history
| Year | Property taxes | Tax assessment |
|---|---|---|
| 2024 | $9,324 +7.4% | $583,763 +3% |
| 2023 | $8,683 +3.4% | $566,760 +3% |
| 2022 | $8,400 +4.5% | $550,252 +15.1% |
| 2021 | $8,038 +21.7% | $477,883 +12.6% |
| 2020 | $6,605 +0.8% | $424,502 +2.3% |
| 2019 | $6,552 +0.7% | $414,958 +1.9% |
| 2018 | $6,504 | $407,221 +1.4% |
| 2017 | $6,504 +1.2% | $401,481 +2.8% |
| 2016 | $6,427 +0.3% | $390,642 +681.3% |
| 2015 | $6,408 +1152% | $50,000 +72.4% |
| 2014 | $512 | $29,000 |
Find assessor info on the county website
Monthly payment
Est. payment
Payment breakdown
Explore the cost of this home by adjusting the details. Changes won't be saved.Climate risks
Neighborhood: 34787
Nearby schools
GreatSchools rating
- 10/10Keenes Crossing Elementary SchoolGrades: PK-5Distance: 0.5 mi
- 9/10Bridgewater Middle SchoolGrades: 6-8Distance: 1.1 mi
- 7/10Windermere High SchoolGrades: 9-12Distance: 1.7 mi
Schools provided by the listing agent
- Elementary: Keene Crossing Elementary
- Middle: Bridgewater Middle
- High: Windermere High School
Source: Stellar MLS. This data may not be complete. We recommend contacting the local school district to confirm school assignments for this home.
- $938,2005 bd3 ba4.9k sqft14307 White Moss Way, Winter Garden, FL 34787Off Market
- $667,6005 bd4 ba2.8k sqft14344 Cedar Hill Dr, Winter Garden, FL 34787Off Market

- $708,6005 bd4 ba3.3k sqft14313 White Moss Way, Winter Garden, FL 34787Off Market
- $720,6004 bd3 ba3k sqft14350 Cedar Hill Dr, Winter Garden, FL 34787Off Market
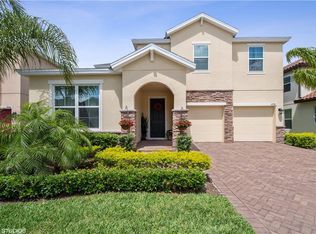
- $633,7004 bd2 ba2.7k sqft14300 White Moss Way, Winter Garden, FL 34787Off Market
- $757,0005 bd4 ba2.9k sqft14319 White Moss Way, Winter Garden, FL 34787Off Market
- $722,8004 bd3 ba2.7k sqft14331 Cedar Hill Dr, Winter Garden, FL 34787Off Market
- $600,0004 bd3 ba2.2k sqft14325 Cedar Hill Dr, Winter Garden, FL 34787Sold
A local agent can set up tours, give advice and negotiate with sellers.
Similar homes
- $875,0005 bd5 ba3.8k sqft1646 HOLCOMB CREEK STREET, WINTER GARDEN, FL 34787For Sale
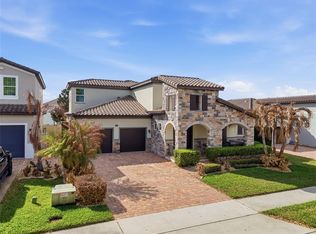
 MLS ID #O6394506, Jennifer Grimes, ERA GRIZZARD REAL ESTATE. Stellar MLS
 - $680,0005 bd4 ba2.8k sqft4918 WILDWOOD POINTE ROAD, WINTER GARDEN, FL 34787For Sale
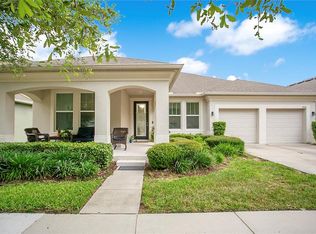 MLS ID #S5150274, Liana Primera de Hernandez, AROD PARTNERS REALTY. Stellar MLS
 - $869,9005 bd5 ba3.6k sqft15518 HONEY MANDARIN WAY, WINTER GARDEN, FL 34787For Sale
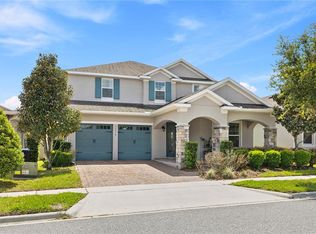 MLS ID #O6396204, Alexandre Zapparoli LLC, WRA BUSINESS & REAL ESTATE. Stellar MLS
 - $775,0005 bd4 ba3.2k sqft7052 ENCHANTED LAKE DRIVE, WINTER GARDEN, FL 34787For Sale
 MLS ID #S5154077, Eve Metlis, WATSON REALTY CORP. Stellar MLS
 - $760,0005 bd5 ba3.6k sqft4309 SALTMARSH SPARROW DRIVE, WINDERMERE, FL 34786For SaleMLS ID #O6396295, Karen Albright, OPENDOOR BROKERAGE LLC. Stellar MLS
- $930,0005 bd5 ba4k sqft12929 WESTSIDE VILLAGE LOOP, WINDERMERE, FL 34786For SaleMLS ID #O6417680, Steven Koleno, BEYCOME OF FLORIDA LLC. Stellar MLS
- $798,0005 bd5 ba3.3k sqft4642 RIVER GEM AVENUE, WINDERMERE, FL 34786For SaleMLS ID #O6422241, John Silva, JOHN SILVA REALTY & ASSOCIATES. Stellar MLS
- $719,0005 bd3 ba3.3k sqft552 EGRET PLACE DRIVE, WINTER GARDEN, FL 34787For SaleMLS ID #O6416734, Jim Kernohan, SOUTHERN HERITAGE REALTY, INC. Stellar MLS
- $790,0005 bd5 ba3.6k sqft15755 SWEET LIMETTA DRIVE, WINTER GARDEN, FL 34787For SaleMLS ID #O6370049, Erica Diaz, HOMEVEST REALTY. Stellar MLS
- $589,0004 bd2 ba2k sqft2031 WINTERMERE POINTE DRIVE, WINTER GARDEN, FL 34787For SaleMLS ID #O6428109, Heather Grooms, LANDLORD FINDERS BUILD REAL ESTATE LLC. Stellar MLS
- $749,9004 bd4 ba2.8k sqft1692 HIGHBANKS CIRCLE, WINTER GARDEN, FL 34787For SaleMLS ID #O6408620, Juan Vanegas Montoya, VESTI LLC. Stellar MLS
- $834,9997 bd4 ba4.7k sqft16004 OLLIVETT STREET, WINTER GARDEN, FL 34787For SaleMLS ID #S5152585, Rafael Ortiz Pena, KELLER WILLIAMS LEGACY REALTY. Stellar MLS
- $989,9004 bd4 ba2.9k sqft10007 LITTLE ALCOVE LOOP, WINTER GARDEN, FL 34787For SaleMLS ID #S5132434, Victor Barroeta, MBT REALTY LLC. Stellar MLS
- $640,0004 bd3 ba2.4k sqft14246 CREEKBED CIRCLE, WINTER GARDEN, FL 34787For SaleMLS ID #O6409378, Solon Potenciano Silva, LEGACY PLUS REALTY. Stellar MLS
- $1,375,0004 bd4 ba4.1k sqft8530 BAYVIEW CROSSING DRIVE, WINTER GARDEN, FL 34787For SaleMLS ID #O6413249, Katherine Perdomo, COLDWELL BANKER REALTY. Stellar MLS
- $791,0004 bd4 ba3k sqft16555 WINGSPREAD LOOP, WINTER GARDEN, FL 34787For SaleMLS ID #O6340280, Alexandre Zapparoli LLC, WRA BUSINESS & REAL ESTATE. Stellar MLS
- $1,300,0005 bd4 ba3k sqft243 ZACHARY WADE STREET, WINTER GARDEN, FL 34787For SaleMLS ID #O6391909, Alexis Anderson, REGENCY REAL ESTATE LLC. Stellar MLS
- $789,9904 bd3 ba2.5k sqft9481 EMERALD BERRY DRIVE, WINTER GARDEN, FL 34787For SaleMLS ID #O6414779, Xuxi Zhao, CORESTONE REAL ESTATE LLC. Stellar MLS
- $812,0005 bd5 ba3.6k sqft13129 FARO COURT, WINTER GARDEN, FL 34787For SaleMLS ID #O6415958, Carly Ruecker, DENIZ REALTY PARTNERS LLC. Stellar MLS
- $1,080,0006 bd4 ba4.1k sqft8236 PROCIDA ISLE LANE, WINDERMERE, FL 34786For SaleMLS ID #O6383546, Babi Hennemann, WRA BUSINESS & REAL ESTATE. Stellar MLS
