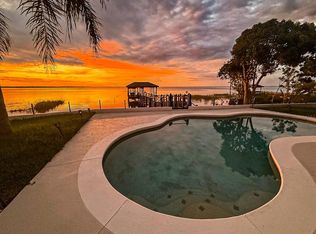
PRICE IMPROVEMENT! Refined Waterfront Living in Winter Garden’s Coveted Golf Cart District! Set within one of Downtown Winter Garden’s most desirable gated enclaves, this exceptional waterfront residence offers a rare blend of sophistication, privacy, and effortless Florida living—perfectly positioned in the highly sought-after golf cart district. Designed to maximize light and livability, the interiors are bright and inviting. Recent enhancements include new exterior paint (2026), a tankless water heater (2026), and a added ensuite bathroom (2026) making two primary suites on the second floor. Generous storage is thoughtfully integrated with expansive closet space, while a whole-home water softener and purification system, including an under-sink filter, ensures elevated everyday comfort. At the heart of the home, the gourmet kitchen is both functional and beautifully appointed, featuring dual sinks, a dedicated prep island, and upgraded soft-close cabinetry. The oversized three-car garage provides ample room for vehicles, storage, or recreational needs. Outdoors, the lifestyle truly unfolds. A recently resurfaced covered boat dock—complete with lift, lighting, fan, and sink—offers direct access to one of Florida’s largest spring-fed lakes, part of the Harris Chain and extending to the St. Johns River and Atlantic Ocean. The expansive grounds are enriched by mature, fruit-bearing trees including mango, avocado, star fruit, and citrus, creating a lush, private retreat. Surrounded by natural beauty, the property attracts an impressive array of wildlife. Unforgettable sunrises and sunsets can be enjoyed from multiple vantage points, including the living spaces, patio, dock, and three north-facing bedrooms with water views. This is a home that seamlessly balances elegance and ease—offering a rare opportunity to experience serene waterfront living in one of Winter Garden’s most iconic settings.
For sale
Price cut: $74.5K (7/8)
$1,300,000
243 ZACHARY WADE STREET, WINTER GARDEN, FL 34787
5beds
3,097sqft
:
Get pre-qualified$8,417/mo
Single Family Residence
Built in 2004
0.28 Acres Lot
$1,250,600 Zestimate®
$420/sqft
$58/mo HOA
What's special
Dedicated prep islandOversized three-car garageExceptional waterfront residenceGourmet kitchenLush private retreatUpgraded soft-close cabinetry
- 136 days |
- 2,094 |
- 127 |
Zillow last checked:
Listing updated:
Listed by:
Alexis Anderson 561-670-5901,
REGENCY REAL ESTATE LLC 407-469-5021,
Heather Spirazza 407-757-6022,
REGENCY REAL ESTATE LLC
Source: Stellar MLS,MLS#: O6391909 Originating MLS: Orlando Regional
Originating MLS: Orlando Regional
Facts & features
Interior
Bedrooms & bathrooms
- Bedrooms: 5
- Bathrooms: 4
- Full bathrooms: 3
- 1/2 bathrooms: 1
Rooms
- Room types: Den/Library/Office, Dining Room, Living Room
Other
- Features: Built-in Closet
- Level: Second
- Area: 380 Square Feet
- Dimensions: 20x19
Primary bedroom
- Features: Walk-In Closet(s)
- Level: Second
- Area: 256 Square Feet
- Dimensions: 16x16
Bedroom 3
- Features: Built-in Closet
- Level: Second
- Area: 168 Square Feet
- Dimensions: 14x12
Bedroom 4
- Features: Built-in Closet
- Level: Second
- Area: 144 Square Feet
- Dimensions: 12x12
Bedroom 5
- Features: Built-in Closet
- Level: Second
- Area: 144 Square Feet
- Dimensions: 12x12
Dining room
- Level: First
- Area: 168 Square Feet
- Dimensions: 14x12
Family room
- Level: First
- Area: 196 Square Feet
- Dimensions: 14x14
Kitchen
- Features: Pantry
- Level: First
- Area: 280 Square Feet
- Dimensions: 20x14
Living room
- Level: First
- Area: 280 Square Feet
- Dimensions: 20x14
Heating
- Central
Cooling
- Central Air
Appliances
- Included: Dishwasher, Disposal, Dryer, Electric Water Heater, Gas Water Heater, Microwave, Range, Washer
- Laundry: Laundry Room
Features
- Eating Space In Kitchen, High Ceilings, PrimaryBedroom Upstairs, Stone Counters, Thermostat
- Flooring: Luxury Vinyl, Tile
- Doors: French Doors
- Windows: Window Treatments
- Has fireplace: Yes
- Fireplace features: Gas
Interior area
- Total structure area: 4,119
- Total interior livable area: 3,097 sqft
Video & virtual tour
Property
Parking
- Total spaces: 3
- Parking features: Garage - Attached
- Attached garage spaces: 3
Features
- Levels: Two
- Stories: 2
- Patio & porch: Covered, Rear Porch, Screened
- Exterior features: Lighting, Private Mailbox, Sidewalk
- Has view: Yes
- View description: Water, Lake
- Has water view: Yes
- Water view: Water,Lake
- Waterfront features: Lake Front, Lake Privileges, Boat Port, Lift, Lift - Covered
- Body of water: LAKE APOPKA
Lot
- Size: 0.28 Acres
- Features: Oversized Lot
Details
- Additional structures: Boat House
- Parcel number: 152227489000320
- Zoning: R-1B
- Special conditions: None
Construction
Type & style
- Home type: SingleFamily
- Architectural style: Traditional
- Property subtype: Single Family Residence
Materials
- Block, Stone, Stucco
- Foundation: Block
- Roof: Shingle
Condition
- Completed
- New construction: No
- Year built: 2004
Utilities & green energy
- Sewer: Public Sewer
- Water: Public
- Utilities for property: Electricity Connected, Sewer Connected, Street Lights, Water Connected
Community & HOA
Community
- Pet fee: $0 monthly
- Subdivision: LAKEVIEW RESERVE 46/149
HOA
- Has HOA: Yes
- HOA fee: $58 monthly
- HOA name: Krystal Soto
- HOA phone: 407-317-5252
Location
- Region: Winter Garden
Financial & listing details
- Price per square foot: $420/sqft
- Tax assessed value: $785,737
- Annual tax amount: $6,565
- Date on market: 3/19/2026
- Cumulative days on market: 136 days
- Listing terms: Cash,Conventional,FHA,VA Loan
- Ownership: Fee Simple
- Total actual rent: 0
- Electric utility on property: Yes
- Road surface type: Asphalt
Estimated market value
$1,250,600
$1.19M - $1.31M
$4,175/mo
Price history
| Date | Event | Price |
|---|---|---|
| 7/8/2026 | Price change | $1,300,000-5.4%$420/sqft |
Source:  Stellar MLS #O6391909 Report a problem Stellar MLS #O6391909 Report a problem | ||
| 5/22/2026 | Price change | $1,374,500-1.7%$444/sqft |
Source: Stellar MLS #O6391909 Report a problem | ||
| 3/19/2026 | Listed for sale | $1,398,500+39.2%$452/sqft |
Source: Stellar MLS #O6391909 Report a problem | ||
| 1/7/2026 | Sold | $1,005,000+2%$325/sqft |
Source: Stellar MLS #O6368057 Report a problem | ||
| 12/20/2025 | Pending sale | $984,900$318/sqft |
Source: Stellar MLS #O6368057 Report a problem | ||
| 12/18/2025 | Listed for sale | $984,900+95%$318/sqft |
Source: Stellar MLS #O6368057 Report a problem | ||
| 6/27/2016 | Sold | $505,000-1.9%$163/sqft |
Source: Stellar MLS #O5419242 Report a problem | ||
| 5/16/2016 | Pending sale | $515,000$166/sqft |
Source: Keller Williams - Orlando SW #O5419242 Report a problem | ||
| 2/17/2016 | Listed for sale | $515,000-0.8%$166/sqft |
Source: KELLER WILLIAMS CLASSIC REALTY #O5419242 Report a problem | ||
| 10/16/2015 | Listing removed | $519,000$168/sqft |
Source: Southern Heritage Realty, Inc. #o5307865 Report a problem | ||
| 10/15/2015 | Price change | $519,000+0.8%$168/sqft |
Source: Southern Heritage Realty, Inc. #o5307865 Report a problem | ||
| 9/9/2015 | Price change | $515,000-1.9%$166/sqft |
Source: SOUTHERN HERITAGE REALTY, INC #O5350062 Report a problem | ||
| 11/8/2014 | Price change | $525,000-2.8%$170/sqft |
Source: CENTURY 21 Professional Group, Inc #O5319110 Report a problem | ||
| 10/23/2014 | Price change | $540,000-1.8%$174/sqft |
Source: CENTURY 21 Professional Group, Inc #O5319110 Report a problem | ||
| 9/13/2014 | Price change | $550,000+0.2%$178/sqft |
Source: CENTURY 21 Professional Group, Inc #O5319110 Report a problem | ||
| 7/20/2014 | Listed for sale | $549,000-26.7%$177/sqft |
Source: Southern Heritage Realty, Inc. #o5307865 Report a problem | ||
| 2/27/2009 | Listing removed | $749,000$242/sqft |
Source: Number1Expert #O4841161 Report a problem | ||
| 10/2/2008 | Listed for sale | $749,000+70.6%$242/sqft |
Source: Number1Expert #O4841161 Report a problem | ||
| 1/28/2005 | Sold | $439,000+357.8%$142/sqft |
Source: Public Record Report a problem | ||
| 5/27/2003 | Sold | $95,900$31/sqft |
Source: Public Record Report a problem | ||
Public tax history
| Year | Property taxes | Tax assessment |
|---|---|---|
| 2024 | $6,251 +3.5% | $415,952 +3% |
| 2023 | $6,042 +2.8% | $403,837 +3% |
| 2022 | $5,876 +5.9% | $392,075 +3% |
| 2021 | $5,547 +0.7% | $380,655 +1.4% |
| 2020 | $5,506 +0.9% | $375,399 +2.3% |
| 2019 | $5,458 +1.5% | $366,959 +2.5% |
| 2018 | $5,379 | $358,154 -11.9% |
| 2017 | $5,379 +2.6% | $406,350 +20.1% |
| 2016 | $5,241 +7% | $338,263 +5.1% |
| 2015 | $4,900 -6.1% | $321,924 -5.4% |
| 2014 | $5,219 +2.3% | $340,266 +4.5% |
| 2013 | $5,102 -8% | $325,647 -6.6% |
| 2012 | $5,547 -2.7% | $348,591 -2% |
| 2011 | $5,700 -1.4% | $355,873 -4.2% |
| 2010 | $5,779 | $371,335 -9.9% |
| 2009 | -- | $412,349 -22.9% |
| 2008 | $8,431 -4.4% | $534,929 -4.6% |
| 2007 | $8,818 -5.7% | $560,504 +5% |
| 2006 | $9,355 +25.1% | $533,623 +29.3% |
| 2005 | $7,478 | $412,608 |
Find assessor info on the county website
Monthly payment
Est. payment
Payment breakdown
Explore the cost of this home by adjusting the details. Changes won't be saved.Climate risks
Neighborhood: 34787
Nearby schools
GreatSchools rating
- 9/10Tildenville Elementary SchoolGrades: PK-5Distance: 0.7 mi
- 4/10Lakeview Middle SchoolGrades: 6-9Distance: 0.4 mi
- 7/10West Orange High SchoolGrades: 9-12Distance: 2.9 mi
Schools provided by the listing agent
- Elementary: Tildenville Elem
- Middle: Lakeview Middle
- High: West Orange High
Source: Stellar MLS. This data may not be complete. We recommend contacting the local school district to confirm school assignments for this home.
- $100-- bd-- ba-- sqft255 Zachary Wade St, Winter Garden, FL 34787Off Market
- $947,51710,672 Square Feet231 Zachary Wade St, Winter Garden, FL 34787Off Market
- $1,599,0004 bd4 ba3.7k sqft261 Zachary Wade St, Winter Garden, FL 34787For Sale
- $472,5003 bd2 ba1.8k sqft236 Zachary Wade St, Winter Garden, FL 34787Off Market
- $1,064,8004 bd3 ba3.2k sqft225 Zachary Wade St, Winter Garden, FL 34787Off Market
- $1,114,7004 bd3 ba3.2k sqft225 Zachary Wade St #DOORS, Winter Garden, FL 34787Off Market
- $1,114,7004 bd3 ba3.2k sqft225 Zachary Wade St #PETS, Winter Garden, FL 34787Off Market
- $587,8004 bd3 ba2.6k sqft242 Zachary Wade St, Winter Garden, FL 34787Off Market
A local agent can set up tours, give advice and negotiate with sellers.
Similar homes
- $1,250,0004 bd4 ba3.9k sqft5513 THOMAS SQUARE DRIVE, WINTER GARDEN, FL 34787For Sale

 MLS ID #O6428640, Silvia Kinkela, PA, SERHANT. Stellar MLS
 - $1,675,0005 bd4 ba4.4k sqft279 ZACHARY WADE STREET, WINTER GARDEN, FL 34787For Sale
 MLS ID #O6408014, Andrew Philippone, INDEPENDENCE REALTY GROUP LLC. Stellar MLS
 - $749,9004 bd3 ba2.8k sqft14343 BLACK LAKE PRESERVE STREET, WINTER GARDEN, FL 34787For Sale
 MLS ID #O6427035, Carla Robles, WATSON REALTY CORP. Stellar MLS
 - $1,299,0005 bd4 ba3.9k sqft9969 LOST CREEK DRIVE, WINTER GARDEN, FL 34787For Sale
 MLS ID #O6419414, Sabrina Freeman, CHARLES RUTENBERG REALTY ORLANDO. Stellar MLS
 - $1,025,0005 bd4 ba3.3k sqft13536 SUNSET LAKES CIRCLE, WINTER GARDEN, FL 34787For SaleMLS ID #O6399227, Diane Sterling, KELLER WILLIAMS ADVANTAGE REALTY. Stellar MLS
- $1,100,0005 bd4 ba4.2k sqft14312 SUNBRIDGE CIRCLE, WINTER GARDEN, FL 34787For SaleMLS ID #O6414430, Karen Vasquez Rodriguez, REALTY ONE GROUP MAGIC CITY. Stellar MLS
- $1,399,0005 bd3 ba3.2k sqft3462 SHALLOW COVE LANE, CLERMONT, FL 34711For SaleMLS ID #O6423353, Brigitte Knott, CHARLES RUTENBERG REALTY ORLANDO. Stellar MLS
- $1,299,0005 bd5 ba4.3k sqft15554 PANTHER LAKE DRIVE, WINTER GARDEN, FL 34787For SaleMLS ID #O6405046, Marie Helen Ledbetter, COLDWELL BANKER REALTY. Stellar MLS
- $1,375,0004 bd4 ba4.1k sqft8530 BAYVIEW CROSSING DRIVE, WINTER GARDEN, FL 34787For SaleMLS ID #O6413249, Katherine Perdomo, COLDWELL BANKER REALTY. Stellar MLS
- $1,400,0005 bd4 ba3.9k sqft1700 LAKE ROBERTS COURT, WINDERMERE, FL 34786For SaleMLS ID #O6410847, David Johnston, CREEGAN GROUP. Stellar MLS
- $715,0005 bd4 ba3.4k sqft1830 BURDOCK DRIVE, WINTER GARDEN, FL 34787For SaleMLS ID #O6419559, Justin Core, EXP REALTY LLC. Stellar MLS
- $719,0005 bd3 ba3.3k sqft552 EGRET PLACE DRIVE, WINTER GARDEN, FL 34787For SaleMLS ID #O6416734, Jim Kernohan, SOUTHERN HERITAGE REALTY, INC. Stellar MLS
- $935,0004 bd4 ba3.9k sqft13665 KILLEBREW WAY, WINTER GARDEN, FL 34787For SaleMLS ID #O6376754, Paulo Silva, CHARLES RUTENBERG REALTY ORLANDO. Stellar MLS
- $930,0005 bd4 ba3.8k sqft5079 PALMETTO PARK DRIVE, WINTER GARDEN, FL 34787For SaleMLS ID #G5114492, Claire Brooks, FLORIDA PLUS REALTY, LLC. Stellar MLS
- $749,9004 bd4 ba2.8k sqft1692 HIGHBANKS CIRCLE, WINTER GARDEN, FL 34787For SaleMLS ID #O6408620, Juan Vanegas Montoya, VESTI LLC. Stellar MLS
- $890,0005 bd5 ba3k sqft16394 TALIESIN STREET, WINTER GARDEN, FL 34787For SaleMLS ID #O6429896, Erika Castellani, WRA BUSINESS & REAL ESTATE. Stellar MLS
- $875,0005 bd5 ba3.8k sqft1646 HOLCOMB CREEK STREET, WINTER GARDEN, FL 34787For SaleMLS ID #O6394506, Jennifer Grimes, ERA GRIZZARD REAL ESTATE. Stellar MLS
- $1,185,0005 bd4 ba3.9k sqft10198 MERRYMEETING BAY DRIVE, WINTER GARDEN, FL 34787For SaleMLS ID #O6421817, Kerstin Crow, LOKATION. Stellar MLS
- $934,9995 bd4 ba4k sqft14301 WHITE MOSS WAY, WINTER GARDEN, FL 34787For SaleMLS ID #G5114391, Claire Brooks, FLORIDA PLUS REALTY, LLC. Stellar MLS
- $1,275,0005 bd5 ba4.2k sqft8612 OLDBRIDGE LANE, ORLANDO, FL 32819For SaleMLS ID #O6414949, Rob Rahter, STOCKWORTH REALTY GROUP. Stellar MLS
