COMPLETELY REMODELED WATERFRONT HOUSE WITH COVERED PRIVATE DOCK AND BOAT LIFT ON THE LARGEST LAKE IN CENTRAL FLORIDA!!! A highly energy-efficient house with owned solar panels ($30 monthly grid surcharge vs. $500-600 electric bill before). The cost of solar panels is included in the purchase price. The price can be reduced by $37K if the buyer assumes a solar panel loan at 3.49%. Experience the ultimate LAKEFRONT living with this stunning, COMPLETELY REMODELED HOUSE ($400K investment) on Lake Apopka in Winter Garden, in the heart of a highly desirable GOLF CART DISTRICT. Boasting over 3,700 sq. ft. of beautifully remodeled living space, this 4-bedroom, 3.5-bathroom residence combines modern luxury with waterfront charm. Every inch of this home has been meticulously upgraded, creating a move-in-ready oasis with high ceilings, open-concept living, designer lighting and upgraded finishes throughout. Gorgeous porcelain tile and hardwood floors flow seamlessly across two stories, complemented by abundant natural light from all-new, PANORAMIC WINDOWS. The gourmet kitchen is a chef’s dream, featuring quartz countertops, a large island with built-in cabinetry, stainless steel appliances, a backlit quartz bar, a wine fridge and a modern backsplash. Entertain effortlessly in the expansive high-ceiling dining room and living room, framing incredible LAKE APOPKA VIEWS, GORGEOUS SUNRISES AND BREATHTAKING SUNSETS! The spacious master suite on the ground floor is a serene retreat with a high ceiling, two walk-in closets, an oversized bathroom with two sinks, Jacuzzi and a massage shower and a private screened patio. Two additional bedrooms on the ground floor boast lake views, California closets and high ceilings. A second-floor oversized loft offers a full bathroom, a walk-in closet, separate HVAC and noise-reducing flooring and window treatment —perfect for another master bedroom or entertainment room. Two Florida rooms on both floors provide stunning panoramic lake views. A dedicated office/den on the ground floor is ideal for work or study. All bathrooms have windows and exhaust. Enjoy 90 feet of open-view waterfront—perfect for skiing, boating, fishing, or relaxing. The oversized COVERED BOAT DOCK has electric BOAT LIFT, lighting, WATER, and a Margaritaville-themed bar. The backyard features a RECENTLY RESURFACED SALTWATER POOL with a NEW PUMP, NEW POOL FILTER, a REFENCED PRIVATE YARD, fruit trees & mature, landscaped greenery. Additional highlights include NEW WINDOWS, HVAC, SOLAR PANELS, SMART THERMOSTAT, upgraded irrigation and landscaping, a TWO-CAR GARAGE with a lot of built-in storage and an OVERSIZED DRIVEWAY to park multiple boats or vehicles. Located in a quiet, family-friendly GATED COMMUNITY with golf-cart-friendly streets and DIRECT ACCESS to the scenic WEST ORANGE TRAIL and high-rated elementary and middle SCHOOLS NEARBY. Enjoy Winter Garden’s historic downtown just minutes away, with A-rated schools, shopping, dining, and the farmer's market. Only 20 minutes to Downtown Orlando and close to Disney, Universal, and major highways. There are 6 highly rated Golf Clubs within a 5-mile radius. This is more than a home—it’s a boater’s and fisherman’s paradise, a lakefront retreat, and a perfect family haven all in one. Don’t miss this rare opportunity to own a completely remodeled luxury waterfront home with unmatched views and lifestyle amenities on Lake Apopka, offering over 30,000 acres of endless water fun!
For sale
Price cut: $25K (8/4)
$1,574,000
261 ZACHARY WADE STREET, WINTER GARDEN, FL 34787
4beds
3,728sqft
:
Get pre-qualified$10,083/mo
Single Family Residence
Built in 2005
0.27 Acres Lot
$-- Zestimate®
$422/sqft
$67/mo HOA
What's special
Incredible lake apopka viewsBoat liftCovered private dockUpgraded irrigation and landscapingCompletely remodeled waterfront houseBacklit quartz barQuartz countertops
- 276 days |
- 1,564 |
- 103 |
Zillow last checked:
Listing updated:
Listed by:
Marina Kostic 240-421-6466,
KELLER WILLIAMS EAGLE REALTY 305-757-1700
Source: Stellar MLS,MLS#: O6357233 Originating MLS: Orlando Regional
Originating MLS: Orlando Regional
Facts & features
Interior
Bedrooms & bathrooms
- Bedrooms: 4
- Bathrooms: 4
- Full bathrooms: 3
- 1/2 bathrooms: 1
Rooms
- Room types: Attic, Den/Library/Office, Dining Room, Living Room, Storage Rooms
Primary bedroom
- Features: Handicapped Accessible, Other, Walk-In Closet(s)
- Level: First
Bedroom 1
- Features: Built-in Closet
- Level: First
Bedroom 2
- Features: Built-in Closet
- Level: First
Bedroom 3
- Features: Other, Walk-In Closet(s)
- Level: Second
Primary bathroom
- Features: Bath w Spa/Hydro Massage Tub, Built-In Shelving, Dual Sinks, Exhaust Fan, Makeup/Vanity Space, Rain Shower Head, Stone Counters, Sunken Shower, Window/Skylight in Bath, No Closet
- Level: First
Bathroom 1
- Features: Exhaust Fan, Rain Shower Head, Single Vanity, Stone Counters, Tub With Shower, Window/Skylight in Bath, No Closet
- Level: First
Bathroom 2
- Features: Exhaust Fan, Single Vanity, Stone Counters, No Closet
- Level: First
Bathroom 3
- Features: Exhaust Fan, Rain Shower Head, Shower No Tub, Single Vanity, Stone Counters, Sunken Shower, Window/Skylight in Bath, No Closet
- Level: Second
Balcony porch lanai
- Features: No Closet
- Level: First
Balcony porch lanai
- Features: No Closet
- Level: Second
Dining room
- Features: No Closet
- Level: First
Kitchen
- Features: Bar, Built-In Shelving, Kitchen Island, No Closet
- Level: First
Laundry
- Features: Built-In Shelving, Single Vanity, Storage Closet
- Level: First
Living room
- Features: No Closet
- Level: First
Office
- Features: No Closet
- Level: First
Heating
- Central, Electric
Cooling
- Central Air, Ductless
Appliances
- Included: Dishwasher, Disposal, Dryer, Electric Water Heater, Range, Range Hood, Refrigerator, Washer, Wine Refrigerator
- Laundry: Electric Dryer Hookup, Inside, Laundry Closet, Laundry Room, Washer Hookup
Features
- Accessibility Features, Built-in Features, Eating Space In Kitchen, High Ceilings, Open Floorplan, Primary Bedroom Main Floor, Stone Counters, Thermostat, Walk-In Closet(s)
- Flooring: Tile, Hardwood
- Doors: Outdoor Grill
- Windows: Window Treatments
- Has fireplace: No
Interior area
- Total structure area: 4,301
- Total interior livable area: 3,728 sqft
Video & virtual tour
Property
Parking
- Total spaces: 2
- Parking features: Boat, Covered, Driveway, Garage Door Opener, Guest, Oversized
- Attached garage spaces: 2
- Has uncovered spaces: Yes
- Details: Garage Dimensions: 23X22
Accessibility
- Accessibility features: Accessible Approach with Ramp, Accessible Bedroom, Accessible Closets, Accessible Common Area, Accessible Full Bath, Accessible Hallway(s), Accessible Kitchen, Accessible Central Living Area
Features
- Levels: Two
- Stories: 2
- Patio & porch: Covered, Enclosed, Patio, Porch, Rear Porch
- Exterior features: Irrigation System, Lighting, Outdoor Grill, Rain Gutters
- Has private pool: Yes
- Pool features: Chlorine Free, Deck, In Ground, Lighting, Salt Water
- Fencing: Cross Fenced,Masonry,Wire
- Has view: Yes
- View description: Water, Lake
- Has water view: Yes
- Water view: Water,Lake
- Waterfront features: Lake, Waterfront, Lake Front, Lake Privileges, Bridges - No Fixed Bridges, Lift - Covered, Skiing Allowed
- Body of water: LAKE APOPKA
Lot
- Size: 0.27 Acres
- Features: Landscaped, Level, Oversized Lot
- Residential vegetation: Fruit Trees, Trees/Landscaped
Details
- Parcel number: 152227489000330
- Zoning: R-1
- Special conditions: None
Construction
Type & style
- Home type: SingleFamily
- Architectural style: Contemporary
- Property subtype: Single Family Residence
Materials
- Block, Stucco
- Foundation: Block
- Roof: Shingle
Condition
- Completed
- New construction: No
- Year built: 2005
Utilities & green energy
- Electric: Photovoltaics Seller Owned
- Sewer: Public Sewer
- Water: Public
- Utilities for property: BB/HS Internet Available, Cable Available, Electricity Connected, Phone Available, Sewer Connected, Street Lights, Underground Utilities, Water Connected
Green energy
- Energy efficient items: Appliances, HVAC, Pool, Thermostat, Windows
- Energy generation: Solar
- Indoor air quality: Air Filters MERV 10+, Non Toxic Pest Control
- Water conservation: Irrig. System-Drip/Microheads
Community & HOA
Community
- Features: Dock, Fishing, Lake, Waterfront, Buyer Approval Required, Gated Community - No Guard, Golf Carts OK
- Security: Fire Alarm, Fire Sprinkler System, Gated Community, Smoke Detector(s), Fire/Smoke Detection Integration
- Pet fee: $0 monthly
- Subdivision: LAKEVIEW RESERVE 46/149
HOA
- Has HOA: Yes
- Amenities included: Gated
- HOA fee: $67 monthly
- HOA name: Edison Association Management
- HOA phone: 407-317-5252
Location
- Region: Winter Garden
Financial & listing details
- Price per square foot: $422/sqft
- Tax assessed value: $947,813
- Annual tax amount: $15,019
- Date on market: 11/2/2025
- Cumulative days on market: 278 days
- Listing terms: Cash,Conventional,FHA,USDA Loan,VA Loan
- Ownership: Fee Simple
- Total actual rent: 0
- Electric utility on property: Yes
- Road surface type: Concrete, Paved
Estimated market value
Not available
Estimated sales range
Not available
Not available
Price history
| Date | Event | Price |
|---|---|---|
| 8/4/2026 | Price change | $1,574,000-1.6%$422/sqft |
Source:  Stellar MLS #O6357233 Report a problem Stellar MLS #O6357233 Report a problem | ||
| 7/9/2026 | Price change | $1,599,000-2.8%$429/sqft |
Source: Stellar MLS #O6357233 Report a problem | ||
| 5/28/2026 | Price change | $1,645,000-0.2%$441/sqft |
Source: Stellar MLS #O6357233 Report a problem | ||
| 5/21/2026 | Price change | $1,649,000-2.9%$442/sqft |
Source: Stellar MLS #O6357233 Report a problem | ||
| 4/30/2026 | Price change | $1,699,000-2.6%$456/sqft |
Source: Stellar MLS #O6357233 Report a problem | ||
| 4/9/2026 | Price change | $1,745,000-0.2%$468/sqft |
Source: Stellar MLS #O6357233 Report a problem | ||
| 4/2/2026 | Price change | $1,749,000-1.7%$469/sqft |
Source: Stellar MLS #O6357233 Report a problem | ||
| 3/26/2026 | Price change | $1,780,000-0.3%$477/sqft |
Source: Stellar MLS #O6357233 Report a problem | ||
| 3/19/2026 | Price change | $1,785,000-4.3%$479/sqft |
Source: Stellar MLS #O6357233 Report a problem | ||
| 2/19/2026 | Price change | $1,865,000-0.3%$500/sqft |
Source: Stellar MLS #O6357233 Report a problem | ||
| 1/29/2026 | Price change | $1,870,000-0.3%$502/sqft |
Source: Stellar MLS #O6357233 Report a problem | ||
| 1/17/2026 | Price change | $1,875,000-0.3%$503/sqft |
Source: Stellar MLS #O6357233 Report a problem | ||
| 1/8/2026 | Price change | $1,880,000-0.3%$504/sqft |
Source: Stellar MLS #O6357233 Report a problem | ||
| 12/11/2025 | Price change | $1,885,000-0.3%$506/sqft |
Source: Stellar MLS #O6357233 Report a problem | ||
| 11/17/2025 | Price change | $1,890,000-0.3%$507/sqft |
Source: Stellar MLS #O6357233 Report a problem | ||
| 11/3/2025 | Listed for sale | $1,895,000+70.7%$508/sqft |
Source: Stellar MLS #O6357233 Report a problem | ||
| 7/7/2022 | Sold | $1,110,000+11%$298/sqft |
Source: Public Record Report a problem | ||
| 6/1/2022 | Pending sale | $1,000,000$268/sqft |
Source: Stellar MLS #O6024083 Report a problem | ||
| 5/26/2022 | Listed for sale | $1,000,000$268/sqft |
Source: Stellar MLS #O6024083 Report a problem | ||
| 5/18/2022 | Pending sale | $1,000,000$268/sqft |
Source: Stellar MLS #O6024083 Report a problem | ||
| 5/13/2022 | Listed for sale | $1,000,000+33.4%$268/sqft |
Source: Stellar MLS #O6024083 Report a problem | ||
| 9/25/2019 | Listing removed | $749,900$201/sqft |
Source: RE/MAX Prime Properties #O5793034 Report a problem | ||
| 6/27/2019 | Listed for sale | $749,900-2.5%$201/sqft |
Source: RE/MAX PRIME PROPERTIES #O5793034 Report a problem | ||
| 4/11/2017 | Listing removed | $3,200$1/sqft |
Source: RE/MAX TOWN CENTRE #O5497930 Report a problem | ||
| 3/16/2017 | Listed for rent | $3,200+6.8%$1/sqft |
Source: RE/MAX TOWN CENTRE #O5497930 Report a problem | ||
| 9/1/2015 | Listing removed | $2,995$1/sqft |
Source: ReMax Town Centre Report a problem | ||
| 1/10/2006 | Sold | $769,000+512.7%$206/sqft |
Source: Public Record Report a problem | ||
| 9/13/2004 | Sold | $125,500$34/sqft |
Source: Public Record Report a problem | ||
Public tax history
| Year | Property taxes | Tax assessment |
|---|---|---|
| 2024 | $15,019 +11.9% | $910,592 +10% |
| 2023 | $13,422 +44.9% | $827,811 +46.7% |
| 2022 | $9,261 +9.6% | $564,204 +8.6% |
| 2021 | $8,452 +4.9% | $519,616 +10% |
| 2020 | $8,055 +3.7% | $472,485 +10% |
| 2019 | $7,766 +8.2% | $429,532 +10% |
| 2018 | $7,179 | $390,484 -14.6% |
| 2017 | $7,179 +6.7% | $457,006 +33.7% |
| 2016 | $6,727 +18.3% | $341,774 +3.7% |
| 2015 | $5,686 +19.4% | $329,708 +23.6% |
| 2014 | $4,761 +5.4% | $266,705 +4.8% |
| 2013 | $4,517 +0.2% | $254,465 +0.8% |
| 2012 | $4,509 -1.8% | $252,338 -1.4% |
| 2011 | $4,590 +1% | $255,896 -2.1% |
| 2010 | $4,542 | $261,503 -17.4% |
| 2009 | -- | $316,542 -46.7% |
| 2008 | $9,369 -10.9% | $594,390 -11.1% |
| 2007 | $10,514 -6.2% | $668,296 +4.6% |
| 2006 | $11,206 | $639,209 |
Find assessor info on the county website
Monthly payment
Est. payment
Payment breakdown
Explore the cost of this home by adjusting the details. Changes won't be saved.Climate risks
Neighborhood: 34787
Nearby schools
GreatSchools rating
- 9/10Tildenville Elementary SchoolGrades: PK-5Distance: 0.7 mi
- 4/10Lakeview Middle SchoolGrades: 6-9Distance: 0.4 mi
- 7/10West Orange High SchoolGrades: 9-12Distance: 2.9 mi
Schools provided by the listing agent
- Elementary: Tildenville Elem
- Middle: Lakeview Middle
- High: West Orange High
Source: Stellar MLS. This data may not be complete. We recommend contacting the local school district to confirm school assignments for this home.
- $100-- bd-- ba-- sqft255 Zachary Wade St, Winter Garden, FL 34787Off Market
- $1,353,1004 bd4 ba3.4k sqft267 Zachary Wade St, Winter Garden, FL 34787Off Market

- $1,300,0005 bd4 ba3k sqft243 Zachary Wade St, Winter Garden, FL 34787For Sale
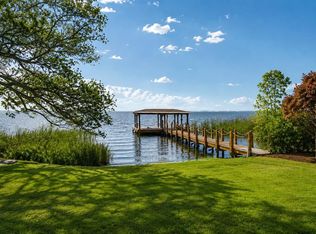
- $933,0004 bd3 ba2.3k sqft273 Zachary Wade St, Winter Garden, FL 34787Off Market
- $587,8004 bd3 ba2.6k sqft242 Zachary Wade St, Winter Garden, FL 34787Off Market
- $475,7003 bd2 ba1.8k sqft236 Zachary Wade St, Winter Garden, FL 34787Off Market
- $1,675,0005 bd4 ba4.4k sqft279 Zachary Wade St, Winter Garden, FL 34787For Sale
- $947,51710,672 sqft231 Zachary Wade St, Winter Garden, FL 34787Off Market
A local agent can set up tours, give advice and negotiate with sellers.
Similar homes
- $1,460,0005 bd5 ba4.2k sqft16548 RAVEN ROCK PLACE, WINTER GARDEN, FL 34787For Sale
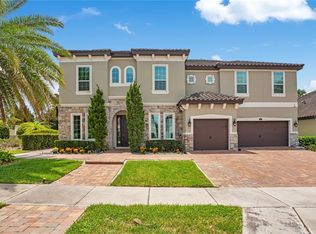
 MLS ID #S5155094, Alejandro Rodriguez, AROD PARTNERS REALTY. Stellar MLS
 - $1,699,0005 bd5 ba4.1k sqft1144 HULL ISLAND DRIVE, WINTER GARDEN, FL 34787For Sale
 MLS ID #O6418306, Tiffany Pantozzi, ALIGN REAL ESTATE LLC. Stellar MLS
 - $1,575,0005 bd3 ba3.3k sqft13124 FILLY COURT, WINDERMERE, FL 34786For Sale
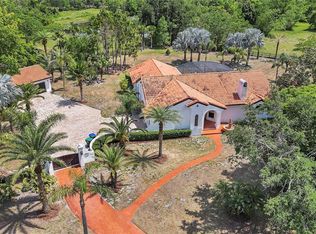 MLS ID #O6303140, Marcelo Brandao, HOME N OFFICES INTERNATIONAL. Stellar MLS
 - $1,080,0004 bd3 ba2.7k sqft20 E DIVISION STREET, WINTER GARDEN, FL 34787For Sale
 MLS ID #O6413659, Liz Boyce, CHARLES RUTENBERG REALTY ORLANDO. Stellar MLS
 - $2,125,0005 bd5 ba4.1k sqft16038 JOHNS LAKE OVERLOOK DRIVE, WINTER GARDEN, FL 34787For SaleMLS ID #O6426648, Drew Belani, COMPASS FLORIDA LLC. Stellar MLS
- $1,115,0005 bd5 ba4.3k sqft1664 HOLCOMB CREEK ST., WINTER GARDEN, FL 34787For SaleMLS ID #G5115834, Miriam Chambers, COLDWELL BANKER HUBBARD HANSEN. Stellar MLS
- $1,450,0004 bd4 ba3k sqft15619 GIANT FOXTAIL COURT, WINTER GARDEN, FL 34787For SaleMLS ID #O6422589, Rob Rahter, STOCKWORTH REALTY GROUP. Stellar MLS
- $1,100,0005 bd4 ba3.6k sqft16044 CITRUS KNOLL DRIVE, WINTER GARDEN, FL 34787For SaleMLS ID #O6419284, Kaitlin Sidders, HOGAN REALTY GROUP INC. Stellar MLS
- $1,600,0005 bd5 ba4.4k sqft325 CRYSTAL WOOD DRIVE, WINTER GARDEN, FL 34787For SaleMLS ID #O6408089, Daniel Pavel, WRA BUSINESS & REAL ESTATE. Stellar MLS
- $1,549,0005 bd5 ba4.3k sqft9103 MORGANA COURT, WINTER GARDEN, FL 34787For SaleMLS ID #O6409652, Lesa Dolan, HAMMOND REALTY GROUP LLC. Stellar MLS
- $1,725,0004 bd4 ba3.7k sqft1840 BRYAN AVENUE, WINTER PARK, FL 32789For SaleMLS ID #O6431360, Jennifer Draper, REAL BROKER, LLC. Stellar MLS
- $1,100,0004 bd3 ba2.9k sqft17854 HITHER HILLS CIRCLE, WINTER GARDEN, FL 34787For SaleMLS ID #O6428247, Danny Nguyen, CHARLES RUTENBERG REALTY ORLANDO. Stellar MLS
- $1,220,0004 bd5 ba3k sqft15686 PANTHER LAKE DRIVE, WINTER GARDEN, FL 34787For SaleMLS ID #O6390015, Daniel Vilela, JOHN SILVA REALTY & ASSOCIATES. Stellar MLS
- $1,750,0005 bd5 ba4.2k sqft9443 ROYAL ESTATES BOULEVARD, ORLANDO, FL 32836For SaleMLS ID #S5154870, Carlos Sanchez, MAX C INVESTMENTS GROUP LLC. Stellar MLS
- $1,450,0005 bd5 ba3.8k sqft11015 HAWKSHEAD COURT, WINDERMERE, FL 34786For SaleMLS ID #O6405977, Julie Davis, LLC, COLDWELL BANKER REALTY. Stellar MLS
- $1,795,0004 bd4 ba3.5k sqft6241 BLAKEFORD DRIVE, WINDERMERE, FL 34786For SaleMLS ID #O6417788, Angela Durruthy, KEENE'S POINTE REALTY. Stellar MLS
- $1,790,0004 bd6 ba4k sqft1317 SPRING LAKE TERRACE, OCOEE, FL 34761For SaleMLS ID #O6136621, Roger Soderstrom, Jr, STIRLING INTERNATIONAL REAL ES. Stellar MLS
- $1,099,0004 bd5 ba3.5k sqft4708 WEATHERBELL ROAD, WINTER GARDEN, FL 34787For SaleMLS ID #O6422574, Jill Tebeau, EXP REALTY LLC. Stellar MLS
- $1,270,0005 bd4 ba3.9k sqft16894 WINGSPREAD LOOP, WINTER GARDEN, FL 34787For SaleMLS ID #O6362090, Kishan Brahmin, THE BRAHMIN GROUP. Stellar MLS
- $1,999,0006 bd7 ba5.2k sqft16077 BARKLY RIDGE COURT, WINTER GARDEN, FL 34787For SaleMLS ID #O6429381, Vivian Branco, MS LAND & BUILDING LLC. Stellar MLS
