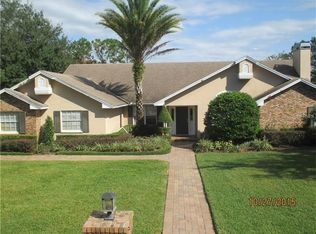
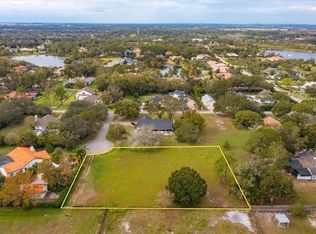
Country Living in the Heart of Windermere! Experience the charm of country living with the convenience of Windermere just minutes away! Nestled on 1.07 acres in an intimate community of only 12 homes, each situated on at least one acre, this distinctive residence offers a rare combination of space, privacy, and accessibility to downtown Windermere, shopping, dining, and everyday conveniences. Featuring approximately 3,300 square feet of heated living space, this beautiful home offers five bedrooms, including two suites, and three full bathrooms. New flooring throughout the interior and fresh exterior paint complement the home's inviting atmosphere. The spacious primary suite features a beautifully appointed bathroom with dual vanities, a walk-in shower, and generous closet space. Step outside and discover your own private Florida retreat. A covered patio and expansive screened-in swimming pool create an ideal setting for relaxing, entertaining, or simply enjoying the peaceful surroundings. Beyond the pool enclosure, the sprawling lawn, mature landscaping, and tropical palms provide a picturesque backdrop with plenty of room to enjoy the outdoors. A detached three-car garage offers additional convenience and storage. Adding to the community's distinctive character is a private equestrian stable, available exclusively to homeowners and tenants, with horse boarding subject to availability and an annual fee. With just 12 homes in the community, generous lot sizes, and a tranquil setting, this property captures the feeling of country living while remaining close to everything that makes Windermere so desirable. A unique opportunity to enjoy acreage, privacy, and the Windermere lifestyle—all in one exceptional property.
For sale
$1,520,000
13124 FILLY COURT, WINDERMERE, FL 34786
5beds
3,300sqft
Single Family Residence
Built in 1989
1.07 Acres Lot
$1,426,700 Zestimate®
$461/sqft
$46/mo HOA
What's special
Detached three-car garageTwo suitesFive bedroomsTropical palmsGenerous lot sizesSprawling lawnPrivate florida retreat
- 4 days
- 661
- 41
Likely to sell faster than
Zillow last checked:
Listing updated:
Listed by:
Marcelo Brandao 407-864-4590,
HOME N OFFICES INTERNATIONAL 407-864-4590
Source: Stellar MLS,MLS#: O6458086 Originating MLS: Orlando Regional
Facts & features
Interior
Bedrooms & bathrooms
- Bedrooms: 5
- Bathrooms: 3
- Full bathrooms: 3
Primary bedroom
- Features: Walk-In Closet(s)
- Level: First
- Area: 336 Square Feet
- Dimensions: 24x14
Bedroom 2
- Features: Walk-In Closet(s)
- Level: First
- Area: 280 Square Feet
- Dimensions: 20x14
Bedroom 3
- Features: Built-in Closet
- Level: First
- Area: 168 Square Feet
- Dimensions: 14x12
Bedroom 4
- Features: Built-in Closet
- Level: First
- Area: 143 Square Feet
- Dimensions: 13x11
Bedroom 5
- Features: Built-in Closet
- Level: First
- Area: 154 Square Feet
- Dimensions: 14x11
Dining room
- Level: First
- Area: 208 Square Feet
- Dimensions: 16x13
Great room
- Level: First
- Area: 360 Square Feet
- Dimensions: 20x18
Kitchen
- Level: First
- Area: 264 Square Feet
- Dimensions: 24x11
Living room
- Level: First
- Area: 156 Square Feet
- Dimensions: 13x12
Heating
- Central, Heat Pump
Cooling
- Central Air
Appliances
- Included: Oven, Cooktop, Dishwasher, Disposal, Electric Water Heater, Microwave, Range Hood, Refrigerator
- Laundry: Electric Dryer Hookup, Laundry Room, Washer Hookup
Features
- Ceiling Fan(s), Eating Space In Kitchen, Open Floorplan, Primary Bedroom Main Floor, Solid Surface Counters, Walk-In Closet(s)
- Flooring: Carpet, Laminate
- Doors: Sliding Doors
- Has fireplace: Yes
- Fireplace features: Wood Burning
Interior area
- Total structure area: 4,148
- Total interior livable area: 3,300 sqft
Property
Parking
- Parking features: Garage
- Has garage: Yes
Features
- Levels: One
- Stories: 1
- Exterior features: Irrigation System
- Has private pool: Yes
- Pool features: In Ground, Gunite
Lot
- Size: 1.07 Acres
Details
- Parcel number: 272311265900040
- Zoning: R-CE
- Special conditions: None
Construction
Type & style
- Home type: SingleFamily
- Property subtype: Single Family Residence
Materials
- Block, Stucco
- Foundation: Slab
- Roof: Tile
Condition
- New construction: No
- Year built: 1989
Utilities & green energy
- Sewer: Septic Tank
- Water: Well
- Utilities for property: BB/HS Internet Available, Cable Available, Electricity Connected, Sprinkler Well
Community & HOA
Community
- Features: Stable(s), Horses Allowed
- Pet fee: $0 monthly
- Subdivision: FARMS
HOA
- Has HOA: Yes
- Amenities included: Stable(s)
- HOA fee: $46 monthly
- HOA name: The Farms Association/ Carol Machuga
Location
- Region: Windermere
Financial & listing details
- Price per square foot: $461/sqft
- Tax assessed value: $1,057,627
- Annual tax amount: $17,998
- Date on market: 11/18/2026
- Cumulative days on market: 4 days
- Ownership: Fee Simple
- Total actual rent: 0
- Electric utility on property: Yes
- Road surface type: Asphalt
Estimated market value
$1,426,700
$1.36M - $1.50M
$5,719/mo
Price history
| Date | Event | Price |
|---|---|---|
| 11/18/2026 | Listed for sale | $1,520,000-3.5%$461/sqft |
Source:  Stellar MLS #O6458086 Report a problem | ||
| 8/13/2026 | Listing removed | $1,575,000$477/sqft |
Source: Stellar MLS #O6303140 Report a problem | ||
| 1/12/2026 | Listed for sale | $1,575,000-4.5%$477/sqft |
Source: Stellar MLS #O6303140 Report a problem | ||
| 6/18/2025 | Price change | $1,649,000-2.4%$500/sqft |
Source: Stellar MLS #O6303140 Report a problem | ||
| 4/25/2025 | Listed for sale | $1,689,000+43.7%$512/sqft |
Source: Stellar MLS #O6303140 Report a problem | ||
| 12/28/2022 | Sold | $1,175,000-9.6%$356/sqft |
Source: Public Record Report a problem | ||
| 12/6/2022 | Pending sale | $1,299,900$394/sqft |
Source: Stellar MLS #S5074525 Report a problem | ||
| 11/7/2022 | Price change | $1,299,900-5.5%$394/sqft |
Source: Stellar MLS #S5074525 Report a problem | ||
| 10/14/2022 | Price change | $1,375,000-5.2%$417/sqft |
Source: Stellar MLS #S5074525 Report a problem | ||
| 9/26/2022 | Price change | $1,450,000-7.9%$439/sqft |
Source: Stellar MLS #S5074525 Report a problem | ||
| 9/19/2022 | Listed for sale | $1,575,000+242.4%$477/sqft |
Source: Stellar MLS #S5074525 Report a problem | ||
| 9/6/2016 | Sold | $460,000$139/sqft |
Source: Stellar MLS #S4833135 Report a problem | ||
| 7/7/2016 | Pending sale | $460,000$139/sqft |
Source: Watson Realty Corp. #S4833135 Report a problem | ||
| 7/7/2016 | Listed for sale | $460,000+37.3%$139/sqft |
Source: Watson Realty Corp. #S4833135 Report a problem | ||
| 10/6/2010 | Sold | $335,000-25.6%$102/sqft |
Source: Stellar MLS #O4980601 Report a problem | ||
| 9/12/2010 | Price change | $450,000+12.5%$136/sqft |
Source: Century 21 Professional Group #O4980601 Report a problem | ||
| 8/19/2010 | Price change | $400,000-11.1%$121/sqft |
Source: Superlative, Inc. #O4980601 Report a problem | ||
| 7/11/2010 | Price change | $450,000-10%$136/sqft |
Source: Superlative, Inc. #O4980601 Report a problem | ||
| 5/30/2010 | Price change | $500,000-11.5%$152/sqft |
Source: Superlative, Inc. #O4980601 Report a problem | ||
| 5/12/2010 | Listed for sale | $564,900+213.8%$171/sqft |
Source: Visual Tour #O4980601 Report a problem | ||
| 10/18/1994 | Sold | $180,000+8900%$55/sqft |
Source: Public Record Report a problem | ||
| 5/23/1994 | Sold | $2,000$1/sqft |
Source: Public Record Report a problem | ||
Public tax history
| Year | Property taxes | Tax assessment |
|---|---|---|
| 2024 | $15,937 +0.4% | $1,003,337 +0.3% |
| 2023 | $15,874 +137.1% | $1,000,039 +124.2% |
| 2022 | $6,694 +1.3% | $446,131 +3% |
| 2021 | $6,606 +1.1% | $433,137 +1.4% |
| 2020 | $6,536 -1.7% | $427,157 -0.6% |
| 2019 | $6,648 +0.2% | $429,567 +1.2% |
| 2018 | $6,635 | $424,612 +1.2% |
| 2017 | $6,635 +0.3% | $419,743 +6.5% |
| 2016 | $6,615 +41.3% | $394,212 +9.9% |
| 2015 | $4,680 -2.9% | $358,737 +13% |
| 2014 | $4,821 +2% | $317,533 +9.6% |
| 2013 | $4,727 -0.2% | $289,697 +0.6% |
| 2012 | $4,736 -11.8% | $287,958 +1% |
| 2011 | $5,373 +60.4% | $285,215 -13.2% |
| 2010 | $3,349 | $328,572 -10.8% |
| 2009 | -- | $368,228 -10.1% |
| 2008 | $3,092 -2.3% | $409,506 -3.4% |
| 2007 | $3,166 -5.4% | $423,795 +13.6% |
| 2006 | $3,346 +1.2% | $373,048 +50.6% |
| 2005 | $3,307 +4.6% | $247,661 +2.8% |
| 2004 | $3,161 +0.5% | $241,024 +1.4% |
| 2003 | $3,147 +3% | $237,721 +12.8% |
| 2002 | $3,056 -1.4% | $210,764 +9.6% |
| 2001 | $3,099 +2.5% | $192,337 +7% |
| 2000 | $3,024 | $179,735 |
Find assessor info on the county website
Monthly payment
Est. payment
Payment breakdown
Explore the cost of this home by adjusting the details. Changes won't be saved.Climate risks
Neighborhood: 34786
Nearby schools
Schools provided by the listing agent
- Elementary: Windermere Elem
- Middle: Bridgewater Middle
- High: Windermere High School
Source: Stellar MLS. This data may not be complete. We recommend contacting the local school district to confirm school assignments for this home.
Similar homes
- $1,299,0005 bd3 ba3.3k sqft2540 HEMPEL COVE CT, WINDERMERE, FL 34786For Sale

 MLS ID #O6436594, Tiffany Pantozzi, ALIGN REAL ESTATE LLC. Stellar MLS
- $1,299,9005 bd4 ba3.9k sqft1700 LAKE ROBERTS COURT, WINDERMERE, FL 34786For Sale
 MLS ID #O6410847, David Johnston, CREEGAN GROUP. Stellar MLS
- $2,100,0004 bd4 ba3.8k sqft11036 SCHOONER WAY, WINDERMERE, FL 34786For Sale
 MLS ID #O6457443, Matthew Hughes, CHARLES RUTENBERG REALTY ORLANDO. Stellar MLS
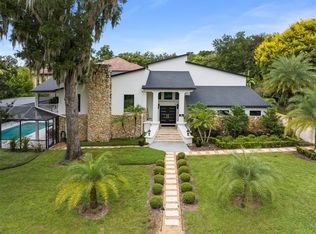
- $1,300,0005 bd4 ba4.1k sqft101 LEE STREET, WINDERMERE, FL 34786For Sale
 MLS ID #O6437573, Julie Bettosini, PA, STOCKWORTH REALTY GROUP. Stellar MLS
- $2,150,0005 bd4 ba4.8k sqft2068 ROBERTS POINT DRIVE, WINDERMERE, FL 34786For SaleMLS ID #O6397543, David Dorman, CENTURY 21 CARIOTI. Stellar MLS
- $1,499,9005 bd5 ba4.4k sqft665 CANOPY ESTATES DRIVE, WINTER GARDEN, FL 34787For SaleMLS ID #O6451775, Umberto Da Cunha Neto, WRA BUSINESS & REAL ESTATE. Stellar MLS
- $1,089,0004 bd3 ba3.3k sqft715 MAGNOLIA STREET, WINDERMERE, FL 34786For SaleMLS ID #S5147648, Robert Trien, IRIS INTERNATIONAL. Stellar MLS
- $1,999,0004 bd4 ba3.9k sqft8229 TIBET BUTLER DRIVE, WINDERMERE, FL 34786For SaleMLS ID #O6447628, Teresa Stewart, SOUTHERN REALTY GROUP LLC. Stellar MLS
- $1,374,9996 bd5 ba4k sqft2317 FARMWOOD CIRCLE, GOTHA, FL 34734For SaleMLS ID #O6433810, Scott Heilman, CHARLES RUTENBERG REALTY ORLANDO. Stellar MLS
- $875,6005 bd4 ba3.1k sqft11326 LEDGEMENT LANE, WINDERMERE, FL 34786For SaleMLS ID #O6409714, Jingjing Guan, AAA GLOBAL VENTURES PA. Stellar MLS
- $1,690,0004 bd4 ba3.3k sqft7573 GREEN MOUNTAIN WAY, WINTER GARDEN, FL 34787For SaleMLS ID #O6429288, Ursula Garcia Moraes, PRISTINE INTERNATIONAL REALTY LLC. Stellar MLS
- $1,296,0006 bd5 ba3.7k sqft13596 GORGONA ISLE DRIVE, WINDERMERE, FL 34786For SaleMLS ID #O6374555, Jennifer Olmeda, WRA BUSINESS & REAL ESTATE. Stellar MLS
- $1,450,0004 bd4 ba3.7k sqft261 ZACHARY WADE STREET, WINTER GARDEN, FL 34787For SaleMLS ID #O6446065, Michael Kushner, BALDWIN PARK REALTY LLC. Stellar MLS
- $1,620,0004 bd5 ba4.2k sqft5646 MASTERS BOULEVARD, ORLANDO, FL 32819For SaleMLS ID #O6415354, Natalia Romanelli Mourao, MS LAND & BUILDING LLC. Stellar MLS
- $1,395,0004 bd3 ba3.1k sqft8922 BAY COVE COURT, ORLANDO, FL 32819For SaleMLS ID #O6438393, Majid Mikou, CHARLES RUTENBERG REALTY ORLANDO. Stellar MLS
- $1,570,0004 bd4 ba3.5k sqft1076 SADLER OAKS WAY, OAKLAND, FL 34787For SaleMLS ID #O6455257, Ashley Boyd, BHHS FLORIDA REALTY. Stellar MLS
- $930,0005 bd4 ba3.8k sqft6752 TRELLIS VINE LOOP, WINDERMERE, FL 34786For SaleMLS ID #O6376318, Candice Liceaga, COLDWELL BANKER REALTY. Stellar MLS
- $1,595,0005 bd5 ba3.6k sqft7002 PHILLIPS COVE COURT, ORLANDO, FL 32819For SaleMLS ID #S5160000, Tony Davids, TONYDAVIDSHOMES.COM, LLC. Stellar MLS
- $1,375,0004 bd4 ba4.1k sqft228 STANTON ESTATES CIRCLE, WINTER GARDEN, FL 34787For SaleMLS ID #O6447271, Matt Merdian, MERDIAN REALTY LLC. Stellar MLS
- $1,449,0004 bd4 ba3.2k sqft16930 WINTER ROAD, MONTVERDE, FL 34756For SaleMLS ID #O6433608, Silvia Kinkela, PA, SERHANT. Stellar MLS
