**PRICE TO SELL** Experience luxury living in the heart of Bay Hill, one of the most desirable and sought-after communities in Dr. Phillips. Perfectly positioned on a prime corner lot, this beautifully renovated and fully furnished single-story residence offers an exceptional combination of elegance, comfort, and functionality. Rarely available, the property features an oversized backyard and an expansive resort-style pool, creating a private outdoor oasis ideal for entertaining and family living. The thoughtfully designed floor plan includes 4 spacious bedrooms, 3.5 bathrooms, a dedicated media room, and a versatile flex space that can easily be converted into a fifth suite, home office, gym, or playroom. Filled with natural light and enhanced by modern upgrades throughout, this move-in-ready home delivers the convenience of one-level living in one of Orlando’s most desirable golf and country club communities. Just minutes from world-class dining, shopping, top-rated schools, Restaurant Row, major attractions, and everything that makes Dr. Phillips one of Central Florida’s premier destinations. A rare opportunity to own a fully renovated, turnkey home with an oversized lot in iconic Bay Hill. Buyers and agents are responsible for verifying room sizes, dimensions, and any costs associated with golf/social membership at the Bay Hill Club & Lodge, which are separate from the property. P.S. The pool screen has been removed and the big art portrait in the living room is not included !
For sale
Price cut: $70K (8/20)
$1,620,000
5646 MASTERS BOULEVARD, ORLANDO, FL 32819
4beds
4,265sqft
Single Family Residence
Built in 1982
0.5 Acres Lot
$-- Zestimate®
$380/sqft
$85/mo HOA
What's special
Modern upgrades throughoutFully renovated turnkey homeMove-in-ready homeOversized backyardExpansive resort-style poolVersatile flex spaceOne-level living
- 134 days
- 437
- 29
Zillow last checked:
Listing updated:
Listed by:
Natalia Romanelli Mourao 407-405-4534,
MS LAND & BUILDING LLC 407-512-1213,
Vivian Branco 305-469-0729,
MS LAND & BUILDING LLC
Source: Stellar MLS,MLS#: O6415354 Originating MLS: Orlando Regional
Originating MLS: Orlando Regional
Facts & features
Interior
Bedrooms & bathrooms
- Bedrooms: 4
- Bathrooms: 5
- Full bathrooms: 4
- 1/2 bathrooms: 1
Primary bedroom
- Features: Walk-In Closet(s)
- Level: First
Kitchen
- Level: First
Living room
- Level: First
Media room
- Level: First
Heating
- Electric
Cooling
- Central Air
Appliances
- Included: Convection Oven, Cooktop, Dishwasher, Dryer, Microwave, Washer
- Laundry: Laundry Room
Features
- Open Floorplan, Walk-In Closet(s)
- Flooring: Tile, Vinyl
- Doors: French Doors
- Has fireplace: No
- Furnished: Yes
Interior area
- Total structure area: 5,077
- Total interior livable area: 4,265 sqft
Video & virtual tour
Property
Parking
- Total spaces: 2
- Parking features: Garage - Attached
- Attached garage spaces: 2
Features
- Levels: One
- Stories: 1
- Exterior features: Sidewalk
- Has private pool: Yes
- Pool features: In Ground
Lot
- Size: 0.5 Acres
Details
- Parcel number: 212328055804700
- Zoning: R-1AA
- Special conditions: None
Construction
Type & style
- Home type: SingleFamily
- Property subtype: Single Family Residence
Materials
- Block
- Foundation: Slab
- Roof: Shingle
Condition
- New construction: No
- Year built: 1982
Utilities & green energy
- Sewer: Public Sewer
- Water: Public
- Utilities for property: Water Available
Community & HOA
Community
- Pet fee: $0 monthly
- Subdivision: BAY HILL SEC 12
HOA
- Has HOA: Yes
- HOA fee: $85 monthly
- HOA name: Jakob Howe
- HOA phone: 407-494-1099
Location
- Region: Orlando
Financial & listing details
- Price per square foot: $380/sqft
- Tax assessed value: $904,854
- Annual tax amount: $15,898
- Date on market: 6/9/2026
- Cumulative days on market: 135 days
- Ownership: Condominium
- Total actual rent: 0
- Road surface type: Asphalt
Estimated market value
Not available
Estimated sales range
Not available
Not available
Price history
| Date | Event | Price |
|---|---|---|
| 8/20/2026 | Price change | $1,620,000-4.1%$380/sqft |
Source:  Stellar MLS #O6415354 Report a problem Stellar MLS #O6415354 Report a problem | ||
| 7/7/2026 | Price change | $1,690,000-3.4%$396/sqft |
Source: Stellar MLS #O6415354 Report a problem | ||
| 6/9/2026 | Listed for sale | $1,750,000$410/sqft |
Source: Stellar MLS #O6415354 Report a problem | ||
| 8/21/2025 | Listing removed | $1,750,000$410/sqft |
Source: Stellar MLS #O6256541 Report a problem | ||
| 5/9/2025 | Price change | $1,750,000-5.4%$410/sqft |
Source: Stellar MLS #O6256541 Report a problem | ||
| 3/11/2025 | Price change | $1,850,000-11.1%$434/sqft |
Source: Stellar MLS #O6256541 Report a problem | ||
| 1/20/2025 | Listed for sale | $2,080,000+104.3%$488/sqft |
Source: Stellar MLS #O6256541 Report a problem | ||
| 8/11/2023 | Sold | $1,018,000+1.8%$239/sqft |
Source: Public Record Report a problem | ||
| 6/21/2023 | Pending sale | $999,900$234/sqft |
Source: Stellar MLS #T3452777 Report a problem | ||
| 6/14/2023 | Listed for sale | $999,900+35.3%$234/sqft |
Source: Stellar MLS #T3452777 Report a problem | ||
| 4/27/2023 | Sold | $739,000-9.9%$173/sqft |
Source: Public Record Report a problem | ||
| 6/1/2006 | Sold | $820,000+59.2%$192/sqft |
Source: Public Record Report a problem | ||
| 5/13/2004 | Sold | $515,000+21.2%$121/sqft |
Source: Public Record Report a problem | ||
| 2/13/2002 | Sold | $424,900$100/sqft |
Source: Public Record Report a problem | ||
Public tax history
| Year | Property taxes | Tax assessment |
|---|---|---|
| 2024 | $15,223 +80.5% | $904,854 +64.1% |
| 2023 | $8,435 +3.4% | $551,538 +3% |
| 2022 | $8,159 +1.1% | $535,474 +3% |
| 2021 | $8,068 +0.6% | $519,878 +1.4% |
| 2020 | $8,019 +1.1% | $512,700 +2.3% |
| 2019 | $7,934 +0.8% | $501,173 +1.9% |
| 2018 | $7,867 | $491,828 -2.2% |
| 2017 | $7,867 +1.4% | $502,864 +2% |
| 2016 | $7,761 +0.5% | $493,173 +0.4% |
| 2015 | $7,724 -3.1% | $491,064 -0.6% |
| 2014 | $7,970 +2% | $494,156 +7.9% |
| 2013 | $7,810 -1% | $457,937 -0.1% |
| 2012 | $7,892 -5.1% | $458,351 -4.7% |
| 2011 | $8,318 -4.9% | $480,872 -7.1% |
| 2010 | $8,743 | $517,370 -9% |
| 2009 | -- | $568,536 -15.8% |
| 2008 | $11,030 -7.9% | $675,580 -6.4% |
| 2007 | $11,973 +12.3% | $721,477 +27.8% |
| 2006 | $10,666 +15.2% | $564,520 +19% |
| 2005 | $9,258 +22.1% | $474,234 +14% |
| 2004 | $7,581 -0.5% | $415,931 +1.2% |
| 2003 | $7,620 -0.9% | $410,954 +4.3% |
| 2002 | $7,691 | $394,019 |
Find assessor info on the county website
Monthly payment
Est. payment
Payment breakdown
Explore the cost of this home by adjusting the details. Changes won't be saved.Climate risks
Neighborhood: 32819
Nearby schools
Schools provided by the listing agent
- Elementary: Dr. Phillips Elem
- Middle: Southwest Middle
- High: Dr. Phillips High
Source: Stellar MLS. This data may not be complete. We recommend contacting the local school district to confirm school assignments for this home.

Similar homes
- $1,795,0005 bd6 ba3.7k sqft11051 HAWKSHEAD COURT, WINDERMERE, FL 34786For Sale
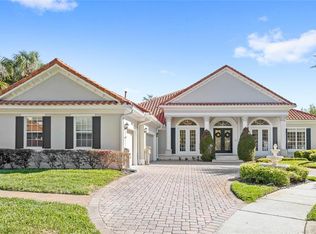
 MLS ID #O6400963, Ken Pozek, REAL BROKER, LLC. Stellar MLS
 - $1,395,0004 bd4 ba3.9k sqft9548 CROWN PRINCE LANE, WINDERMERE, FL 34786For Sale
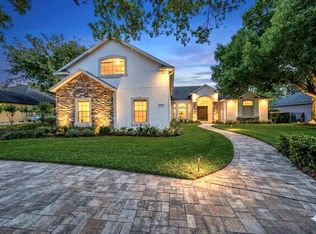 MLS ID #O6407352, Dianna Desboyaux, DOUGLAS ELLIMAN. Stellar MLS
 - $1,690,0004 bd4 ba3.3k sqft7573 GREEN MOUNTAIN WAY, WINTER GARDEN, FL 34787For Sale
 MLS ID #O6429288, Ursula Garcia Moraes, PRISTINE INTERNATIONAL REALTY LLC. Stellar MLS
 - $1,374,9996 bd5 ba4k sqft2317 FARMWOOD CIRCLE, GOTHA, FL 34734For Sale
 MLS ID #O6433810, Scott Heilman, CHARLES RUTENBERG REALTY ORLANDO. Stellar MLS
 - $1,700,0005 bd5 ba4.2k sqft9443 ROYAL ESTATES BOULEVARD, ORLANDO, FL 32836For SaleMLS ID #S5154870, Carlos Sanchez, MAX C INVESTMENTS GROUP LLC. Stellar MLS
- $1,349,9005 bd3 ba3.3k sqft2540 HEMPEL COVE CT, WINDERMERE, FL 34786For SaleMLS ID #O6436594, Tiffany Pantozzi, ALIGN REAL ESTATE LLC. Stellar MLS
- $1,369,0005 bd4 ba3.2k sqft9019 SPENCE COURT, GOTHA, FL 34734For SaleMLS ID #O6442962, Drew Ross, LAKEFIELD REALTY GROUP LLC. Stellar MLS
- $1,549,0007 bd6 ba5.2k sqft8457 MOREHOUSE DRIVE, ORLANDO, FL 32836For SaleMLS ID #O6430813, Rosania Taylor, WRA BUSINESS & REAL ESTATE. Stellar MLS
- $1,500,0005 bd4 ba3.6k sqft17526 BLACK RAIL STREET, WINDERMERE, FL 34786For SaleMLS ID #O6433513, Fernando Zucato, CHARLES RUTENBERG REALTY ORLANDO. Stellar MLS
- $1,680,0007 bd6 ba5.1k sqft7969 CHILTON DRIVE, ORLANDO, FL 32836For SaleMLS ID #O6390466, Jennifer Olmeda, WRA BUSINESS & REAL ESTATE. Stellar MLS
- $1,550,0005 bd5 ba3.6k sqft8109 LUDINGTON CIRCLE, ORLANDO, FL 32836For SaleMLS ID #O6438720, Marcelo Moura, DOUBLE M GROUP COMPANY. Stellar MLS
- $1,500,0004 bd4 ba3.7k sqft261 ZACHARY WADE STREET, WINTER GARDEN, FL 34787For SaleMLS ID #O6446065, Michael Kushner, BALDWIN PARK REALTY LLC. Stellar MLS
- $2,250,0005 bd5 ba4.5k sqft9904 BRENTFORD COURT, WINDERMERE, FL 34786For SaleMLS ID #O6428604, Kevin Sullivan, LAKESIDE REALTY WINDERMERE INC. Stellar MLS
- $1,100,0004 bd4 ba3.4k sqft2426 BAESEL VIEW DRIVE, ORLANDO, FL 32835For SaleMLS ID #O6435500, Nabil Chakrouni, VISION HOME REAL ESTATE, LLC. Stellar MLS
- $1,089,0004 bd3 ba3.3k sqft715 MAGNOLIA STREET, WINDERMERE, FL 34786For SaleMLS ID #S5147648, Robert Trien, IRIS INTERNATIONAL. Stellar MLS
- $1,499,0004 bd4 ba3.2k sqft16930 WINTER ROAD, MONTVERDE, FL 34756For SaleMLS ID #O6433608, Silvia Kinkela, PA, SERHANT. Stellar MLS
- $1,090,0005 bd4 ba3.3k sqft10355 EMERALD WOODS AVENUE, ORLANDO, FL 32836For SaleMLS ID #O6435042, Elton Macedo de Oliveira, C&C REALTY USA LLC. Stellar MLS
- $2,400,0003 bd2 ba2.6k sqft10129 LONE TREE LANE, ORLANDO, FL 32836For SaleMLS ID #O6421571, Ursula Garcia Moraes, PRISTINE INTERNATIONAL REALTY LLC. Stellar MLS
- $1,388,0005 bd6 ba4.9k sqft305 SWEETWATER CLUB CIRCLE, LONGWOOD, FL 32779For SaleMLS ID #TB8522474, Kyle Leahigh, LPT REALTY, LLC. Stellar MLS
- $1,725,0004 bd4 ba3.7k sqft1840 BRYAN AVENUE, WINTER PARK, FL 32789For SaleMLS ID #O6431360, Patrick Calathes, REAL BROKER, LLC. Stellar MLS
