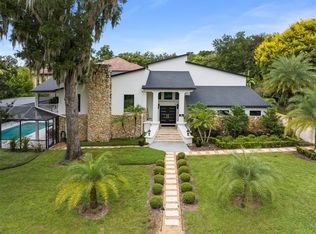
Welcome to Spence Court on Lake Rose, a remarkable contemporary lakefront residence where sophisticated design, exceptional amenities, and effortless indoor-outdoor living come together in one extraordinary Central Florida estate. Set on more than half an acre, this exceptional West Orlando residence offers 5 bedrooms and 3.5 bathrooms, complemented by expansive outdoor living spaces while availing unparalleled privacy. The main residence showcases contemporary architecture and refined details, including a 24-gauge galvanized standing-seam metal roof and an oversized three-car garage. Masterfully reimagined and fully renovated, captivating finishes complement optimal improvements throughout. A private boathouse, accessed by a beautifully terraced paver pathway, adds another layer of exclusivity and convenience to this exceptional lakefront property. Renown for private calm waters that are ideal for water sports, Lake Rose offers a professionally surveyed slalom water ski course, making it the perfect playground for family members who love water skiing as a lifestyle. The outdoor living experience is truly exceptional. A private pool and hot tub create a resort-like setting, while the poolside gazebo complete with the outdoor kitchen and bar serves as an impressive extension of the home–perfect for entertaining, relaxing, and enjoying long afternoons overlooking Lake Rose. A convenient mini-garage provides additional storage for recreational equipment and outdoor essentials. Meticulous verdant landscaping surrounds the property, creating a lush and private enclave while enhancing the home's connection to its waterfront surroundings. The expansive grounds provide an exceptional backdrop for entertaining, boating, outdoor dining, or simply enjoying the tranquility of lakefront living. Inside, Control4 home automation provides seamless command of the home's integrated technology, bringing modern convenience and sophistication to everyday living. From its expansive grounds and private boathouse to the exceptional pool, hot tub, outdoor kitchen, and abundant storage spaces, 9019 Spence Ct represents a rare opportunity to experience refined lakefront living in West Orlando. Conveniently located close to the 408 expressway for fast downtown access, yet only minutes from Gotha, Windermere, and downtown Winter Garden. Spence Court is more than a residence—it is a private waterfront retreat designed for those who appreciate exceptional architecture, thoughtful amenities, and an extraordinary outdoor lifestyle.
For sale
$1,369,000
9019 SPENCE COURT, GOTHA, FL 34734
5beds
3,274sqft
Single Family Residence
Built in 1990
0.55 Acres Lot
$1,324,900 Zestimate®
$418/sqft
$25/mo HOA
What's special
- 32 days
- 1,288
- 153
Likely to sell faster than
Zillow last checked:
Listing updated:
Listed by:
Drew Ross 407-383-6497,
LAKEFIELD REALTY GROUP LLC 407-383-6497
Source: Stellar MLS,MLS#: O6442962 Originating MLS: Orlando Regional
Facts & features
Interior
Bedrooms & bathrooms
- Bedrooms: 5
- Bathrooms: 4
- Full bathrooms: 3
- 1/2 bathrooms: 1
Rooms
- Room types: Attic
Primary bedroom
- Features: En Suite Bathroom, Walk-In Closet(s)
- Level: First
Bedroom 2
- Features: Built-in Closet
- Level: First
Bedroom 3
- Features: Built-in Closet
- Level: First
Bedroom 4
- Features: Built-in Closet
- Level: First
Primary bathroom
- Features: Dual Sinks, En Suite Bathroom, Exhaust Fan, Garden Bath, Water Closet/Priv Toilet, Window/Skylight in Bath, Storage Closet
- Level: First
Family room
- Level: First
Kitchen
- Features: Walk-In Closet(s)
- Level: First
Heating
- Central
Cooling
- Central Air
Appliances
- Included: Oven, Dishwasher, Disposal, Dryer, Refrigerator, Tankless Water Heater, Washer
- Laundry: Laundry Room
Features
- Ceiling Fan(s), Stone Counters
- Flooring: Carpet, Ceramic Tile, Engineered Hardwood, Hardwood
- Doors: French Doors
- Has fireplace: Yes
- Fireplace features: Family Room, Gas
Interior area
- Total structure area: 4,383
- Total interior livable area: 3,274 sqft
Video & virtual tour
Property
Parking
- Total spaces: 3
- Parking features: Oversized, Parking Pad
- Attached garage spaces: 3
- Has uncovered spaces: Yes
Features
- Levels: Two
- Stories: 2
- Exterior features: Courtyard, Garden, Irrigation System, Lighting
- Has private pool: Yes
- Pool features: In Ground, Child Safety Fence, Deck, Gunite, Heated, Lighting, Pool Sweep, Salt Water
- Has spa: Yes
- Has view: Yes
- View description: Garden, Pool, Trees/Woods, Water, Lake
- Has water view: Yes
- Water view: Water,Lake
- Waterfront features: Lake Front, Lift - Covered, Skiing Allowed
- Body of water: LAKE ROSE
Lot
- Size: 0.55 Acres
- Residential vegetation: Bamboo, Mature Landscaping
Details
- Additional structures: Boat House, Cabana
- Parcel number: 272228821100020
- Zoning: R-1
- Special conditions: None
Construction
Type & style
- Home type: SingleFamily
- Architectural style: Florida
- Property subtype: Single Family Residence
Materials
- Concrete, Wood Frame
- Foundation: Slab
- Roof: Metal
Condition
- New construction: No
- Year built: 1990
Utilities & green energy
- Sewer: Public Sewer
- Water: Public
- Utilities for property: Sewer Connected, Water Connected
Community & HOA
Community
- Pet fee: $0 monthly
- Subdivision: SPENCES POINT
HOA
- Has HOA: Yes
- HOA fee: $25 monthly
- HOA name: Spence Point
- Second HOA name: Spence Point
Location
- Region: Gotha
Financial & listing details
- Price per square foot: $418/sqft
- Tax assessed value: $598,897
- Annual tax amount: $8,230
- Date on market: 10/17/2026
- Cumulative days on market: 17 days
- Listing terms: Cash,Conventional
- Ownership: Fee Simple
- Total actual rent: 0
- Road surface type: Asphalt, Brick
Estimated market value
$1,324,900
$1.26M - $1.39M
$4,257/mo
Price history
| Date | Event | Price |
|---|---|---|
| 10/17/2026 | Listed for sale | $1,369,000+128.2%$418/sqft |
Source:  Stellar MLS #O6442962 Report a problem | ||
| 10/10/2014 | Sold | $600,000+0.2%$183/sqft |
Source: Public Record Report a problem | ||
| 7/16/2014 | Listed for sale | $599,000+76.2%$183/sqft |
Source: Homevest Realty #O5307181 Report a problem | ||
| 7/16/2014 | Listing removed | $3,200$1/sqft |
Source: Homevest Realty Report a problem | ||
| 7/8/2014 | Listed for rent | $3,200$1/sqft |
Source: Homevest Realty Report a problem | ||
| 7/15/2011 | Sold | $340,000-7.8%$104/sqft |
Source: Stellar MLS #O5018426 Report a problem | ||
| 2/6/2011 | Price change | $368,900-2.9%$113/sqft |
Source: RE/MAX 200 Realty #O5018426 Report a problem | ||
| 1/2/2011 | Price change | $379,900-2.6%$116/sqft |
Source: RE/MAX 200 Realty #O5018426 Report a problem | ||
| 12/4/2010 | Price change | $389,900-2%$119/sqft |
Source: foreclosure.com Report a problem | ||
| 10/10/2010 | Listed for sale | $398,000-0.3%$122/sqft |
Source: Main Street Associates #O4968019 Report a problem | ||
| 9/3/2010 | Listing removed | $399,000$122/sqft |
Source: Main Street Realty International #o4968019 Report a problem | ||
| 5/20/2010 | Price change | $399,000-18.2%$122/sqft |
Source: Main Street Realty International #o4968019 Report a problem | ||
| 3/14/2010 | Listed for sale | $488,000-41.1%$149/sqft |
Source: iseemedia #O4968019 Report a problem | ||
| 11/16/2006 | Sold | $828,000$253/sqft |
Source: Stellar MLS #O4710631 Report a problem | ||
Public tax history
| Year | Property taxes | Tax assessment |
|---|---|---|
| 2024 | $7,910 +2.7% | $480,128 +3% |
| 2023 | $7,700 +0.7% | $466,144 +3% |
| 2022 | $7,648 +6.9% | $452,567 +8.1% |
| 2021 | $7,157 +0.8% | $418,475 +1.4% |
| 2020 | $7,099 +1.2% | $412,697 +2.3% |
| 2019 | $7,017 +1.1% | $403,418 +1.9% |
| 2018 | $6,940 | $395,896 -4.7% |
| 2017 | $6,940 +1.1% | $415,521 +7.3% |
| 2016 | $6,868 +0.5% | $387,299 +2.7% |
| 2015 | $6,836 +21.8% | $377,138 +26.9% |
| 2014 | $5,613 +3.4% | $297,230 +3.1% |
| 2013 | $5,429 -1.1% | $288,255 -0.5% |
| 2012 | $5,490 +2.6% | $289,604 +3% |
| 2011 | $5,351 -5.1% | $281,186 -18.7% |
| 2010 | $5,640 | $345,892 -32.4% |
| 2009 | -- | $511,920 -13.8% |
| 2008 | $9,443 -6.3% | $593,734 -4.6% |
| 2007 | $10,073 +153.9% | $622,677 +128.7% |
| 2006 | $3,968 +1% | $272,309 +14.1% |
| 2005 | $3,929 +6.3% | $238,751 +3.1% |
| 2004 | $3,698 +0.4% | $231,605 +1.3% |
| 2003 | $3,682 +2.8% | $228,552 +2.9% |
| 2002 | $3,580 -1.3% | $222,124 +8.8% |
| 2001 | $3,628 +2.3% | $204,139 +4.1% |
| 2000 | $3,547 | $196,176 |
Find assessor info on the county website
Monthly payment
Est. payment
Payment breakdown
Explore the cost of this home by adjusting the details. Changes won't be saved.Climate risks
Neighborhood: 34734
Nearby schools
Schools provided by the listing agent
- Middle: Gotha Middle
- High: Olympia High
Source: Stellar MLS. This data may not be complete. We recommend contacting the local school district to confirm school assignments for this home.
Similar homes
- $1,299,0005 bd3 ba3.3k sqft2540 HEMPEL COVE CT, WINDERMERE, FL 34786For Sale

 MLS ID #O6436594, Tiffany Pantozzi, ALIGN REAL ESTATE LLC. Stellar MLS
- $1,395,0004 bd4 ba3.9k sqft9548 CROWN PRINCE LANE, WINDERMERE, FL 34786For Sale
 MLS ID #O6407352, Dianna Desboyaux, DOUGLAS ELLIMAN. Stellar MLS
- $1,499,9005 bd5 ba4.4k sqft665 CANOPY ESTATES DRIVE, WINTER GARDEN, FL 34787For Sale
 MLS ID #O6451775, Umberto Da Cunha Neto, WRA BUSINESS & REAL ESTATE. Stellar MLS
- $1,300,0005 bd4 ba4.1k sqft101 LEE STREET, WINDERMERE, FL 34786For Sale
 MLS ID #O6437573, Julie Bettosini, PA, STOCKWORTH REALTY GROUP. Stellar MLS
- $1,595,0005 bd5 ba3.6k sqft7002 PHILLIPS COVE COURT, ORLANDO, FL 32819For SaleMLS ID #S5160000, Tony Davids, TONYDAVIDSHOMES.COM, LLC. Stellar MLS
- $1,495,0005 bd5 ba3.1k sqft1206 W HARVARD STREET, ORLANDO, FL 32804For SaleMLS ID #O6344773, Sara Cambron, PREMIER SOTHEBY'S INTL. REALTY. Stellar MLS
- $1,200,0004 bd3 ba3.1k sqft10370 TROUT ROAD, ORLANDO, FL 32836For SaleMLS ID #O6404645, Chad Going, SERHANT. Stellar MLS
- $1,499,0004 bd4 ba3.2k sqft16930 WINTER ROAD, MONTVERDE, FL 34756For SaleMLS ID #O6433608, Silvia Kinkela, PA, SERHANT. Stellar MLS
- $1,397,0005 bd4 ba3.3k sqft1430 STETSON STREET, ORLANDO, FL 32804New ConstructionMLS ID #O6447213, Robert Kurzreiter PA, KELLER WILLIAMS REALTY AT THE PARKS. Stellar MLS
- $1,250,0005 bd4 ba3.8k sqft4509 PATRICIA ANN COURT, ORLANDO, FL 32839For SaleMLS ID #O6374542, Dean Gonzalez, KELLER WILLIAMS ADVANTAGE 2 REALTY. Stellar MLS
- $1,349,0004 bd4 ba2.5k sqft1939 WOODCREST DRIVE, WINTER PARK, FL 32792For SaleMLS ID #O6449666, Jose Martinez Rivera LLC, LA ROSA REALTY PREMIER LLC. Stellar MLS
- $1,200,0006 bd4 ba4.2k sqft1812 LAKE ROBERTS LANDING DRIVE, WINTER GARDEN, FL 34787For SaleMLS ID #O6415935, Alexis Jacobsen, EXP REALTY LLC. Stellar MLS
- $1,699,0004 bd4 ba2.8k sqft10457 CROMWELL GROVE TERRACE, ORLANDO, FL 32827For SaleMLS ID #O6453569, Deanna Armel, ARMEL REAL ESTATE INC. Stellar MLS
- $1,225,0004 bd2 ba2.6k sqft190 E FAITH TERRACE, MAITLAND, FL 32751For SaleMLS ID #O6442774, Ashley Swindell, DIBS REALTY, LLC. Stellar MLS
- $1,289,9114 bd5 ba3k sqft336 ASHFORD COURT, LAKE MARY, FL 32746For SaleMLS ID #O6432766, Reynaldo Sanchez Bravo, GALLERY PROPERTIES INTERNATIONAL. Stellar MLS
- $1,200,0004 bd3 ba2.8k sqft3625 WATERS EDGE DRIVE, BELLE ISLE, FL 32812For SaleMLS ID #O6439027, Anastasiia Zbihla, KELLER WILLIAMS REALTY AT THE LAKES. Stellar MLS
- $1,250,0005 bd3 ba3.4k sqft2107 HARGILL DRIVE, ORLANDO, FL 32806For SaleMLS ID #O6412163, Sinuhe Vega, CHARLES RUTENBERG REALTY ORLANDO. Stellar MLS
- $1,790,0004 bd6 ba4k sqft1317 SPRING LAKE TERRACE, OCOEE, FL 34761For SaleMLS ID #O6136621, Roger Soderstrom, Jr, STIRLING INTERNATIONAL REAL ES. Stellar MLS
- $995,0004 bd3 ba2.3k sqft1615 DORMONT LANE, ORLANDO, FL 32804For SaleMLS ID #O6452814, Ramelle Macgregor, KELLER WILLIAMS WINTER PARK. Stellar MLS
- $985,0005 bd3 ba3.2k sqft2330 WESTMINSTER CT., WINTER PARK, FL 32789For SaleMLS ID #O6452380, Lisa Fleming, FANNIE HILLMAN & ASSOCIATES. Stellar MLS
