Welcome home to this exquisite residence in College Park, one of Orlando’s most desirable neighborhoods! Constructed in 2016, this 5-bed / 4.5-bath home offers over 3,100 square feet of sophisticated living space. Entering, you are greeted by soaring ceilings, an open-concept layout, and rich finishes throughout. The main floor features the elegant primary suite, complete with a soaking tub, private bath, large walk-in closet, and floor-to-ceiling windows that fill the space with natural light. The heart of the home lies in the beautifully updated kitchen—solid wood cabinets, solid surface countertops, high-end appliances (including a wine refrigerator + bar fridge), and a walk-in pantry. It flows seamlessly into a sizable living/family room, perfect for entertaining. Sliding doors open to a backyard oasis: saltwater pool with lighting, outdoor kitchen and grill area, lush landscaping and privacy afforded by bamboo screening. Ideal for relaxing or hosting under the Florida sky. Upstairs you’ll find four additional bedrooms and three full baths—each bedroom designed for comfort and privacy—along with generous storage and natural light. Additional highlights include 2-car attached garage, durable block and stucco construction, mixed hardwood/tile flooring, and beautiful outdoor lighting and irrigation to maintain the lush, well-kept grounds. Perfectly positioned just west of Downtown Orlando with easy access to major roads, shopping, dining, and parks, this home offers luxury, function, and location. Don’t miss your chance to make it yours.
For sale
$1,495,000
1206 W HARVARD STREET, ORLANDO, FL 32804
5beds
3,122sqft
Single Family Residence
Built in 2016
8,132 Square Feet Lot
$-- Zestimate®
$479/sqft
$-- HOA
What's special
Beautifully updated kitchenSolid surface countertopsRich finishes throughoutPrivate bathOpen-concept layoutSaltwater pool with lightingGenerous storage
- 15 days
- 726
- 59
Likely to sell faster than
Zillow last checked:
Listing updated:
Listed by:
Sara Cambron 321-277-8444,
PREMIER SOTHEBY'S INTL. REALTY 407-644-3295
Source: Stellar MLS,MLS#: O6344773 Originating MLS: Orlando Regional
Originating MLS: Orlando Regional
Facts & features
Interior
Bedrooms & bathrooms
- Bedrooms: 5
- Bathrooms: 5
- Full bathrooms: 4
- 1/2 bathrooms: 1
Primary bedroom
- Features: Ceiling Fan(s), Walk-In Closet(s)
- Level: First
Bedroom 1
- Features: Ceiling Fan(s), Walk-In Closet(s)
- Level: Second
Bedroom 3
- Features: Ceiling Fan(s), Walk-In Closet(s)
- Level: Second
Bedroom 4
- Features: Ceiling Fan(s), Walk-In Closet(s)
- Level: Second
Bedroom 5
- Features: Ceiling Fan(s), Walk-In Closet(s)
- Level: Second
Primary bathroom
- Features: Dual Sinks, Exhaust Fan, Garden Bath, Granite Counters, Rain Shower Head, Tub with Separate Shower Stall, Water Closet/Priv Toilet, Built-in Closet
- Level: First
Bathroom 1
- Features: Makeup/Vanity Space
- Level: First
Bathroom 2
- Features: Shower No Tub
- Level: Second
Bathroom 4
- Features: Shower No Tub
- Level: Second
Bathroom 5
- Features: Shower No Tub, Stone Counters
- Level: Second
Great room
- Features: Ceiling Fan(s)
- Level: Second
Kitchen
- Level: First
Laundry
- Level: First
Living room
- Level: First
Heating
- Natural Gas
Cooling
- Central Air
Appliances
- Included: Bar Fridge, Dishwasher, Disposal, Dryer, Electric Water Heater, Freezer, Ice Maker, Range, Range Hood, Refrigerator, Trash Compactor, Washer, Wine Refrigerator
- Laundry: Laundry Room
Features
- Ceiling Fan(s), High Ceilings, Kitchen/Family Room Combo, Primary Bedroom Main Floor, Solid Surface Counters, Solid Wood Cabinets, Walk-In Closet(s)
- Flooring: Terrazzo, Tile, Hardwood
- Doors: Outdoor Grill, Outdoor Kitchen, Sliding Doors
- Has fireplace: Yes
- Fireplace features: Gas, Living Room
Interior area
- Total structure area: 3,500
- Total interior livable area: 3,122 sqft
Property
Parking
- Total spaces: 2
- Parking features: Garage - Attached
- Attached garage spaces: 2
Features
- Levels: Two
- Stories: 2
- Exterior features: Garden, Irrigation System, Lighting, Outdoor Grill, Outdoor Kitchen, Sidewalk
- Has private pool: Yes
- Pool features: In Ground, Lighting, Salt Water, Tile
Lot
- Size: 8,132 Square Feet
Details
- Parcel number: 142229146606071
- Zoning: R-1/T/W/RP
- Special conditions: None
Construction
Type & style
- Home type: SingleFamily
- Property subtype: Single Family Residence
Materials
- Block
- Foundation: Other, Slab
- Roof: Shingle
Condition
- New construction: No
- Year built: 2016
Utilities & green energy
- Sewer: Public Sewer
- Water: Public
- Utilities for property: Electricity Available, Natural Gas Available
Community & HOA
Community
- Pet fee: $0 monthly
- Subdivision: COLLEGE PARK SECOND ADD
HOA
- Has HOA: No
Location
- Region: Orlando
Financial & listing details
- Price per square foot: $479/sqft
- Tax assessed value: $1,069,885
- Annual tax amount: $9,684
- Date on market: 10/5/2026
- Cumulative days on market: 16 days
- Listing terms: Cash,Conventional,FHA,Private Financing Available
- Ownership: Fee Simple
- Total actual rent: 0
- Electric utility on property: Yes
- Road surface type: Asphalt
Estimated market value
Not available
Estimated sales range
Not available
Not available
Price history
| Date | Event | Price |
|---|---|---|
| 10/5/2026 | Listed for sale | $1,495,000+6.8%$479/sqft |
Source:  Stellar MLS #O6344773 Report a problem Stellar MLS #O6344773 Report a problem | ||
| 6/26/2023 | Pending sale | $1,400,000$448/sqft |
Source: Stellar MLS #S5085597 Report a problem | ||
| 6/9/2023 | Listed for sale | $1,400,000$448/sqft |
Source: Stellar MLS #S5085597 Report a problem | ||
| 6/8/2023 | Pending sale | $1,400,000$448/sqft |
Source: Stellar MLS #S5085597 Report a problem | ||
| 5/28/2023 | Listed for sale | $1,400,000+7.7%$448/sqft |
Source: Stellar MLS #S5085597 Report a problem | ||
| 10/18/2022 | Listing removed | -- |
Source: Stellar MLS #S5054857 Report a problem | ||
| 9/2/2022 | Pending sale | $1,300,000+13%$416/sqft |
Source: Stellar MLS #S5054857 Report a problem | ||
| 9/20/2021 | Listing removed | -- |
Source: Stellar MLS #S5054857 Report a problem | ||
| 8/11/2021 | Listed for sale | $1,150,000+329.1%$368/sqft |
Source: Stellar MLS #S5054857 Report a problem | ||
| 5/29/2015 | Sold | $268,000+27.6%$86/sqft |
Source: Public Record Report a problem | ||
| 6/27/2008 | Sold | $210,000+2.4%$67/sqft |
Source: Stellar MLS #O4847557 Report a problem | ||
| 6/1/2008 | Price change | $205,000+2.5%$66/sqft |
Source: Watson Realty Corp #MO4847557 Report a problem | ||
| 5/30/2008 | Listed for sale | $200,000$64/sqft |
Source: Watson Realty Corp #MO4847557 Report a problem | ||
Public tax history
| Year | Property taxes | Tax assessment |
|---|---|---|
| 2024 | $9,685 -22% | $569,885 -21% |
| 2023 | $12,420 +2.8% | $721,203 +3% |
| 2022 | $12,080 +1.5% | $700,197 +3% |
| 2021 | $11,904 -7.1% | $679,803 -0.5% |
| 2020 | $12,814 -11.9% | $683,524 -7.4% |
| 2019 | $14,547 +9.6% | $738,177 +10% |
| 2018 | $13,275 | $671,070 +10% |
| 2017 | $13,275 +12% | $610,064 +351.9% |
| 2016 | $11,852 +326.6% | $135,000 -39.3% |
| 2015 | $2,778 +25.4% | $222,406 +29.7% |
| 2014 | $2,216 +7% | $171,419 +12.3% |
| 2013 | $2,071 +1.6% | $152,706 +10.3% |
| 2012 | $2,039 -6.4% | $138,403 -4.7% |
| 2011 | $2,178 -1.2% | $145,226 -3.4% |
| 2010 | $2,205 | $150,382 -18.3% |
| 2009 | -- | $184,043 -27.4% |
| 2008 | $4,694 +265.1% | $253,557 -7% |
| 2007 | $1,286 -4.2% | $272,755 +7.2% |
| 2006 | $1,342 +1.2% | $254,545 +45.9% |
| 2005 | $1,326 +6.7% | $174,415 +11.7% |
| 2004 | $1,244 +2.4% | $156,147 +5.5% |
| 2003 | $1,215 -3.7% | $147,943 +10.7% |
| 2002 | $1,262 -0.5% | $133,687 +11.8% |
| 2001 | $1,268 +1.6% | $119,574 +24.5% |
| 2000 | $1,248 | $96,015 |
Find assessor info on the county website
Monthly payment
Est. payment
Payment breakdown
Explore the cost of this home by adjusting the details. Changes won't be saved.Climate risks
Neighborhood: College Park


Similar homes
- $1,397,0005 bd4 ba3.3k sqft1430 STETSON STREET, ORLANDO, FL 32804New Construction
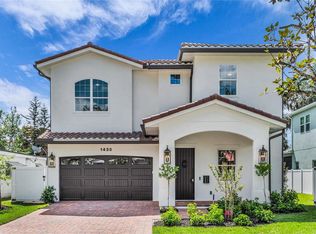
 MLS ID #O6447213, Robert Kurzreiter PA, KELLER WILLIAMS REALTY AT THE PARKS. Stellar MLS
 - $1,599,9005 bd5 ba3.2k sqft726 GOLFVIEW STREET, ORLANDO, FL 32804New Construction
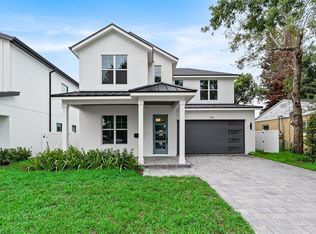 MLS ID #O6439490, Kim Griffin, RE/MAX EXCLUSIVE COLLECTION. Stellar MLS
 - $1,175,0004 bd3 ba3.1k sqft1031 GUERNSEY STREET, ORLANDO, FL 32804For Sale
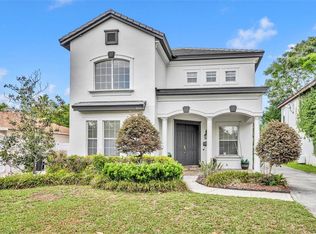 MLS ID #O6407286, Melissa Woodman, FANNIE HILLMAN & ASSOCIATES. Stellar MLS
 - $1,574,9004 bd4 ba3.1k sqft2630 HARRISON AVENUE, ORLANDO, FL 32804New Construction
 MLS ID #O6425910, Kim Griffin, RE/MAX EXCLUSIVE COLLECTION. Stellar MLS
 - $1,149,0004 bd3 ba3.1k sqft1900 GERDA TERRACE, ORLANDO, FL 32804For SaleMLS ID #O6411887, Brandon Geers, COMPASS FLORIDA LLC. Stellar MLS
- $1,299,0003 bd3 ba2.6k sqft3639 ETHAN LANE, ORLANDO, FL 32814For SaleMLS ID #O6450547, Lisa Fleming, FANNIE HILLMAN & ASSOCIATES. Stellar MLS
- $1,349,0004 bd4 ba2.5k sqft1939 WOODCREST DRIVE, WINTER PARK, FL 32792For SaleMLS ID #O6449666, Jose Martinez Rivera LLC, LA ROSA REALTY PREMIER LLC. Stellar MLS
- $1,429,9004 bd4 ba4.2k sqft1909 BELFORD COURT, MAITLAND, FL 32751For SaleMLS ID #R4912181, Joshua Korshak, KORSHAK PROPERTY GROUP. Stellar MLS
- $1,350,0005 bd4 ba3.2k sqft438 HARBOUR OAKS POINTE DRIVE, ORLANDO, FL 32809For SaleMLS ID #O6439794, Miguel Anastacio, COLDWELL BANKER REALTY. Stellar MLS
- $1,485,0004 bd4 ba3k sqft1570 PALMER AVENUE, WINTER PARK, FL 32789For SaleMLS ID #O6383529, David Auerbach, PARK TOWN REAL ESTATE LLC. Stellar MLS
- $1,369,0005 bd4 ba3.2k sqft9019 SPENCE COURT, GOTHA, FL 34734For SaleMLS ID #O6442962, Drew Ross, LAKEFIELD REALTY GROUP LLC. Stellar MLS
- $1,250,0005 bd3 ba3.4k sqft2107 HARGILL DRIVE, ORLANDO, FL 32806For SaleMLS ID #O6412163, Sinuhe Vega, CHARLES RUTENBERG REALTY ORLANDO. Stellar MLS
- $1,599,0005 bd4 ba3k sqft1864 GRINNELL TERRACE, WINTER PARK, FL 32789For SaleMLS ID #O6403822, Robyn Brehne-Glass, COLDWELL BANKER REALTY. Stellar MLS
- $1,099,0003 bd4 ba2.2k sqft1707 ASHER LANE, ORLANDO, FL 32803For SaleMLS ID #O6440943, Lisa Shear, FANNIE HILLMAN & ASSOCIATES. Stellar MLS
- $1,550,0005 bd5 ba4.4k sqft333 BRANTLEY CLUB PLACE, LONGWOOD, FL 32779For SaleMLS ID #O6441268, Marci Blanchard, KELLER WILLIAMS ADVANTAGE REALTY. Stellar MLS
- $1,345,5005 bd5 ba4.5k sqft755 CRANES COURT, MAITLAND, FL 32751For SaleMLS ID #O6299581, Jo Ann Lamar, PREMIER SOTHEBY'S INTL. REALTY. Stellar MLS
- $1,525,0004 bd5 ba4k sqft2246 SOARING EAGLE PLACE, LAKE MARY, FL 32746For SaleMLS ID #O6445487, Cynde Velez, APERTURE GLOBAL REAL ESTATE. Stellar MLS
- $1,349,9005 bd3 ba3.3k sqft2540 HEMPEL COVE CT, WINDERMERE, FL 34786For SaleMLS ID #O6436594, Tiffany Pantozzi, ALIGN REAL ESTATE LLC. Stellar MLS
- $1,499,0005 bd5 ba4.1k sqft13117 LESSING AVENUE, ORLANDO, FL 32827For SaleMLS ID #O6435512, David Purdie, PA, COMPASS FLORIDA LLC. Stellar MLS
- $1,699,0004 bd4 ba3.3k sqft2343 VERSAILLES AVENUE, WINTER PARK, FL 32789For SaleMLS ID #O6432029, MaryStuart Day, FANNIE HILLMAN & ASSOCIATES. Stellar MLS
