Nestled on one of the most coveted tree-lined streets in College Park's Lake Ivanhoe District, this beautifully updated residence offers the perfect blend of timeless character and modern luxury. Just moments from Lake Ivanhoe and the shops and restaurants of Edgewater Drive, the home delivers an exceptional lifestyle in one of Orlando's most desirable neighborhoods. Inside, white oak flooring guides you through an elegant formal dining room and into a stunning open-concept living space designed for both everyday living and entertaining. At the heart of the home is a fully reimagined chef's kitchen featuring custom cabinetry, premium finishes, a wine refrigerator, and top-of-the-line Thermador appliances. A striking gas fireplace, custom ironwork, and thoughtfully curated details throughout create a level of craftsmanship rarely found. The versatile floor plan offers three spacious bedrooms upstairs, along with a flexible bonus space that is ideal for a home office, study area, or fitness room. A private first-floor guest suite provides the perfect retreat for visitors or multigenerational living. Significant recent improvements add both value and peace of mind, including a newly installed roof and a newly constructed saltwater pool. Outside, lush landscaping surrounds the backyard, creating a private oasis perfect for relaxing or entertaining. Ideally positioned near Princeton Elementary, Park Avenue, AdventHealth, Orlando Health, and Downtown Orlando, this home places the very best of Central Florida at your doorstep. Opportunities to own a turnkey property in this premier College Park location are few and far between.
For sale
Price cut: $80K (10/1)
$1,149,000
1900 GERDA TERRACE, ORLANDO, FL 32804
4beds
3,123sqft
Single Family Residence
Built in 2007
6,743 Square Feet Lot
$-- Zestimate®
$368/sqft
$-- HOA
What's special
Striking gas fireplacePremium finishesThree spacious bedrooms upstairsNewly constructed saltwater poolFlexible bonus spaceNewly installed roofCustom ironwork
- 134 days
- 1,182
- 80
Zillow last checked:
Listing updated:
Listed by:
Brandon Geers 941-928-5152,
COMPASS FLORIDA LLC 407-203-9441
Source: Stellar MLS,MLS#: O6411887 Originating MLS: Osceola
Originating MLS: Osceola
Facts & features
Interior
Bedrooms & bathrooms
- Bedrooms: 4
- Bathrooms: 3
- Full bathrooms: 3
Rooms
- Room types: Bonus Room
Primary bedroom
- Features: Walk-In Closet(s)
- Level: Second
Bedroom 2
- Features: Built-in Closet
- Level: First
Bedroom 3
- Features: Built-in Closet
- Level: Second
Bedroom 4
- Features: Built-in Closet
- Level: Second
Kitchen
- Level: First
Living room
- Level: First
Heating
- Central
Cooling
- Central Air
Appliances
- Included: Oven, Dishwasher, Disposal, Dryer, Range, Refrigerator, Washer, Wine Refrigerator
- Laundry: Laundry Room
Features
- Ceiling Fan(s), High Ceilings, PrimaryBedroom Upstairs, Solid Surface Counters
- Flooring: Engineered Hardwood
- Has fireplace: Yes
- Fireplace features: Living Room
Interior area
- Total structure area: 3,920
- Total interior livable area: 3,123 sqft
Video & virtual tour
Property
Parking
- Total spaces: 2
- Parking features: Garage
- Garage spaces: 2
Features
- Levels: Two
- Stories: 2
- Patio & porch: Covered, Front Porch, Rear Porch
- Exterior features: Rain Gutters
- Has private pool: Yes
- Pool features: Heated, In Ground, Salt Water
- Fencing: Vinyl
Lot
- Size: 6,743 Square Feet
Details
- Parcel number: 142229392000380
- Zoning: R-1/T/W/RP
- Special conditions: None
Construction
Type & style
- Home type: SingleFamily
- Property subtype: Single Family Residence
Materials
- Block
- Foundation: Slab
- Roof: Shingle
Condition
- New construction: No
- Year built: 2007
Utilities & green energy
- Sewer: Public Sewer
- Water: Public
- Utilities for property: Electricity Connected, Natural Gas Connected, Water Connected
Community & HOA
Community
- Pet fee: $0 monthly
- Subdivision: IVANHOE SHORES
HOA
- Has HOA: No
Location
- Region: Orlando
Financial & listing details
- Price per square foot: $368/sqft
- Tax assessed value: $964,249
- Annual tax amount: $8,978
- Date on market: 6/2/2026
- Cumulative days on market: 135 days
- Listing terms: Cash,Conventional
- Ownership: Fee Simple
- Total actual rent: 0
- Electric utility on property: Yes
- Road surface type: Asphalt
Estimated market value
Not available
Estimated sales range
Not available
Not available
Price history
| Date | Event | Price |
|---|---|---|
| 10/1/2026 | Price change | $1,149,000-6.5%$368/sqft |
Source:  Stellar MLS #O6411887 Report a problem Stellar MLS #O6411887 Report a problem | ||
| 8/29/2026 | Price change | $1,229,000-1.6%$394/sqft |
Source: Stellar MLS #O6411887 Report a problem | ||
| 8/3/2026 | Price change | $1,249,000-3.8%$400/sqft |
Source: Stellar MLS #O6411887 Report a problem | ||
| 7/10/2026 | Price change | $1,299,000-3%$416/sqft |
Source: Stellar MLS #O6411887 Report a problem | ||
| 6/22/2026 | Price change | $1,339,000-4.3%$429/sqft |
Source: Stellar MLS #O6411887 Report a problem | ||
| 6/3/2026 | Listed for sale | $1,399,000+197.7%$448/sqft |
Source: Stellar MLS #O6411887 Report a problem | ||
| 4/2/2012 | Sold | $470,000-5.8%$150/sqft |
Source: Public Record Report a problem | ||
| 2/9/2012 | Listed for sale | $499,000+137.6%$160/sqft |
Source: Armel Real Estate Inc. #O5085023 Report a problem | ||
| 10/7/1999 | Sold | $210,000$67/sqft |
Source: Public Record Report a problem | ||
Public tax history
| Year | Property taxes | Tax assessment |
|---|---|---|
| 2024 | $8,676 +4.2% | $509,188 +3% |
| 2023 | $8,323 +2.9% | $494,357 +3% |
| 2022 | $8,090 +7.6% | $479,958 +8.7% |
| 2021 | $7,520 +0.8% | $441,707 +1.4% |
| 2020 | $7,460 +1% | $435,608 +2.3% |
| 2019 | $7,385 +0.9% | $425,814 +1.9% |
| 2018 | $7,315 | $417,874 -21.7% |
| 2017 | $7,315 +1.3% | $533,627 +4.6% |
| 2016 | $7,223 +0.4% | $510,182 +7.4% |
| 2015 | $7,196 -1.9% | $475,009 +2.6% |
| 2014 | $7,334 +7.2% | $463,046 +19% |
| 2013 | $6,840 -6.9% | $389,079 +4% |
| 2012 | $7,344 +1.5% | $373,991 +1.9% |
| 2011 | $7,234 -2.5% | $366,994 -5.4% |
| 2010 | $7,417 | $387,822 -10.6% |
| 2009 | -- | $433,671 -15.5% |
| 2008 | $9,386 +174.4% | $513,082 +169% |
| 2007 | $3,421 -6.3% | $190,740 +2% |
| 2006 | $3,652 -51.8% | $187,000 -51.3% |
| 2005 | $7,581 +184.9% | $383,850 +186.5% |
| 2004 | $2,661 -47.5% | $133,979 -47.3% |
| 2003 | $5,065 +15.1% | $254,018 +15.3% |
| 2002 | $4,399 | $220,221 |
Find assessor info on the county website
Monthly payment
Est. payment
Payment breakdown
Explore the cost of this home by adjusting the details. Changes won't be saved.Climate risks
Neighborhood: College Park
Nearby schools
Schools provided by the listing agent
- Elementary: Princeton Elem
- Middle: College Park Middle
- High: Edgewater High
Source: Stellar MLS. This data may not be complete. We recommend contacting the local school district to confirm school assignments for this home.

Similar homes

- $1,029,0004 bd4 ba3.3k sqft2315 DEPAUW AVENUE, ORLANDO, FL 32804For Sale
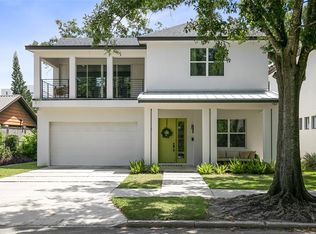
 MLS ID #O6438174, Bruce Gordon, ABSOLUTE REALTY GROUP, LLC. Stellar MLS
 - $999,0005 bd3 ba3k sqft533 W YALE STREET, ORLANDO, FL 32804For Sale
 MLS ID #O6419823, Heather Unger, PA, ACME REAL ESTATE FLORIDA LLC. Stellar MLS
 - $1,495,0005 bd5 ba3.1k sqft1206 W HARVARD STREET, ORLANDO, FL 32804For Sale
 MLS ID #O6344773, Sara Cambron, PREMIER SOTHEBY'S INTL. REALTY. Stellar MLS
 - $1,199,0003 bd4 ba2.2k sqft1707 ASHER LANE, ORLANDO, FL 32803For Sale
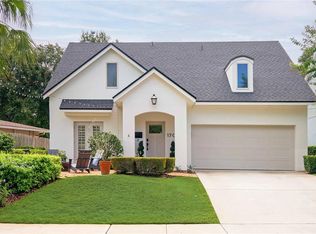 MLS ID #O6440943, Lisa Shear, FANNIE HILLMAN & ASSOCIATES. Stellar MLS
 - $1,270,0005 bd3 ba3.4k sqft2107 HARGILL DRIVE, ORLANDO, FL 32806For SaleMLS ID #O6412163, Sinuhe Vega, CHARLES RUTENBERG REALTY ORLANDO. Stellar MLS
- $985,0004 bd4 ba2.9k sqft1611 CHESTNUT AVENUE, WINTER PARK, FL 32789For SaleMLS ID #O6449003, Gunel Aydamirli, OLYMPUS EXECUTIVE REALTY INC. Stellar MLS
- $1,079,9994 bd4 ba2.7k sqft1619 S OSCEOLA AVENUE, ORLANDO, FL 32806For SaleMLS ID #O6434996, Cara Edwards, ALL REAL ESTATE & INVESTMENTS. Stellar MLS
- $799,0003 bd2 ba1.8k sqft1103 W HARVARD STREET, ORLANDO, FL 32804For SaleMLS ID #O6444337, Brett Winters, OLDE TOWN BROKERS INC. Stellar MLS
- $999,0004 bd3 ba2.8k sqft443 BROADVIEW AVENUE, WINTER PARK, FL 32789For SaleMLS ID #O6437839, Nancy Bagby, FANNIE HILLMAN & ASSOCIATES. Stellar MLS
- $1,125,0005 bd4 ba3.8k sqft900 BRIGHTWATER CIRCLE, MAITLAND, FL 32751For SaleMLS ID #O6420911, David Alderman, ELITE EVOLUTION PROPERTIES. Stellar MLS
- $975,0003 bd3 ba2.3k sqft505 WESTMINSTER STREET, ORLANDO, FL 32803For SaleMLS ID #O6404982, Kelly Price, KELLY PRICE & COMPANY LLC. Stellar MLS
- $1,574,9004 bd4 ba3.1k sqft2630 HARRISON AVENUE, ORLANDO, FL 32804New ConstructionMLS ID #O6425910, Kim Griffin, RE/MAX EXCLUSIVE COLLECTION. Stellar MLS
- $1,100,0004 bd4 ba3.4k sqft2426 BAESEL VIEW DRIVE, ORLANDO, FL 32835For SaleMLS ID #O6435500, Nabil Chakrouni, VISION HOME REAL ESTATE, LLC. Stellar MLS
- $619,0003 bd2 ba1.7k sqft317 W KING ST, ORLANDO, FL 32804For SaleMLS ID #O6429593, Kiera Murphy, FANNIE HILLMAN & ASSOCIATES. Stellar MLS
- $850,0004 bd4 ba2.6k sqft442 BRIERCLIFF DRIVE, ORLANDO, FL 32806For SaleMLS ID #O6441912, Michael Dudley, HOPKEY REALTY. Stellar MLS
- $1,599,9005 bd5 ba3.2k sqft726 GOLFVIEW STREET, ORLANDO, FL 32804New ConstructionMLS ID #O6439490, Kim Griffin, RE/MAX EXCLUSIVE COLLECTION. Stellar MLS
- $848,0004 bd4 ba2.3k sqft2501 NANCY STREET, ORLANDO, FL 32806For SaleMLS ID #O6442422, Dianne Moore, FLORIDA REALTY INVESTMENTS. Stellar MLS
- $684,0003 bd3 ba2.3k sqft2186 COUNTRYSIDE CIRCLE N, ORLANDO, FL 32804For SaleMLS ID #S5156088, Sathya Montoya, MONTSAI. Stellar MLS
- $1,249,0004 bd3 ba2.4k sqft10273 COVE LAKE DRIVE, ORLANDO, FL 32836For SaleMLS ID #O6411605, Mathew Kelly, TURN-KEY MOVES REALTY. Stellar MLS
- $850,0004 bd2 ba2k sqft2100 MAE STREET, ORLANDO, FL 32806For SaleMLS ID #O6396104, Kyle Madorin PA, UPWELL REALTY LLC. Stellar MLS
