College Park charm, wrapped in personality, style, and the kind of everyday convenience people move here hoping to find. Just four doors from Starbucks and Publix, this 4 bedroom, with an office (or 5th bedroom), 3 bathroom home offers approximately 3,000 square feet of inviting living space in one of Orlando’s most established and sought-after neighborhoods. From the moment you step inside, the home feels layered, collected, and full of life. Arched windows, plantation shutters, engineered hardwood floors, a wood burning fireplace, designer wallpaper, warm brass accents, and thoughtfully chosen finishes give each space a sense of character you simply cannot mass produce. The living spaces feel both polished and personal, with room to gather, linger, host dinner, curl up by the fire, or settle into the rhythm of College Park living. The kitchen is bright, functional, and beautifully updated with quartz countertops, white cabinetry, stainless appliances, subway tile, generous storage, and a large island that anchors the heart of the home. Just beyond it, the breakfast nook feels like the kind of sunny corner where coffee runs long and weekends start slowly. The dining room brings the drama in the best way, with Rifle Paper wallpaper, open shelving, and a transportive, dinner-party-ready feel. With five bedrooms and three bathrooms, the floor plan offers flexibility for guests, work-from-home space, playrooms, hobbies, or multigenerational living. The downstairs bath was remodeled with Serena & Lily wallpaper and warm modern finishes, adding another layer of style and charm. Out back, the large yard and covered patio create a true extension of the home, with space for grilling, entertaining, gardening, pets, play, or quiet evenings outside. A natural gas hookup is available for the patio grill. As someone who has lived in College Park for over a decade, including right across the street, I can tell you there is something truly special about this pocket of the neighborhood. Located within the Lake Ivanhoe District area of College Park, this home offers that rare blend of walkability, established charm, and everyday convenience, just minutes from Lake Ivanhoe, Edgewater Drive, Downtown Orlando, AdventHealth, Lake Highland Prep, and Bishop Moore. College Park is ideal for buyers who want charm, walkability, local restaurants, coffee shops, parks, everyday convenience, and a true neighborhood feel close to the center of Orlando. It is a neighborhood for people who want more than a house. They want a lifestyle, a routine, a favorite coffee spot, and a place that feels connected. Currently zoned for Princeton Elementary School, this home offers the rare College Park combination of space, updates, personality, a generous backyard, and an incredibly convenient location.
For sale
Price cut: $50K (8/13)
$1,100,000
533 W YALE STREET, ORLANDO, FL 32804
5beds
3,000sqft
Single Family Residence
Built in 1995
6,008 Square Feet Lot
$-- Zestimate®
$367/sqft
$-- HOA
What's special
Thoughtfully chosen finishesArched windowsQuartz countertopsGenerous backyardSubway tileLarge yardDesigner wallpaper
- 76 days
- 1,507
- 68
Zillow last checked:
Listing updated:
Listed by:
Heather Unger, PA 407-810-6304,
ACME REAL ESTATE FLORIDA LLC 407-601-4958
Source: Stellar MLS,MLS#: O6419823 Originating MLS: Orlando Regional
Originating MLS: Orlando Regional
Facts & features
Interior
Bedrooms & bathrooms
- Bedrooms: 5
- Bathrooms: 3
- Full bathrooms: 3
Rooms
- Room types: Utility Room
Primary bedroom
- Features: Walk-In Closet(s)
- Level: Second
- Area: 240 Square Feet
- Dimensions: 15x16
Bedroom 2
- Features: Walk-In Closet(s)
- Level: Second
- Area: 182 Square Feet
- Dimensions: 13x14
Bedroom 3
- Features: Built-in Closet
- Level: Second
- Area: 143 Square Feet
- Dimensions: 13x11
Bedroom 4
- Features: Built-in Closet
- Level: Second
- Area: 304 Square Feet
- Dimensions: 19x16
Bedroom 5
- Features: No Closet
- Level: First
- Area: 135 Square Feet
- Dimensions: 9x15
Dining room
- Level: First
- Area: 247 Square Feet
- Dimensions: 13x19
Family room
- Level: First
- Area: 320 Square Feet
- Dimensions: 20x16
Kitchen
- Level: First
- Area: 288 Square Feet
- Dimensions: 16x18
Living room
- Level: First
- Area: 208 Square Feet
- Dimensions: 13x16
Heating
- Central, Electric
Cooling
- Central Air
Appliances
- Included: Dishwasher, Microwave, Range, Range Hood, Refrigerator
- Laundry: Inside, Laundry Room
Features
- Ceiling Fan(s), Eating Space In Kitchen, High Ceilings, Kitchen/Family Room Combo, Living Room/Dining Room Combo, PrimaryBedroom Upstairs, Solid Wood Cabinets, Stone Counters, Walk-In Closet(s)
- Flooring: Engineered Hardwood
- Has fireplace: Yes
- Fireplace features: Family Room, Wood Burning
Interior area
- Total structure area: 3,826
- Total interior livable area: 3,000 sqft
Property
Parking
- Total spaces: 2
- Parking features: Garage - Attached
- Attached garage spaces: 2
Features
- Levels: Two
- Stories: 2
- Patio & porch: Rear Porch
- Exterior features: Irrigation System, Sidewalk
Lot
- Size: 6,008 Square Feet
- Features: City Lot, Landscaped, Sidewalk
Details
- Parcel number: 142229147800870
- Zoning: R-1/T/W
- Special conditions: None
Construction
Type & style
- Home type: SingleFamily
- Property subtype: Single Family Residence
Materials
- Stucco
- Foundation: Slab
- Roof: Shingle
Condition
- New construction: No
- Year built: 1995
Utilities & green energy
- Sewer: Public Sewer
- Water: Public
- Utilities for property: Cable Connected, Electricity Connected, Fiber Optics, Natural Gas Connected, Public, Sewer Connected, Sprinkler Meter, Street Lights
Community & HOA
Community
- Features: Fitness Center, Park, Playground, Pool
- Pet fee: $0 monthly
- Subdivision: COLLEGE PARK
HOA
- Has HOA: No
Location
- Region: Orlando
Financial & listing details
- Price per square foot: $367/sqft
- Tax assessed value: $766,301
- Annual tax amount: $10,258
- Date on market: 6/25/2026
- Cumulative days on market: 76 days
- Listing terms: Cash,Conventional,VA Loan
- Ownership: Fee Simple
- Total actual rent: 0
- Electric utility on property: Yes
- Road surface type: Brick
Estimated market value
Not available
Estimated sales range
Not available
Not available
Price history
| Date | Event | Price |
|---|---|---|
| 8/13/2026 | Price change | $1,100,000-4.3%$367/sqft |
Source:  Stellar MLS #O6419823 Report a problem Stellar MLS #O6419823 Report a problem | ||
| 7/16/2026 | Price change | $1,150,000-4.1%$383/sqft |
Source: Stellar MLS #O6419823 Report a problem | ||
| 6/25/2026 | Listed for sale | $1,199,000+106.8%$400/sqft |
Source: Stellar MLS #O6419823 Report a problem | ||
| 6/16/2018 | Sold | $579,900$193/sqft |
Source: Public Record Report a problem | ||
| 4/21/2018 | Pending sale | $579,900$193/sqft |
Source: Coldwell Banker Residential Real Estate - Winter Park #O5701804 Report a problem | ||
| 4/18/2018 | Listed for sale | $579,900-4.9%$193/sqft |
Source: COLDWELL BANKER RESIDENTIAL RE #O5701804 Report a problem | ||
| 1/25/2018 | Listing removed | $610,000$203/sqft |
Source: ANNE ROGERS REALTY GROUP INC #O5526642 Report a problem | ||
| 9/29/2017 | Price change | $610,000-2.4%$203/sqft |
Source: ANNE ROGERS REALTY GROUP INC #O5526642 Report a problem | ||
| 7/26/2017 | Listed for sale | $625,000+62.3%$208/sqft |
Source: ANNE ROGERS REALTY GROUP INC #O5526642 Report a problem | ||
| 10/29/2003 | Sold | $385,000+72.6%$128/sqft |
Source: Public Record Report a problem | ||
| 2/25/1998 | Sold | $223,000$74/sqft |
Source: Public Record Report a problem | ||
Public tax history
| Year | Property taxes | Tax assessment |
|---|---|---|
| 2024 | $9,922 +4.1% | $577,978 +3% |
| 2023 | $9,530 +2.9% | $561,144 +3% |
| 2022 | $9,265 +1.5% | $544,800 +3% |
| 2021 | $9,126 +0.8% | $528,932 +1.4% |
| 2020 | $9,056 +1% | $521,629 +2.3% |
| 2019 | $8,966 +40.6% | $509,901 +38.4% |
| 2018 | $6,375 | $368,423 -27.6% |
| 2017 | $6,375 +1.3% | $508,778 +4.9% |
| 2016 | $6,293 +0.4% | $485,160 +9.3% |
| 2015 | $6,268 -1.9% | $443,892 +11% |
| 2014 | $6,388 +7.2% | $399,995 +9.1% |
| 2013 | $5,958 +1.2% | $366,529 +4% |
| 2012 | $5,886 +3% | $352,380 -2.1% |
| 2011 | $5,717 +4.8% | $359,807 -5.3% |
| 2010 | $5,452 | $380,006 -4.1% |
| 2009 | -- | $396,459 -14.8% |
| 2008 | $5,072 +2.3% | $465,274 -5.4% |
| 2007 | $4,958 -5.8% | $491,650 +27.4% |
| 2006 | $5,265 +0.1% | $385,881 +18.9% |
| 2005 | $5,257 +4.8% | $324,657 +15.9% |
| 2004 | $5,019 +24.2% | $280,204 -1.5% |
| 2003 | $4,042 +3% | $284,405 +10.1% |
| 2002 | $3,926 -1% | $258,293 +10.6% |
| 2001 | $3,965 +0.7% | $233,520 +10.5% |
| 2000 | $3,936 | $211,290 |
Find assessor info on the county website
Monthly payment
Est. payment
Payment breakdown
Explore the cost of this home by adjusting the details. Changes won't be saved.Climate risks
Neighborhood: College Park
Nearby schools
Schools provided by the listing agent
- Elementary: Princeton Elem
- Middle: College Park Middle
- High: Edgewater High
Source: Stellar MLS. This data may not be complete. We recommend contacting the local school district to confirm school assignments for this home.


Similar homes
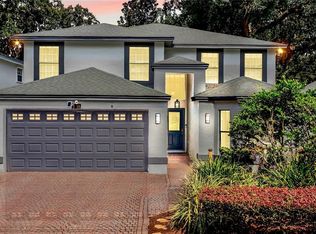
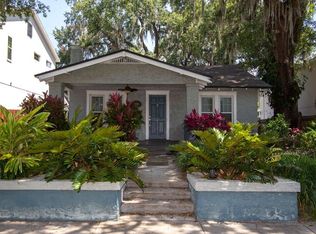
- $1,229,0004 bd3 ba3.1k sqft1900 GERDA TERRACE, ORLANDO, FL 32804For Sale
 MLS ID #O6411887, Brandon Geers, COMPASS FLORIDA LLC. Stellar MLS
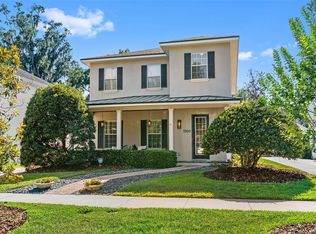
 - $1,100,0003 bd5 ba3.1k sqft1551 Waterwitch Dr, Orlando, FL 32806For Sale By Owner
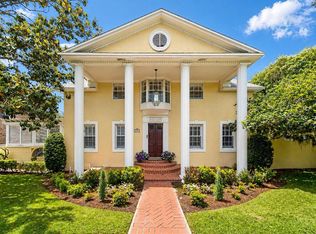
- $1,100,0004 bd4 ba3.4k sqft2426 BAESEL VIEW DRIVE, ORLANDO, FL 32835For Sale
 MLS ID #O6435500, Nabil Chakrouni, VISION HOME REAL ESTATE, LLC. Stellar MLS
 - $1,125,0005 bd4 ba3.8k sqft900 BRIGHTWATER CIRCLE, MAITLAND, FL 32751For Sale
 MLS ID #O6420911, David Alderman, ELITE EVOLUTION PROPERTIES. Stellar MLS
 - $998,4003 bd3 ba2.3k sqft505 WESTMINSTER STREET, ORLANDO, FL 32803For SaleMLS ID #O6404982, Kelly Price, KELLY PRICE & COMPANY LLC. Stellar MLS
- $635,0004 bd2 ba1.6k sqft1348 RADCLYFFE ROAD, ORLANDO, FL 32804For SaleMLS ID #O6408360, Abbas Sultanali, ALPHA EQUITY REALTY & MANAGEMENT INC. Stellar MLS
- $1,049,0005 bd3 ba2.6k sqft2702 PARKLAND DRIVE, WINTER PARK, FL 32789For SaleMLS ID #O6397997, Elizabeth Nordquist, NORDQUIST & COMPANY INC. Stellar MLS
- $700,0004 bd3 ba2.1k sqft732 EDGEWATER DRIVE, ORLANDO, FL 32804For SaleMLS ID #O6411583, Sheena Tapia, KELLER WILLIAMS REALTY AT THE PARKS. Stellar MLS
- $1,270,0005 bd3 ba3.4k sqft2107 HARGILL DRIVE, ORLANDO, FL 32806For SaleMLS ID #O6412163, Sinuhe Vega, CHARLES RUTENBERG REALTY ORLANDO. Stellar MLS
- $1,049,9905 bd4 ba3.2k sqft165 LAKE DESTINY TRAIL, ALTAMONTE SPRINGS, FL 32714For SaleMLS ID #O6432399, Anthony Mancuso, A.M. APPRAISAL SERVICE, INC.. Stellar MLS
- $619,0003 bd2 ba1.7k sqft317 W KING ST, ORLANDO, FL 32804For SaleMLS ID #O6429593, Kiera Murphy, FANNIE HILLMAN & ASSOCIATES. Stellar MLS
- $585,0003 bd2 ba2k sqft2918 CARL TERRACE, ORLANDO, FL 32804For SaleMLS ID #O6424720, Chris Maggart, REDFIN CORPORATION. Stellar MLS
- $719,9003 bd3 ba2.2k sqft1020 VENETIAN AVENUE, ORLANDO, FL 32804For SaleMLS ID #O6406352, Lindsay Kaye Voss, VOSS REALTY INC. Stellar MLS
- $679,9003 bd3 ba1.8k sqft934 BOARDMAN STREET, ORLANDO, FL 32804For SaleMLS ID #O6427764, Jeffery Reupert, COLDWELL BANKER REALTY. Stellar MLS
- $949,0004 bd2 ba3.2k sqft3226 S OSCEOLA AVENUE, ORLANDO, FL 32806For SaleMLS ID #O6386545, Michael Chiorando, ONE OAK REALTY CORP. Stellar MLS
- $999,0004 bd5 ba2.6k sqft616 BRECHIN DRIVE, WINTER PARK, FL 32792For SaleMLS ID #O6409911, Alison Mosley, PREMIER SOTHEBY'S INTL. REALTY. Stellar MLS
- $875,0004 bd4 ba2.6k sqft442 BRIERCLIFF DRIVE, ORLANDO, FL 32806For SaleMLS ID #O6390631, Wylie Devlin, REDFIN CORPORATION. Stellar MLS
- $960,0003 bd3 ba2k sqft790 S LAKE SYBELIA DRIVE, MAITLAND, FL 32751For SaleMLS ID #O6436185, Nancy Bagby, FANNIE HILLMAN & ASSOCIATES. Stellar MLS
- $1,249,0004 bd3 ba2.4k sqft10273 COVE LAKE DRIVE, ORLANDO, FL 32836For SaleMLS ID #O6411605, Mathew Kelly, TURN-KEY MOVES REALTY. Stellar MLS
- $869,0004 bd2 ba2k sqft2100 MAE STREET, ORLANDO, FL 32806For SaleMLS ID #O6396104, Kyle Madorin PA, UPWELL REALTY LLC. Stellar MLS
