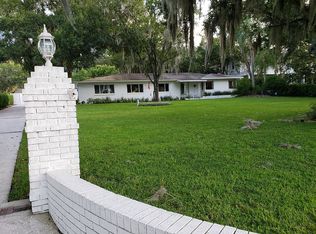
A truly unique opportunity to own well over half an acre of ultra-private property, set far back from the road, with 12 feet of deeded Lake Sybelia frontage and access. This charming, updated, cottage-style home offers 3 bedrooms plus a den, 2.5 bathrooms, and plenty of separate flex space for entertaining, both inside and out. The family room is light and bright with skylights, terracotta-look tile floors, a beamed ceiling, a window seat, and brick mantle. The inviting kitchen features smoky blue cabinetry, a farm sink, new refrigerator, tile counters and floors, and opens to the dining room and a light-filled sitting room with built-in wet bar, wine storage, and accordion doors opening to the backyard. The adjacent Florida room has walls of windows overlooking the yard and a door leading to the backyard. The split-bedroom floor plan offers two bedrooms sharing an updated hall bath with tile floors, quartz counters, dual sinks, and multiple showerheads, including a rain shower. The separate primary suite, part of the 2001 addition, is spacious with three closets and French doors opening to a brick patio. The primary bath features a single-sink vanity, built-in cabinetry, and shower. An attached den with a half bath and closet provides flexible space for an office, nursery, or additional sitting area. Additional features include wood floors in all bedrooms, ceiling fans, plantation shutters, a water softener, and interior laundry. Recent updates include roof (2019), AC (2023), insulation (2025), electric panel (2024), hot water heater (2026), lighting, fixtures, a new electric fence, and more. A long private driveway leads to a large circular drive at the rear of the property. A detached shed has electricity and running water. The fully fenced backyard offers mature landscaping, in-ground irrigation, and ample space and flexibility for outdoor living, entertaining, RV or boat storage, or for future improvements, additions, or to create a custom new build. The property includes a deeded 12-foot-wide strip of Lake Sybelia frontage, providing usable lake access and potential for an EZ floating dock; see survey/attachment for details. Ideally located near the new Maitland Public Library, currently under construction and expected to open in 2027, as well as the Enzian Theater, Maitland Art & History Center, and Lake Lily Park, and just minutes to Winter Park and Downtown Orlando. Assigned schools include Lake Sybelia Elementary, Maitland Middle, and Edgewater High. Lot size is approximately 0.65 acres per public record, including the portion of the parcel extending into Lake Sybelia; approximately 0.58 acres is dry land. Buyer to verify all measurements, property boundaries and lake access.
For sale
$960,000
790 S LAKE SYBELIA DRIVE, MAITLAND, FL 32751
3beds
2,021sqft
Single Family Residence
Built in 1958
0.65 Acres Lot
$903,300 Zestimate®
$475/sqft
$-- HOA
What's special
Brick mantleWindow seatBeamed ceilingCeiling fansInterior laundryNew refrigeratorFarm sink
- 5 days
- 469
- 22
Likely to sell faster than
Zillow last checked:
Listing updated:
Listed by:
Nancy Bagby 407-620-8868,
FANNIE HILLMAN & ASSOCIATES 407-644-1234
Source: Stellar MLS,MLS#: O6436185 Originating MLS: Orlando Regional
Originating MLS: Orlando Regional
Facts & features
Interior
Bedrooms & bathrooms
- Bedrooms: 3
- Bathrooms: 3
- Full bathrooms: 2
- 1/2 bathrooms: 1
Rooms
- Room types: Den/Library/Office
Primary bedroom
- Features: Built-in Closet
- Level: First
- Area: 204 Square Feet
- Dimensions: 17x12
Bedroom 2
- Features: Built-in Closet
- Level: First
- Area: 130 Square Feet
- Dimensions: 13x10
Bedroom 3
- Features: Built-in Closet
- Level: First
- Area: 154 Square Feet
- Dimensions: 14x11
Bonus room
- Features: No Closet
- Level: First
- Area: 77 Square Feet
- Dimensions: 11x7
Den
- Level: First
- Area: 120 Square Feet
- Dimensions: 12x10
Dining room
- Level: First
- Area: 121 Square Feet
- Dimensions: 11x11
Florida room
- Level: First
- Area: 160 Square Feet
- Dimensions: 16x10
Kitchen
- Level: First
- Area: 120 Square Feet
- Dimensions: 15x8
Living room
- Level: First
- Area: 357 Square Feet
- Dimensions: 21x17
Heating
- Central, Electric
Cooling
- Central Air, Wall/Window Unit(s)
Appliances
- Included: Bar Fridge, Dishwasher, Dryer, Electric Water Heater, Ice Maker, Range, Range Hood, Refrigerator, Washer
- Laundry: Inside
Features
- Built-in Features, Ceiling Fan(s), Split Bedroom, Wet Bar
- Flooring: Ceramic Tile, Laminate, Hardwood
- Doors: French Doors
- Windows: Skylight(s)
- Has fireplace: Yes
- Fireplace features: Living Room, Wood Burning
Interior area
- Total structure area: 2,180
- Total interior livable area: 2,021 sqft
Video & virtual tour
Property
Parking
- Parking features: None
Features
- Levels: One
- Stories: 1
- Patio & porch: Enclosed, Patio
- Exterior features: Lighting, Rain Gutters
- Fencing: Chain Link,Fenced,Vinyl,Wood
- Has view: Yes
- View description: Water
- Water view: Water
- Waterfront features: Lake Front, Lake Privileges, Skiing Allowed
- Body of water: LAKE SYBELIA
Lot
- Size: 0.65 Acres
- Features: City Lot, Near Public Transit, Oversized Lot
- Residential vegetation: Trees/Landscaped
Details
- Additional structures: Shed(s)
- Parcel number: 362129000000139
- Zoning: RSF-2
- Special conditions: None
Construction
Type & style
- Home type: SingleFamily
- Property subtype: Single Family Residence
Materials
- Block
- Foundation: Slab
- Roof: Shingle
Condition
- New construction: No
- Year built: 1958
Utilities & green energy
- Sewer: Public Sewer
- Water: Public
- Utilities for property: BB/HS Internet Available, Cable Available, Electricity Connected, Public, Sewer Connected, Street Lights, Water Connected
Community & HOA
Community
- Features: Park
- Pet fee: $0 monthly
- Subdivision: ACREAGE & UNREC
HOA
- Has HOA: No
Location
- Region: Maitland
Financial & listing details
- Price per square foot: $475/sqft
- Tax assessed value: $451,144
- Annual tax amount: $6,615
- Date on market: 8/25/2026
- Cumulative days on market: 6 days
- Ownership: Fee Simple
- Total actual rent: 0
- Electric utility on property: Yes
- Road surface type: Paved
Estimated market value
$903,300
$858,000 - $948,000
$3,162/mo
Price history
| Date | Event | Price |
|---|---|---|
| 8/25/2026 | Listed for sale | $960,000$475/sqft |
Source:  Stellar MLS #O6436185 Report a problem Stellar MLS #O6436185 Report a problem | ||
| 6/2/2026 | Listing removed | $960,000$475/sqft |
Source: Stellar MLS #G5108209 Report a problem | ||
| 5/1/2026 | Price change | $960,000-1.5%$475/sqft |
Source: Stellar MLS #G5108209 Report a problem | ||
| 4/8/2026 | Price change | $975,000-2%$482/sqft |
Source: Stellar MLS #G5108209 Report a problem | ||
| 3/13/2026 | Price change | $995,000-9.5%$492/sqft |
Source: Stellar MLS #G5108209 Report a problem | ||
| 3/4/2026 | Listed for sale | $1,100,000+217.9%$544/sqft |
Source: Stellar MLS #G5108209 Report a problem | ||
| 2/20/2019 | Sold | $346,000-3.2%$171/sqft |
Source: Public Record Report a problem | ||
| 2/1/2017 | Listing removed | $357,500$177/sqft |
Source: RE/MAX 200 REALTY #O5475937 Report a problem | ||
| 11/22/2016 | Listed for sale | $357,500+146.6%$177/sqft |
Source: RE/MAX 200 REALTY #O5475937 Report a problem | ||
| 11/2/1995 | Sold | $145,000$72/sqft |
Source: Public Record Report a problem | ||
Public tax history
| Year | Property taxes | Tax assessment |
|---|---|---|
| 2024 | $4,974 +4.3% | $344,784 +3% |
| 2023 | $4,769 +6.7% | $334,742 +3% |
| 2022 | $4,467 +1.3% | $324,992 +3% |
| 2021 | $4,410 +0.7% | $315,526 +1.4% |
| 2020 | $4,381 +95.1% | $311,170 +63.7% |
| 2019 | $2,245 +0.9% | $190,035 +1.9% |
| 2018 | $2,225 | $186,492 -39.5% |
| 2017 | $2,225 +1.5% | $308,197 +1.4% |
| 2016 | $2,192 +1.4% | $304,009 +5.9% |
| 2015 | $2,163 -2.8% | $286,990 +12.7% |
| 2014 | $2,224 +3.9% | $254,624 +5.6% |
| 2013 | $2,140 +1.8% | $241,094 +0.3% |
| 2012 | $2,102 +3.5% | $240,267 -1.5% |
| 2011 | $2,031 -4.6% | $243,869 -2.9% |
| 2010 | $2,129 | $251,233 -15.6% |
| 2009 | -- | $297,588 -8.2% |
| 2008 | $1,939 -6.8% | $324,221 -6.7% |
| 2007 | $2,081 -2.6% | $347,334 +6.4% |
| 2006 | $2,136 -0.2% | $326,468 +48.2% |
| 2005 | $2,142 +5% | $220,224 +31.2% |
| 2004 | $2,041 +3.2% | $167,827 +15.1% |
| 2003 | $1,977 +3% | $145,863 +5.3% |
| 2002 | $1,919 +1.1% | $138,541 +2.9% |
| 2001 | $1,899 +2.8% | $134,659 +3.7% |
| 2000 | $1,847 | $129,891 |
Find assessor info on the county website
Monthly payment
Est. payment
Payment breakdown
Explore the cost of this home by adjusting the details. Changes won't be saved.Climate risks
Neighborhood: 32751
Nearby schools
Schools provided by the listing agent
- Elementary: Lake Sybelia Elem
- Middle: Maitland Middle
- High: Edgewater High
Source: Stellar MLS. This data may not be complete. We recommend contacting the local school district to confirm school assignments for this home.

Similar homes
- $979,0004 bd3 ba2.9k sqft1281 WELLINGTON TERRACE, MAITLAND, FL 32751For Sale
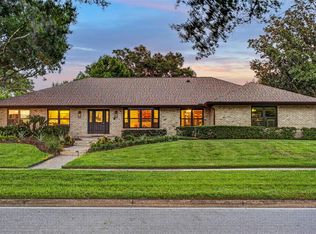
 MLS ID #O6433131, Tom Noelke, NOELKE REALTY. Stellar MLS
 - $895,0004 bd4 ba2.4k sqft2112 CHIPPEWA TRAIL, MAITLAND, FL 32751For Sale
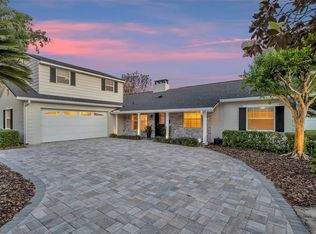 MLS ID #O6394702, Laura Lane Heidrich, COLDWELL BANKER REALTY. Stellar MLS
 - $779,0004 bd2 ba2.2k sqft2080 GOLDWATER COURT, MAITLAND, FL 32751For Sale
 MLS ID #O6426674, Tab Bish LLC, REAL BROKER, LLC. Stellar MLS
 - $674,0003 bd2 ba1.6k sqft553 ARAPAHO TRAIL, MAITLAND, FL 32751For Sale
 MLS ID #O6427049, Chris Creegan, CREEGAN GROUP. Stellar MLS
 - $998,4003 bd3 ba2.3k sqft505 WESTMINSTER STREET, ORLANDO, FL 32803For SaleMLS ID #O6404982, Kelly Price, KELLY PRICE & COMPANY LLC. Stellar MLS
- $955,0004 bd2 ba2.3k sqft361 LAKE LENELLE DRIVE, CHULUOTA, FL 32766For SaleMLS ID #O6418061, Danielle Hughes, KGV REALTY GROUP. Stellar MLS
- $599,0003 bd2 ba1.9k sqft1750 POCAHONTAS PATH, MAITLAND, FL 32751For SaleMLS ID #O6394358, Brian Rotenberger, COMPASS FLORIDA LLC. Stellar MLS
- $599,9004 bd2 ba2.7k sqft442 HOMER AVENUE, LONGWOOD, FL 32750For SaleMLS ID #O6430959, Abby Nelson, RE/MAX 200 REALTY. Stellar MLS
- $664,9004 bd2 ba1.8k sqft2333 WESTMINSTER COURT, WINTER PARK, FL 32789For SaleMLS ID #O6435215, Steven Luppert, COMPASS FLORIDA LLC. Stellar MLS
- $560,0004 bd2 ba2.8k sqft312 OAK HILL DRIVE, ALTAMONTE SPRINGS, FL 32701For SaleMLS ID #O6436019, Thomas Nickley, Jr, KELLER WILLIAMS REALTY AT THE PARKS. Stellar MLS
- $995,0004 bd4 ba2.9k sqft1611 CHESTNUT AVENUE, WINTER PARK, FL 32789For SaleMLS ID #O6402502, Olivia Maxwell, FANNIE HILLMAN & ASSOCIATES. Stellar MLS
- $750,0004 bd3 ba2.6k sqft110 LONGHORN ROAD, WINTER PARK, FL 32792For SaleMLS ID #O6430168, Jenny Wemert, WEMERT GROUP REALTY LLC. Stellar MLS
- $999,0004 bd5 ba2.6k sqft616 BRECHIN DRIVE, WINTER PARK, FL 32792For SaleMLS ID #O6409911, Alison Mosley, PREMIER SOTHEBY'S INTL. REALTY. Stellar MLS
- $797,5003 bd2 ba2.8k sqft1450 BIRD ROAD, WINTER SPRINGS, FL 32708For SaleMLS ID #O6431657, Bobby Keen, KEEN REALTY GROUP, INC.. Stellar MLS
- $969,0003 bd3 ba2.3k sqft14140 COUNTRY ESTATE DRIVE, WINTER GARDEN, FL 34787For SaleMLS ID #O6397262, Erin Rison, CHARLES RUTENBERG REALTY ORLANDO. Stellar MLS
- $850,0003 bd3 ba2.6k sqft5787 N APOPKA VINELAND ROAD, ORLANDO, FL 32818For SaleMLS ID #O6362378, Chris Creegan, CREEGAN GROUP. Stellar MLS
- $869,0004 bd2 ba2k sqft2100 MAE STREET, ORLANDO, FL 32806For SaleMLS ID #O6396104, Kyle Madorin PA, UPWELL REALTY LLC. Stellar MLS
- $719,9003 bd3 ba2.2k sqft1020 VENETIAN AVENUE, ORLANDO, FL 32804For SaleMLS ID #O6406352, Lindsay Kaye Voss, VOSS REALTY INC. Stellar MLS
- $900,0003 bd2 ba2.2k sqft1690 TALLAPOOSA DRIVE, GENEVA, FL 32732For SaleMLS ID #O6428706, Kelly Sue Stonebreaker, RE/MAX TOWN & COUNTRY REALTY. Stellar MLS
- $779,9004 bd3 ba2.1k sqft722 S RANGER BOULEVARD, WINTER PARK, FL 32792For SaleMLS ID #O6421873, Karen Gore, CHARLES RUTENBERG REALTY ORLANDO. Stellar MLS
