**BOATING/LAKE ACCESS** Welcome to 553 Arapaho Trail, where timeless MID-CENTURY CHARM meets thoughtful modern living in the highly sought-after DOMMERICH ESTATES community of Maitland. Offering OVER 1,500 SQUARE FEET of beautifully maintained living space, this 3-BEDROOM, 2-BATHROOM HOME features a desirable SPLIT FLOOR PLAN designed for both privacy and everyday comfort. From the moment you arrive, you'll appreciate the exceptional curb appeal with LUSH, MATURE LANDSCAPING, a NEWLY PAINTED EXTERIOR, and an EXTRA-WIDE, EXTRA-LONG BRICK PAVER DRIVEWAY with room for up to SIX VEHICLES. Inside, the home's original character has been carefully preserved while incorporating today's most important updates, including a NEW ROOF (2025), NEW GUTTERS, WHOLE-HOUSE REPIPE, ELECTRICAL UPGRADES, HARDWOOD FLOORING THROUGHOUT, NEW KITCHEN APPLIANCES, an UPGRADED PRIMARY EN-SUITE, stylish UPDATED LIGHTING FIXTURES, an EXTENDED ATTIC WITH ABUNDANT STORAGE, and a PAINTED GARAGE FLOOR. One of the neighborhood's rare homes with BURIED ELECTRICAL SERVICE, the property also offers a cleaner streetscape and added peace of mind. Step outside and discover your own private backyard retreat featuring an INCREDIBLE SCREENED-IN POOL, an expansive BRICK PAVER POOL DECK, and a charming BRICK PAVER GARDEN WALKWAY winding through beautifully landscaped grounds—perfect for entertaining or relaxing year-round. Beyond the home, DOMMERICH ESTATES continues to impress with its welcoming sense of community and location within one of Central Florida's most desirable school districts, originally designed around A-RATED SCHOOLS to make walking and biking to class safe and convenient. Residents also enjoy access to a VOLUNTARY, LOW-COST HOA that includes a PRIVATE BOAT RAMP to the WINTER PARK CHAIN OF LAKES, opening the door to BOATING, PADDLEBOARDING, FISHING, and unforgettable days on the water. The CITY OF MAITLAND offers the perfect balance of convenience and charm with its WALKABLE NEIGHBORHOODS, beautiful parks, local festivals, downtown concerts, and community events, while world-renowned PARK AVENUE in Winter Park is just minutes away for AWARD-WINNING DINING, BOUTIQUE SHOPPING, ART GALLERIES, and weekend brunch. This is more than just a home—it's an opportunity to experience one of CENTRAL FLORIDA'S MOST BELOVED NEIGHBORHOODS and lifestyles.
For sale
Price cut: $25K (8/5)
$674,000
553 ARAPAHO TRAIL, MAITLAND, FL 32751
3beds
1,602sqft
:
Get pre-qualified$4,520/mo
Single Family Residence
Built in 1957
8,406 Square Feet Lot
$-- Zestimate®
$421/sqft
$17/mo HOA
What's special
Mid-century charmStylish updated lighting fixturesIncredible screened-in poolPainted garage floorPrivate backyard retreatExceptional curb appealUpgraded primary en-suite
- 20 days |
- 1,181 |
- 59 |
Likely to sell faster than
Zillow last checked:
Listing updated:
Listed by:
Chris Creegan 407-622-1111,
CREEGAN GROUP 407-622-1111,
James Ferngren 407-739-3433,
CREEGAN GROUP
Source: Stellar MLS,MLS#: O6427049 Originating MLS: Orlando Regional
Originating MLS: Orlando Regional
Facts & features
Interior
Bedrooms & bathrooms
- Bedrooms: 3
- Bathrooms: 2
- Full bathrooms: 2
Rooms
- Room types: Attic, Family Room, Dining Room, Living Room, Utility Room
Primary bedroom
- Features: Walk-In Closet(s)
- Level: First
- Area: 156 Square Feet
- Dimensions: 12x13
Bedroom 2
- Features: Built-in Closet
- Level: First
- Area: 156 Square Feet
- Dimensions: 13x12
Bedroom 3
- Features: Built-in Closet
- Level: First
- Area: 110 Square Feet
- Dimensions: 11x10
Primary bathroom
- Features: Shower No Tub
- Level: First
Dining room
- Level: First
- Area: 144 Square Feet
- Dimensions: 12x12
Family room
- Level: First
- Area: 180 Square Feet
- Dimensions: 18x10
Kitchen
- Level: First
- Area: 162 Square Feet
- Dimensions: 18x9
Living room
- Level: First
- Area: 240 Square Feet
- Dimensions: 15x16
Heating
- Central, Electric
Cooling
- Central Air
Appliances
- Included: Dishwasher, Dryer, Microwave, Range, Refrigerator, Washer
- Laundry: Electric Dryer Hookup, Inside, Washer Hookup
Features
- Attic Ventilator, Ceiling Fan(s), Eating Space In Kitchen, Split Bedroom, Stone Counters, Thermostat, Walk-In Closet(s)
- Flooring: Carpet, Ceramic Tile, Hardwood
- Has fireplace: No
Interior area
- Total structure area: 2,211
- Total interior livable area: 1,602 sqft
Video & virtual tour
Property
Parking
- Total spaces: 2
- Parking features: Garage Door Opener
- Attached garage spaces: 2
Features
- Levels: One
- Stories: 1
- Patio & porch: Covered, Deck, Patio, Porch, Screened
- Exterior features: Irrigation System, Lighting, Rain Gutters, Sidewalk
- Has private pool: Yes
- Pool features: In Ground, Screen Enclosure
- Has spa: Yes
- Fencing: Fenced
- Waterfront features: Lake Privileges, Private Lake Dues Required
- Body of water: LAKE MINNEHAHA
Lot
- Size: 8,406 Square Feet
- Features: City Lot
- Residential vegetation: Mature Landscaping, Oak Trees
Details
- Parcel number: 302130212605060
- Zoning: RS-2
- Special conditions: None
Construction
Type & style
- Home type: SingleFamily
- Architectural style: Mid-Century Modern
- Property subtype: Single Family Residence
Materials
- Block
- Foundation: Slab
- Roof: Shingle
Condition
- Completed
- New construction: No
- Year built: 1957
Utilities & green energy
- Sewer: Public Sewer
- Water: Public
- Utilities for property: Cable Connected, Electricity Connected, Public, Street Lights, Water Connected
Community & HOA
Community
- Features: Dock, Water Access, Park, Playground
- Security: Security System Owned, Smoke Detector(s)
- Pet fee: $0 monthly
- Subdivision: DOMMERICH ESTATES 1ST ADD MAITLAND
HOA
- Has HOA: Yes
- Amenities included: Park, Playground
- HOA fee: $17 monthly
Location
- Region: Maitland
Financial & listing details
- Price per square foot: $421/sqft
- Tax assessed value: $553,586
- Annual tax amount: $3,616
- Date on market: 7/23/2026
- Cumulative days on market: 16 days
- Listing terms: Cash,Conventional,FHA,VA Loan
- Ownership: Fee Simple
- Total actual rent: 0
- Electric utility on property: Yes
- Road surface type: Paved
Estimated market value
Not available
Estimated sales range
Not available
Not available
Price history
| Date | Event | Price |
|---|---|---|
| 8/5/2026 | Price change | $674,000-3.6%$421/sqft |
Source:  Stellar MLS #O6427049 Report a problem Stellar MLS #O6427049 Report a problem | ||
| 7/23/2026 | Listed for sale | $699,000+105%$436/sqft |
Source: Stellar MLS #O6427049 Report a problem | ||
| 11/17/2005 | Sold | $341,000+152.6%$213/sqft |
Source: Public Record Report a problem | ||
| 4/2/1997 | Sold | $135,000+8.6%$84/sqft |
Source: Public Record Report a problem | ||
| 8/24/1993 | Sold | $124,300$78/sqft |
Source: Public Record Report a problem | ||
Public tax history
| Year | Property taxes | Tax assessment |
|---|---|---|
| 2024 | $3,508 +4.5% | $254,981 +3% |
| 2023 | $3,358 +6.9% | $247,554 +3% |
| 2022 | $3,142 +1.4% | $240,344 +3% |
| 2021 | $3,097 +0.7% | $233,344 +1.4% |
| 2020 | $3,075 +0.9% | $230,122 +2.3% |
| 2019 | $3,048 +0.7% | $224,948 +1.9% |
| 2018 | $3,026 | $220,754 -26.2% |
| 2017 | $3,026 +1.3% | $298,927 +3.2% |
| 2016 | $2,988 +1.2% | $289,796 +20% |
| 2015 | $2,953 -2.5% | $241,435 +8.7% |
| 2014 | $3,030 +3.5% | $222,021 +8% |
| 2013 | $2,929 +1.5% | $205,543 +1.6% |
| 2012 | $2,886 -2.9% | $202,236 -1.8% |
| 2011 | $2,973 -2.3% | $205,958 -4.7% |
| 2010 | $3,043 | $216,158 -12.3% |
| 2009 | -- | $246,520 -11.3% |
| 2008 | $3,880 -13% | $277,913 -18.1% |
| 2007 | $4,458 -1.1% | $339,285 +17.5% |
| 2006 | $4,507 +73.5% | $288,631 +17.1% |
| 2005 | $2,598 +4.8% | $246,479 +28.5% |
| 2004 | $2,478 +3.1% | $191,751 +1.9% |
| 2003 | $2,403 +2.9% | $188,208 +17.7% |
| 2002 | $2,335 +48.1% | $159,927 +4.9% |
| 2001 | $1,577 +2.9% | $152,466 +15.3% |
| 2000 | $1,531 | $132,232 |
Find assessor info on the county website
Monthly payment
Est. payment
Payment breakdown
Explore the cost of this home by adjusting the details. Changes won't be saved.Climate risks
Neighborhood: 32751
Nearby schools
GreatSchools rating
- 10/10Dommerich Elementary SchoolGrades: PK-5Distance: 0.3 mi
- 6/10Maitland Middle SchoolGrades: 6-8Distance: 0.3 mi
- 7/10Winter Park High SchoolGrades: 9-12Distance: 3.6 mi
Schools provided by the listing agent
- Elementary: Dommerich Elem
- Middle: Maitland Middle
- High: Winter Park High
Source: Stellar MLS. This data may not be complete. We recommend contacting the local school district to confirm school assignments for this home.
- $557,0002 bd2 ba1.5k sqft521 Arapaho Trl, Maitland, FL 32751Off Market
- $569,0003 bd2 ba1.5k sqft555 Arapaho Trl, Maitland, FL 32751Sold

- $623,0003 bd3 ba1.6k sqft534 Pawnee Trl, Maitland, FL 32751Off Market
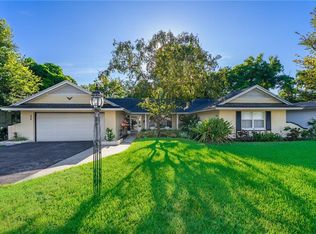
- $752,8004 bd2 ba2.3k sqft550 Pawnee Trl, Maitland, FL 32751Off Market
- $629,7003 bd2 ba1.9k sqft532 Pawnee Trl, Maitland, FL 32751Off Market
- $745,0004 bd3 ba2.2k sqft550 Arapaho Trl, Maitland, FL 32751For Sale
- $691,4003 bd2 ba1.9k sqft1721 Cheyenne Trl, Maitland, FL 32751Off Market
- $679,0004 bd2 ba1.8k sqft571 Arapaho Trl, Maitland, FL 32751Sold
A local agent can set up tours, give advice and negotiate with sellers.
A local lender can help you make sure your offer is ready when you are.
Similar homes
- $675,0003 bd2 ba1.8k sqft703 NICOMA TRAIL, MAITLAND, FL 32751For Sale
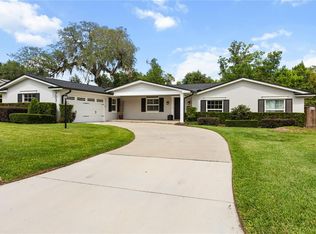
 MLS ID #O6408335, Jennifer King, CORCORAN PREMIER REALTY. Stellar MLS
 - $599,0003 bd2 ba1.9k sqft1750 POCAHONTAS PATH, MAITLAND, FL 32751For Sale
 MLS ID #O6394358, Brian Rotenberger, COMPASS FLORIDA LLC. Stellar MLS
 - $779,0004 bd2 ba2.2k sqft2080 GOLDWATER COURT, MAITLAND, FL 32751For Sale
 MLS ID #O6426674, Tab Bish LLC, REAL BROKER, LLC. Stellar MLS
 - $725,0003 bd2 ba2.3k sqft2040 GERONIMO TRAIL, MAITLAND, FL 32751For Sale
 MLS ID #O6390221, Maria Van Warner, FANNIE HILLMAN & ASSOCIATES. Stellar MLS
 - $795,5503 bd3 ba1.9k sqft211 TALMEDA TRAIL, MAITLAND, FL 32751For SaleMLS ID #O6428263, Allison Hunter, LUXE HUNTER REAL ESTATE. Stellar MLS
- $549,0004 bd2 ba2k sqft564 BROOKSIDE CIRCLE, MAITLAND, FL 32751For SaleMLS ID #O6427813, Maria Van Warner, FANNIE HILLMAN & ASSOCIATES. Stellar MLS
- $950,0003 bd2 ba2.1k sqft823 WOODS COURT, MAITLAND, FL 32751For SaleMLS ID #O6422384, Catherine D'Amico, FANNIE HILLMAN & ASSOCIATES. Stellar MLS
- $675,0003 bd2 ba1.7k sqft433 GILBERT ROAD, WINTER PARK, FL 32792For SaleMLS ID #O6428430, Amy Turner, KELLER WILLIAMS WINTER PARK. Stellar MLS
- $650,0003 bd2 ba1.4k sqft1009 LAKE BELL DRIVE, WINTER PARK, FL 32789For SaleMLS ID #O6409849, Padgett McCormick, KELLY PRICE & COMPANY LLC. Stellar MLS
- $925,0004 bd3 ba2.1k sqft1301 DRUID ISLE ROAD, MAITLAND, FL 32751For SaleMLS ID #O6427911, Joseph Sipp, KELLER WILLIAMS WINTER PARK. Stellar MLS
- $679,9003 bd3 ba1.8k sqft934 BOARDMAN STREET, ORLANDO, FL 32804For SaleMLS ID #O6427764, Jeffery Reupert, COLDWELL BANKER REALTY. Stellar MLS
- $675,0003 bd2 ba1.5k sqft2721 E MARKS STREET, ORLANDO, FL 32803For SaleMLS ID #O6374453, Alexis Jacobsen, EXP REALTY LLC. Stellar MLS
- $630,0004 bd2 ba1.9k sqft744 CORNWALL ROAD, WINTER PARK, FL 32792For SaleMLS ID #O6332168, Tammy Cuddy, VERSALIS REALTY POWERED BY SELLSTATE. Stellar MLS
- $525,0003 bd2 ba1.9k sqft773 COACH LIGHT DRIVE, FERN PARK, FL 32730For SaleMLS ID #S5153448, Holley Cowan, RE/MAX PRIME PROPERTIES. Stellar MLS
- $669,9003 bd2 ba2k sqft497 VALENCIA STREET, SANFORD, FL 32771For SaleMLS ID #O6427505, Tammy Agnini, KGV REALTY GROUP. Stellar MLS
- $650,0004 bd3 ba2k sqft3701 VIRGINIA DRIVE, ORLANDO, FL 32803For SaleMLS ID #O6416950, Liam Glover PA, KELLER WILLIAMS WINTER PARK. Stellar MLS
- $675,0004 bd2 ba2.1k sqft783 KEENELAND PIKE, LAKE MARY, FL 32746For SaleMLS ID #O6421575, Nicole Anderson, HD REALTY LLC. Stellar MLS
- $719,9003 bd3 ba2.2k sqft1020 VENETIAN AVENUE, ORLANDO, FL 32804For SaleMLS ID #O6406352, Lindsay Kaye Voss, VOSS REALTY INC. Stellar MLS
- $549,9004 bd2 ba2.1k sqft213 DOVERWOOD ROAD, FERN PARK, FL 32730For SaleMLS ID #O6380957, Eleonora Belyaeva, PREFERRED REAL ESTATE BROKERS. Stellar MLS
- $565,0003 bd2 ba2.2k sqft295 FRANCES CIRCLE, ALTAMONTE SPRINGS, FL 32701For SaleMLS ID #S5147940, Kimary Carrero, NORTHGROUP REAL ESTATE, INC. Stellar MLS
