Skip main navigation
For sale
  • Price cut: $24.9K (7/15)
    $725,000

    2040 Geronimo Trl, Maitland, FL 32751

    3beds
    2,375sqft
    : 
    Loading
    Get pre-qualified
    Single Family Residence
    Built in 1963
    9,721 Square Feet Lot
    $705,100 Zestimate®
    $305/sqft
    $-- HOA

    What's special

    Classic subway tileGenerous peninsulaBeautifully renovated bathLarge farmhouse sinkFrench doorsBuilt-in ovenClassic brick accents
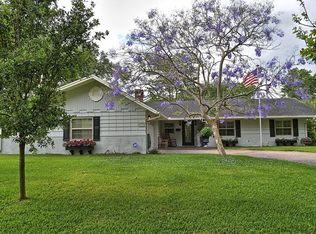
    Virtually Staged. Set on one of the most sought-after streets in Dommerich, this completely renovated home combines the solid construction of a 1963 block home with thoughtful modern updates throughout. From the moment you arrive, the circular driveway, classic brick accents, and welcoming front porch set the tone. Inside, a bright foyer opens to beautiful solid maple wood floors and a light, airy feel that carries throughout the home. To the right, the formal living room features built-in shelving and a striking brick wood-burning fireplace, while the adjoining formal dining room connects directly to the kitchen and can be closed off with pocket doors if you want a little separation. The eat-in kitchen is truly the heart of the home, showcasing rich solid cherry cabinetry, unique man-made glass countertops, a large farmhouse sink, and top-of-the-line stainless Bosch appliances including a built-in oven and gas cooktop. A generous peninsula overlooks the oversized family room, where French doors open to a stunning Florida room that fills the home with natural light. This space is a showstopper—large, lined with windows, and finished with soaring shiplap ceilings—creating the kind of room you’ll use year-round, with direct access to the backyard. The primary suite is spacious and refined with crown molding, a built-in closet plus a walk-in, and a beautifully renovated bath featuring matching glass countertops, a Kohler vanity, and a glass shower with both a large rain head and handheld fixture. Two additional bedrooms are generously sized and share an updated hall bath with a large vanity, classic subway tile, and a soaking tub. The interior also includes a well-equipped laundry room with cabinetry, a cedar storage closet, and access to the two-car garage. Out back, the fully fenced private yard offers plenty of room for entertainment, recently re-sodded with irrigation and enclosed with a brand new wood fence installed in 2025—leaving ample space for a future pool or patio if desired. Additional upgrades include smooth flat ceilings with recessed lighting throughout, new drywall, plantation shutters, updated windows and doors, and an energy-efficient hybrid water heater. Beyond the home itself, the location is hard to beat—just a short walk to Dommerich Elementary, Maitland Middle School, and Maitland Community Park offering tennis courts, indoor racquetball, and playgrounds. Zoned for highly regarded Winter Park High School. Call today to schedule your private showing!
    126 days
    |
    955
    |
    37
    |

    Zillow last checked:

    Listing updated:

    Listed by:

    Maria Van Warner 407-256-8066,

    FANNIE HILLMAN & ASSOCIATES 407-644-1234,

    Andrea Parra Chopite, PA 407-515-0097,

    FANNIE HILLMAN & ASSOCIATES

    Source: Stellar MLS,MLS#: O6390221MLS LogoOriginating MLS: Orlando Regional

    Loading...

      Facts & features

      Interior

      Bedrooms & bathrooms
      • Bedrooms: 3
      • Bathrooms: 2
      • Full bathrooms: 2
      Rooms
      • Room types: Family Room, Florida Room, Dining Room, Living Room, Utility Room, Storage Rooms
      Primary bedroom
      • Description: Room5
      • Features: Ceiling Fan(s), Walk-In Closet(s)
      • Level: First
      • Area: 174.64 Square Feet
      • Dimensions: 11.8x14.8
      Bedroom 2
      • Description: Room6
      • Features: Ceiling Fan(s), Built-in Closet
      • Level: First
      • Area: 152.55 Square Feet
      • Dimensions: 11.3x13.5
      Bedroom 3
      • Description: Room7
      • Features: Ceiling Fan(s), Built-in Closet
      • Level: First
      • Area: 140.12 Square Feet
      • Dimensions: 11.3x12.4
      Dining room
      • Description: Room2
      • Level: First
      • Area: 118.4 Square Feet
      • Dimensions: 8x14.8
      Family room
      • Description: Room4
      • Level: First
      • Area: 273.24 Square Feet
      • Dimensions: 13.8x19.8
      Florida room
      • Description: Room8
      • Features: Ceiling Fan(s)
      • Level: First
      • Area: 341.53 Square Feet
      • Dimensions: 11.9x28.7
      Kitchen
      • Description: Room3
      • Level: First
      • Area: 276.61 Square Feet
      • Dimensions: 13.9x19.9
      Laundry
      • Description: Room9
      • Level: First
      • Area: 58.24 Square Feet
      • Dimensions: 5.2x11.2
      Living room
      • Description: Room1
      • Features: Built-In Shelving
      • Level: First
      • Area: 210.16 Square Feet
      • Dimensions: 14.2x14.8
      Heating
      • Central
      Cooling
      • Central Air
      Appliances
      • Included: Oven, Cooktop, Dishwasher, Gas Water Heater, Microwave, Refrigerator
      • Laundry: Inside, Laundry Room
      Features
      • Built-in Features, Ceiling Fan(s), Crown Molding, Eating Space In Kitchen, Kitchen/Family Room Combo, Living Room/Dining Room Combo, Open Floorplan, Primary Bedroom Main Floor, Solid Surface Counters, Solid Wood Cabinets, Thermostat, Walk-In Closet(s)
      • Flooring: Marble, Tile, Hardwood
      • Windows: Window Treatments, Shutters
      • Has fireplace: Yes
      • Fireplace features: Living Room, Wood Burning
      Interior area
      • Total structure area: 2,774
      • Total interior livable area: 2,375 sqft

      Property

      Parking
      • Total spaces: 2
      • Parking features: Circular Driveway, On Street
      • Attached garage spaces: 2
      • Has uncovered spaces: Yes
      Features
      • Levels: One
      • Stories: 1
      • Exterior features: Irrigation System, Private Yard, Rain Gutters
      • Fencing: Other,Wood
      Lot
      • Size: 9,721 Square Feet
      • Features: City Lot
      • Residential vegetation: Mature Landscaping, Trees/Landscaped
      Details
      • Parcel number: 292130357802050
      • Zoning: MTL-RSF-2
      • Special conditions: None

      Construction

      Type & style
      • Home type: SingleFamily
      • Property subtype: Single Family Residence
      Materials
      • Block, Stucco
      • Foundation: Slab
      • Roof: Shingle
      Condition
      • New construction: No
      • Year built: 1963

      Utilities & green energy

      • Sewer: Public Sewer
      • Water: Public
      • Utilities for property: BB/HS Internet Available, Cable Available, Electricity Connected, Public, Sewer Connected, Street Lights, Water Connected

      Community & HOA

      Community
      • Features: Golf Carts OK, Park, Sidewalks
      • Pet fee: $0 monthly
      • Subdivision: HIGHLAND PARK ESTS
      HOA
      • Has HOA: No
      Location
      • Region: Maitland

      Financial & listing details

      • Price per square foot: $305/sqft
      • Tax assessed value: $557,096
      • Annual tax amount: $3,301
      • Date on market: 3/12/2026
      • Cumulative days on market: 127 days
      • Listing terms: Cash,Conventional
      • Ownership: Fee Simple
      • Total actual rent: 0
      • Electric utility on property: Yes
      • Road surface type: Paved, Asphalt

        Estimated market value

        $705,100

        $670,000 - $740,000

        $3,284/mo

        Price history

        DateEventPrice
        7/15/2026Price change$725,000-3.3%$305/sqft
        Source: Stellar MLS #O6390221 Report a problem
        5/11/2026Price change$749,900-6.1%$316/sqft
        Source: Stellar MLS #O6390221 Report a problem
        3/25/2026Price change$799,000-3.1%$336/sqft
        Source: Stellar MLS #O6390221 Report a problem
        3/13/2026Listed for sale$824,900+338.8%$347/sqft
        Source: Stellar MLS #O6390221 Report a problem
        10/23/2000Sold$188,000+12.6%$79/sqft
        Source: Public Record Report a problem
        8/17/1999Sold$167,000$70/sqft
        Source: Public Record Report a problem

        Public tax history

        YearProperty taxesTax assessment
        2024$3,201 +4.5%$236,166 +3%
        2023$3,062 +6.9%$229,287 +3%
        2022$2,864 +1.5%$222,609 +3%
        2021$2,822 +0.7%$216,125 +1.4%
        2020$2,801 +0.9%$213,141 +2.3%
        2019$2,776 +0.8%$208,349 +1.9%
        2018$2,754 $204,464 -33.6%
        2017$2,754 +1.3%$307,705 +4.3%
        2016$2,719 +1.2%$295,076 +19.1%
        2015$2,687 -2.5%$247,718 +5.8%
        2014$2,756 +3.5%$234,245 +12.4%
        2013$2,664 +1.6%$208,373 +1.4%
        2012$2,622 +3%$205,473 -1.7%
        2011$2,544 +5.7%$209,035 -4.8%
        2010$2,407 $219,611 -10.1%
        2009-- $244,407 -19%
        2008$2,195 -5.7%$301,877 -5.6%
        2007$2,329 -2.7%$319,674 +10.9%
        2006$2,393 +0.1%$288,183 +20.9%
        2005$2,391 +4.9%$238,366 +26%
        2004$2,279 +3.2%$189,156 +1.4%
        2003$2,209 +2.9%$186,614 +10.6%
        2002$2,146 +1%$168,748 +15%
        2001$2,124 +10.6%$146,684 +9.4%
        2000$1,920 $134,023
        Find assessor info on the county website

        Monthly payment

        Est. payment

        Payment breakdown

        Explore the cost of this home by adjusting the details. Changes won't be saved.
        All calculations are estimates and provided by Zillow, Inc. for informational purposes only. Actual amounts may vary.
        HOA fees may include property taxes on listings classified as Co-Ops. Contact the listing agent and/or owner for fee details.
        Mortgage interest rates are dependent on a number of factors, including credit score, down payment, and repayment length. Interest rate data provided by Zillow Group Marketplace, Inc. as of 1/1/1970 from various mortgage lenders with which we have lead or other similar arrangements; the Estimated Payment is an average of those rates.
        See how much you could borrow to make a competitive offer.

        Climate risks

        Neighborhood: 32751

        Getting around

        9 / 100
        Car-Dependent
        58 / 100
        Bikeable

        Nearby schools

        GreatSchools rating
        Schools provided by the listing agent
        • Elementary: Dommerich Elem
        • Middle: Maitland Middle
        • High: Winter Park High

        Source: Stellar MLS. This data may not be complete. We recommend contacting the local school district to confirm school assignments for this home.

        A local agent can set up tours, give advice and negotiate with sellers.

        A local lender can help you make sure your offer is ready when you are.

        Browse local experts

        Similar homes