One or more photo(s) has been virtually staged. NEWLY sanded and stained Hardwood flooring, New Kitchen Flooring, freshly painted and ready to Welcome you to 2020 Geronimo Trail—an inviting 3-bedroom, 2.5-bath mid-century ranch-style pool home nestled in one of Maitland’s most beloved neighborhoods. Built in 1961, this home has been lovingly cared for by just three owners in its entire lifetime—a true testament to pride of ownership. Set on a .22-acre lot with mature trees and a spacious backyard, the home is ideally located just blocks from A-rated Dommerich Elementary and Maitland Middle, and zoned for Winter Park High School. A covered front porch welcomes you with classic charm, perfect for morning coffee or evening conversations in rocking chairs. Inside, you’ll find original hardwood floors, a bright living room with wainscoting, a dining room with French doors that open to the backyard, and an eat-in kitchen featuring solid wood Amish cabinetry—handcrafted in Indiana with extra-deep storage. A spacious laundry room with a half bath and backyard access makes for an ideal pool bath setup. The oversized garage offers high ceilings and attic storage, adding everyday functionality. The primary suite includes dual closets and an ensuite bath, while two additional bedrooms and a full hallway bath complete the thoughtfully designed floor plan. Additional features include multiple storage closets, a sparkling swimming pool, and a host of recent upgrades: new electrical panel, new plumbing, upgraded AC duct insulation, and a newer HVAC system. Located just minutes from the shops, dining, and cultural scene of downtown Winter Park, this home blends timeless architecture with modern comforts in a location that continues to grow in value and desirability. Don’t miss this rare opportunity to own a piece of Maitland history on a great street. Schedule your showing today!
Sold for $609,900
$609,900
2020 Geronimo Trl, Maitland, FL 32751
3beds
1,873sqft
Single Family Residence
Built in 1961
9,718 Square Feet Lot
$613,600 Zestimate®
$326/sqft
$3,136 Estimated rent
Home value
$613,600
$558,000 - $675,000
$3,136/mo
Zestimate® history
Owner options
List your home for rent
$3,136/mo
Rent Zestimate®
Find your next renter with Zillow Rental Manager. Plus, with online applications, you can quickly screen prospective tenants – for free.
$3,136/mo
Rent Zestimate®
Refinance and save
$4,322/mo
Est. payment
Refinancing to a lower rate could help reduce your monthly payments and save thousands over the life of the loan.
$4,322/mo
Est. payment
Explore your selling options
Work with a Zillow partner agent
Leverage their expertise and Zillow's premium Showcase listings to get your home seen by more buyers.
Get startedList with your own agent
Get your home in front of millions of buyers by listing it on Zillow.
Learn how to do itSell it yourself
Take full control of how buyers see your home on Zillow by listing For Sale by Owner (FSBO).
List your homeWhat's special
Spacious laundry roomSpacious backyardMature treesOversized garageEnsuite bathCovered front porchMultiple storage closets
Zillow last checked:
Listing updated:
Listed by:
Justin Pekarek 407-808-3695,
ORLANDO PROPERTY ADVISORS 407-808-3695
Bought with:
Kristin Haughwout-Osorio, 698485
PARKSIDE PROPERTIES, LLC
Source: Stellar MLS,MLS#: O6313344 Originating MLS: Orlando Regional
Originating MLS: Orlando Regional
Facts & features
Interior
Bedrooms & bathrooms
- Bedrooms: 3
- Bathrooms: 3
- Full bathrooms: 2
- 1/2 bathrooms: 1
Rooms
- Room types: Attic, Dining Room, Living Room
Primary bedroom
- Features: Dual Closets
- Level: First
- Area: 256 Square Feet
- Dimensions: 16x16
Bedroom 2
- Features: Storage Closet
- Level: First
- Area: 144 Square Feet
- Dimensions: 12x12
Bedroom 3
- Features: Storage Closet
- Level: First
- Area: 144 Square Feet
- Dimensions: 12x12
Primary bathroom
- Features: Shower No Tub
- Level: First
Dining room
- Level: First
- Area: 195 Square Feet
- Dimensions: 13x15
Kitchen
- Features: Built-in Features
- Level: First
- Area: 192 Square Feet
- Dimensions: 16x12
Living room
- Level: First
- Area: 252 Square Feet
- Dimensions: 18x14
Heating
- Central, Heat Pump
Cooling
- Central Air
Appliances
- Included: Dishwasher, Disposal, Electric Water Heater, Microwave, Range, Refrigerator
- Laundry: Electric Dryer Hookup, Inside, Laundry Room
Features
- Ceiling Fan(s), Crown Molding, Eating Space In Kitchen, Primary Bedroom Main Floor, Solid Wood Cabinets
- Flooring: Carpet, Ceramic Tile, Laminate, Hardwood
- Doors: French Doors, Sliding Doors
- Windows: Blinds, Double Pane Windows, Window Treatments
- Has fireplace: No
Interior area
- Total structure area: 2,049
- Total interior livable area: 1,873 sqft
Property
Parking
- Total spaces: 2
- Parking features: Garage Door Opener
- Attached garage spaces: 2
- Details: Garage Dimensions: 22x21
Features
- Levels: One
- Stories: 1
- Patio & porch: Covered, Deck, Front Porch
- Exterior features: Irrigation System, Rain Gutters
- Has private pool: Yes
- Pool features: Child Safety Fence, In Ground, Pool Sweep
- Fencing: Fenced
Lot
- Size: 9,718 Square Feet
- Features: City Lot, Sidewalk
- Residential vegetation: Oak Trees, Trees/Landscaped
Details
- Parcel number: 292130357802030
- Zoning: RS-2
- Special conditions: None
Construction
Type & style
- Home type: SingleFamily
- Architectural style: Ranch,Traditional
- Property subtype: Single Family Residence
Materials
- Block, Brick
- Foundation: Crawlspace
- Roof: Shingle
Condition
- New construction: No
- Year built: 1961
Utilities & green energy
- Sewer: Public Sewer
- Water: Public
- Utilities for property: Cable Available, Electricity Connected, Street Lights
Community & HOA
Community
- Security: Smoke Detector(s)
- Pet fee: $0 monthly
- Subdivision: HIGHLAND PARK ESTATES
HOA
- Has HOA: No
- Amenities included: Fence Restrictions
Location
- Region: Maitland
Financial & listing details
- Price per square foot: $326/sqft
- Tax assessed value: $559,591
- Annual tax amount: $5,608
- Date on market: 5/29/2025
- Cumulative days on market: 101 days
- Listing terms: Cash,Conventional,FHA,VA Loan
- Ownership: Fee Simple
- Total actual rent: 0
- Electric utility on property: Yes
- Road surface type: Paved, Asphalt
Price history
| Date | Event | Price |
|---|---|---|
| 10/17/2025 | Sold | $609,900-1.6%$326/sqft |
Source:  Stellar MLS #O6313344 Report a problem Stellar MLS #O6313344 Report a problem | ||
| 9/30/2025 | Pending sale | $619,900$331/sqft |
Source: Stellar MLS #O6313344 Report a problem | ||
| 9/19/2025 | Listed for sale | $619,900$331/sqft |
Source: Stellar MLS #O6313344 Report a problem | ||
| 8/27/2025 | Listing removed | $619,900$331/sqft |
Source: Stellar MLS #O6313344 Report a problem | ||
| 6/30/2025 | Price change | $619,900-1.6%$331/sqft |
Source: Stellar MLS #O6313344 Report a problem | ||
| 5/29/2025 | Listed for sale | $629,900+162.5%$336/sqft |
Source: Stellar MLS #O6313344 Report a problem | ||
| 4/8/2011 | Sold | $240,000-4%$128/sqft |
Source: Stellar MLS #O5027879 Report a problem | ||
| 2/5/2011 | Listed for sale | $249,900-9.1%$133/sqft |
Source: Fannie Hillman Associates #O5027879 Report a problem | ||
| 12/27/2010 | Listing removed | $274,900-8.1%$147/sqft |
Source: NRT Florida #O4991032 Report a problem | ||
| 7/3/2010 | Listed for sale | $299,000$160/sqft |
Source: NRT Florida #O4991032 Report a problem | ||
Public tax history
| Year | Property taxes | Tax assessment |
|---|---|---|
| 2024 | $3,528 +4.5% | $256,188 +3% |
| 2023 | $3,377 +6.9% | $248,726 +3% |
| 2022 | $3,160 +1.4% | $241,482 +3% |
| 2021 | $3,115 +0.7% | $234,449 +1.4% |
| 2020 | $3,092 +0.9% | $231,212 +2.3% |
| 2019 | $3,066 +0.7% | $226,014 +1.9% |
| 2018 | $3,043 | $221,800 -27.6% |
| 2017 | $3,043 +1.3% | $306,440 +4.1% |
| 2016 | $3,005 +1.2% | $294,506 +19.5% |
| 2015 | $2,970 -2.5% | $246,398 +6.6% |
| 2014 | $3,047 +3.5% | $231,240 +12% |
| 2013 | $2,946 -0.1% | $206,516 +0.4% |
| 2012 | $2,948 +70% | $205,772 -1.6% |
| 2011 | $1,734 +6.1% | $209,211 -4.7% |
| 2010 | $1,635 | $219,533 -10.6% |
| 2009 | -- | $245,602 -1.6% |
| 2008 | $1,482 -9.6% | $249,593 -5.8% |
| 2007 | $1,640 -2.5% | $264,893 -6.3% |
| 2006 | $1,682 +0.3% | $282,683 +19.1% |
| 2005 | $1,677 +5.1% | $237,318 +26% |
| 2004 | $1,595 +3.3% | $188,302 +1.3% |
| 2003 | $1,543 +3.2% | $185,938 +10.3% |
| 2002 | $1,496 +1.2% | $168,542 +14.9% |
| 2001 | $1,479 +3% | $146,706 +13% |
| 2000 | $1,436 | $129,808 |
Find assessor info on the county website
Neighborhood: 32751
Nearby homes
- $664,1003 bd2 ba1.8k sqft2030 Geronimo Trl, Maitland, FL 32751Off Market
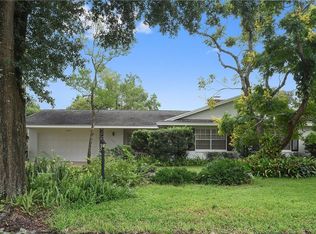
- $656,4004 bd2 ba1.9k sqft2010 Geronimo Trl, Maitland, FL 32751Off Market

- $646,9003 bd2 ba1.7k sqft2021 Thunderbird Trl, Maitland, FL 32751Off Market
- $714,7004 bd3 ba1.7k sqft2031 Thunderbird Trl, Maitland, FL 32751Off Market
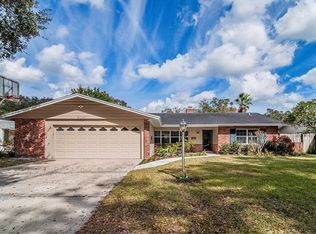
- $623,2003 bd2 ba1.7k sqft2011 Thunderbird Trl, Maitland, FL 32751Off Market
- $725,0003 bd2 ba2.3k sqft2040 Geronimo Trl, Maitland, FL 32751For Sale
- $594,6004 bd2 ba1.7k sqft2000 Geronimo Trl, Maitland, FL 32751Off Market
- $772,5003 bd2 ba1.6k sqft2021 Geronimo Trl, Maitland, FL 32751Off Market
Nearby schools
GreatSchools rating
- 10/10Dommerich Elementary SchoolGrades: PK-5Distance: 0.4 mi
- 6/10Maitland Middle SchoolGrades: 6-8Distance: 0.3 mi
- 7/10Winter Park High SchoolGrades: 9-12Distance: 3.9 mi
Schools provided by the listing agent
- Elementary: Dommerich Elem
- Middle: Maitland Middle
- High: Winter Park High
Source: Stellar MLS. This data may not be complete. We recommend contacting the local school district to confirm school assignments for this home.
Get a cash offer in 3 minutes
Find out how much your home could sell for in as little as 3 minutes with a no-obligation cash offer.
Estimated market value
$613,600
Get a cash offer in 3 minutes
Find out how much your home could sell for in as little as 3 minutes with a no-obligation cash offer.
Estimated market value
$613,600
- Florida
- Orange County
- Maitland
- 32751
- 2020 Geronimo Trl
Nearby cities
Nearby zip codes
Other Maitland Topics
