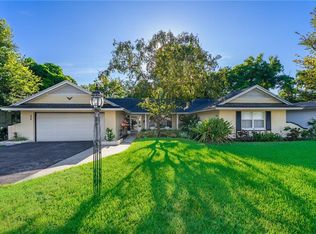
***PRIVATE COMMUNITY BOAT RAMP with Access to the Maitland & Winter Park CHAIN-OF-LAKES!*** Don’t miss this opportunity to own this beautifully renovated 3-bedroom, 2-bath home in highly desirable DOMMERICH ESTATES. Enjoy the waterfront lifestyle just steps away from your front door offering a private community boat ramp, fishing pier, picnic tables, built-in grills, social events and endless sunset views from the shoreline of Lake Minneola. Just outside the community amenities you are sure to enjoy and explore the multiple resident parks with canopied tree walking/biking trails, playgrounds, tennis courts, lush gardens and so much more. As you step into the foyer, you’re welcomed by a bright, open-concept floor plan with a tranquil ambiance. Expansive NEW WINDOWS and SLIDING GLASS DOORS throughout the main living areas flood the home with natural light and offer stunning panoramic views. Seamless indoor/outdoor living is made easy with direct access to the private patio from both the dining room and Florida room—perfect for entertaining family and friends. The bedroom quarters are tucked away down a private hallway off the living room. Newly renovated bathroom features timeless white subway tile, a quartz countertop vanity, and an oversized storage closet of the hallway. The owner’s suite, located at the end of the hall, offers a peaceful retreat with a walk-in closet and private patio access through sliding glass doors—creating your own personal oasis. ***UPGRADES INCLUDE: New Roof & Gutters 2025, Water Heater 2025, Interior & Exterior Paint 2025, Updated Landscaping 2025, Windows & Doors 2025, Newly Renovated Kitchen with New Appliances, Underground Public Utilities and so much more!*** Come experience the active lifestyle and charm of one of Maitland’s most sought-after neighborhoods!
Sold for $569,000
$569,000
555 ARAPAHO TRAIL, MAITLAND, FL 32751
3beds
1,562sqft
Single Family Residence
Built in 1957
8,472 Square Feet Lot
$696,500 Zestimate®
$364/sqft
$2,793 Estimated rent
Home value
$696,500
$641,000 - $759,000
$2,793/mo
Zestimate® history
Owner options
List your home for rent
$2,793/mo
Rent Zestimate®
Find your next renter with Zillow Rental Manager. Plus, with online applications, you can quickly screen prospective tenants – for free.
$2,793/mo
Rent Zestimate®
Refinance and save
$4,078/mo
Est. payment
Refinancing to a lower rate could help reduce your monthly payments and save thousands over the life of the loan.
$4,078/mo
Est. payment
Explore your selling options
Work with a Zillow partner agent
Leverage their expertise and Zillow's premium Showcase listings to get your home seen by more buyers.
Get startedList with your own agent
Get your home in front of millions of buyers by listing it on Zillow.
Learn how to do itSell it yourself
Take full control of how buyers see your home on Zillow by listing For Sale by Owner (FSBO).
List your homeWhat's special
Private community boat rampPrivate patioNewly renovated kitchenNewly renovated bathroomExpansive new windowsOpen-concept floor planStunning panoramic views
Zillow last checked:
Listing updated:
Listed by:
Kimberly Beach Byerly 407-516-7780,
THE REAL ESTATE COLLECTION LLC 407-656-7814,
Erica Sadelfeld 407-427-0398,
THE REAL ESTATE COLLECTION LLC
Bought with:
Catherine D'Amico, 564645
FANNIE HILLMAN & ASSOCIATES
Source: Stellar MLS,MLS#: O6332985 Originating MLS: Orlando Regional
Originating MLS: Orlando Regional
Facts & features
Interior
Bedrooms & bathrooms
- Bedrooms: 3
- Bathrooms: 2
- Full bathrooms: 2
Rooms
- Room types: Florida Room, Utility Room
Primary bedroom
- Features: Walk-In Closet(s)
- Level: First
- Area: 195 Square Feet
- Dimensions: 15x13
Bedroom 2
- Features: Built-in Closet
- Level: First
- Area: 120 Square Feet
- Dimensions: 12x10
Bedroom 3
- Features: Walk-In Closet(s)
- Level: First
- Area: 1331 Square Feet
- Dimensions: 11x121
Balcony porch lanai
- Level: First
- Area: 384 Square Feet
- Dimensions: 12x32
Family room
- Level: First
- Area: 312 Square Feet
- Dimensions: 24x13
Foyer
- Level: First
- Area: 24 Square Feet
- Dimensions: 4x6
Kitchen
- Level: First
- Area: 266 Square Feet
- Dimensions: 19x14
Living room
- Level: First
- Area: 190 Square Feet
- Dimensions: 19x10
Utility room
- Level: First
- Area: 70 Square Feet
- Dimensions: 14x5
Heating
- Central
Cooling
- Central Air
Appliances
- Included: Dishwasher, Disposal, Electric Water Heater, Microwave, Range, Refrigerator
- Laundry: Electric Dryer Hookup, Inside, Laundry Room, Washer Hookup
Features
- Ceiling Fan(s), Crown Molding, Eating Space In Kitchen, High Ceilings, Kitchen/Family Room Combo, Living Room/Dining Room Combo, Open Floorplan, Primary Bedroom Main Floor, Solid Surface Counters, Solid Wood Cabinets, Stone Counters, Walk-In Closet(s)
- Flooring: Carpet, Luxury Vinyl, Tile
- Doors: Sliding Doors
- Windows: Double Pane Windows, Low Emissivity Windows, Window Treatments
- Has fireplace: Yes
- Fireplace features: Family Room, Living Room, Stone, Wood Burning
Interior area
- Total structure area: 2,156
- Total interior livable area: 1,562 sqft
Property
Parking
- Total spaces: 2
- Parking features: Covered, Curb Parking, Driveway, Open
- Carport spaces: 2
- Has uncovered spaces: Yes
Features
- Levels: One
- Stories: 1
- Patio & porch: Covered, Deck, Enclosed, Front Porch, Patio, Side Porch
- Exterior features: Private Mailbox, Rain Gutters, Sidewalk
- Fencing: Fenced,Wood
- Has view: Yes
- View description: Garden, Trees/Woods
- Waterfront features: Lake, Lake Privileges, Boat Ramp - Private, Fishing Pier, Private Lake Dues Required, Skiing Allowed
Lot
- Size: 8,472 Square Feet
- Features: Cleared, City Lot, Landscaped, Sidewalk
- Residential vegetation: Bamboo, Mature Landscaping, Trees/Landscaped
Details
- Parcel number: 302130212605050
- Zoning: RSF-2
- Special conditions: None
Construction
Type & style
- Home type: SingleFamily
- Architectural style: Courtyard,Craftsman,Florida,Patio
- Property subtype: Single Family Residence
Materials
- Block, Concrete
- Foundation: Block, Slab
- Roof: Membrane
Condition
- Completed
- New construction: No
- Year built: 1957
Details
- Builder name: Charlie Clayton
Utilities & green energy
- Sewer: Public Sewer
- Water: Public
- Utilities for property: Cable Available, Electricity Connected, Phone Available, Public, Sewer Connected, Street Lights, Underground Utilities, Water Connected
Community & HOA
Community
- Features: Community Boat Ramp, Dock, Lake, Private Boat Ramp, Water Access
- Security: Security Lights, Security System
- Pet fee: $0 monthly
- Subdivision: DOMMERICH ESTATES 1ST ADD
HOA
- Has HOA: Yes
Location
- Region: Maitland
Financial & listing details
- Price per square foot: $364/sqft
- Tax assessed value: $540,222
- Annual tax amount: $4,771
- Date on market: 8/14/2025
- Cumulative days on market: 6 days
- Listing terms: Cash,Conventional,VA Loan
- Ownership: Fee Simple
- Total actual rent: 0
- Electric utility on property: Yes
- Road surface type: Paved
Price history
| Date | Event | Price |
|---|---|---|
| 10/3/2025 | Sold | $569,000-1.7%$364/sqft |
Source:  Stellar MLS #O6332985 Report a problem Stellar MLS #O6332985 Report a problem | ||
| 8/21/2025 | Pending sale | $579,000$371/sqft |
Source: Stellar MLS #O6332985 Report a problem | ||
| 8/14/2025 | Listed for sale | $579,000$371/sqft |
Source: Stellar MLS #O6332985 Report a problem | ||
Public tax history
| Year | Property taxes | Tax assessment |
|---|---|---|
| 2024 | $4,771 +4.3% | $332,343 +3% |
| 2023 | $4,573 +6.8% | $322,663 +3% |
| 2022 | $4,284 +1.3% | $313,265 +3% |
| 2021 | $4,228 +0.7% | $304,141 +1.4% |
| 2020 | $4,200 -2.5% | $299,942 -0.6% |
| 2019 | $4,308 -13.6% | $301,717 +1.8% |
| 2018 | $4,988 | $296,446 +5.1% |
| 2017 | $4,988 +7.6% | $281,956 +3.7% |
| 2016 | $4,635 +5.6% | $272,001 +22.1% |
| 2015 | $4,388 +17.5% | $222,724 +5.9% |
| 2014 | $3,736 +10.2% | $210,282 +8.5% |
| 2013 | $3,389 +1.6% | $193,846 +2.1% |
| 2012 | $3,336 -2.2% | $189,937 -1.5% |
| 2011 | $3,411 -1.4% | $192,799 -4.5% |
| 2010 | $3,459 | $201,983 -10.2% |
| 2009 | -- | $225,035 -7.9% |
| 2008 | $3,970 -1.7% | $244,461 -2.2% |
| 2007 | $4,039 -4.4% | $249,940 +1.1% |
| 2006 | $4,225 +7.9% | $247,122 +11.6% |
| 2005 | $3,916 +33.1% | $221,404 +31.5% |
| 2004 | $2,942 +118.1% | $168,427 +0.6% |
| 2003 | $1,349 +3.3% | $167,450 +21.7% |
| 2002 | $1,306 +1.2% | $137,606 +6.2% |
| 2001 | $1,290 +3.1% | $129,579 +10.1% |
| 2000 | $1,251 | $117,669 |
Find assessor info on the county website
Neighborhood: 32751
Nearby homes
- $674,0003 bd2 ba1.6k sqft553 Arapaho Trl, Maitland, FL 32751For Sale

- $679,0004 bd2 ba1.8k sqft571 Arapaho Trl, Maitland, FL 32751Sold

- $749,0004 bd2 ba2.3k sqft550 Pawnee Trl, Maitland, FL 32751Off Market
- $626,0003 bd3 ba1.6k sqft534 Pawnee Trl, Maitland, FL 32751Off Market
- $936,0005 bd4 ba3.1k sqft570 Pawnee Trl, Maitland, FL 32751Off Market
- $745,0004 bd3 ba2.2k sqft550 Arapaho Trl, Maitland, FL 32751For Sale
- $559,6002 bd2 ba1.5k sqft521 Arapaho Trl, Maitland, FL 32751Off Market
- $555,3003 bd2 ba1.5k sqft570 Arapaho Trl, Maitland, FL 32751Off Market
Nearby schools
GreatSchools rating
- 10/10Dommerich Elementary SchoolGrades: PK-5Distance: 0.3 mi
- 6/10Maitland Middle SchoolGrades: 6-8Distance: 0.3 mi
- 7/10Winter Park High SchoolGrades: 9-12Distance: 3.6 mi
Get a cash offer in 3 minutes
Find out how much your home could sell for in as little as 3 minutes with a no-obligation cash offer.
Estimated market value
$696,500
Get a cash offer in 3 minutes
Find out how much your home could sell for in as little as 3 minutes with a no-obligation cash offer.
Estimated market value
$696,500
- Florida
- Orange County
- Maitland
- 32751
- 555 ARAPAHO TRAIL
Nearby cities
Nearby zip codes
Other Maitland Topics
