This charming 4-bedroom, 3-bath home is in sought-after Dommerich Estates, one of the area’s most desirable neighborhoods. Designed for comfort, style, and everyday living, the home features a unique open floor plan with vaulted ceilings, a warm wood-burning fireplace, and an updated kitchen with solid wood cabinetry and granite countertops. Fresh interior and exterior paint, an oversized garage with built-in shelves, an extended paver driveway, and paver walkways add to the home’s curb appeal and move-in-ready feel. Step outside to a peaceful, private covered screened porch—your own outdoor retreat for relaxing mornings, quiet evenings, or future entertaining with plumbing and electrical already in place for a summer kitchen. Major updates include a 2025 roof, 2017 AC, and 2014 water heater. Dommerich Estates is known for its welcoming community feel and was thoughtfully designed around A-rated schools, making walking and biking to school safe and convenient. Ideally located just 1 ½ blocks from the elementary and middle school and 1 ½ blocks from the neighborhood lake lot, this home offers easy access to sunsets, fishing, and launching a watercraft for a day on the lake. Enjoy the best of Maitland living—close to Orlando yet rich with small-town charm, walkable neighborhoods, parks, downtown parties, concerts, and community events. With its prime location, thoughtful updates, inviting indoor and outdoor spaces, and access to highly desirable neighborhood amenities, this Dommerich Estates home delivers the lifestyle buyers are looking for.
For sale
$745,000
550 ARAPAHO TRAIL, MAITLAND, FL 32751
4beds
2,242sqft
:
Get pre-qualified$4,930/mo
Single Family Residence
Built in 1969
9,923 Square Feet Lot
$-- Zestimate®
$332/sqft
$-- HOA
What's special
Warm wood-burning fireplacePaver walkwaysExtended paver driveway
- 14 days |
- 870 |
- 61 |
Likely to sell faster than
Zillow last checked:
Listing updated:
Listed by:
Shirley Welch 407-718-1450,
BHHS FLORIDA REALTY 407-406-5300
Source: Stellar MLS,MLS#: O6429213 Originating MLS: Orlando Regional
Originating MLS: Orlando Regional
Facts & features
Interior
Bedrooms & bathrooms
- Bedrooms: 4
- Bathrooms: 3
- Full bathrooms: 3
Rooms
- Room types: Attic, Breakfast Room Separate, Family Room
Primary bedroom
- Features: Ceiling Fan(s), Walk-In Closet(s)
- Level: First
- Area: 204 Square Feet
- Dimensions: 17x12
Bedroom 2
- Features: Ceiling Fan(s), Built-in Closet
- Level: First
- Area: 132 Square Feet
- Dimensions: 11x12
Bedroom 3
- Features: Ceiling Fan(s), Built-in Closet
- Level: First
- Area: 140 Square Feet
- Dimensions: 10x14
Bedroom 4
- Features: Ceiling Fan(s), En Suite Bathroom, Walk-In Closet(s)
- Level: First
- Area: 168 Square Feet
- Dimensions: 12x14
Primary bathroom
- Features: Exhaust Fan, Shower No Tub
- Level: First
Bathroom 2
- Features: Tub With Shower
- Level: First
Bathroom 3
- Features: Shower No Tub
- Level: First
Balcony porch lanai
- Level: First
- Area: 500 Square Feet
- Dimensions: 25x20
Dining room
- Level: First
- Area: 143 Square Feet
- Dimensions: 13x11
Family room
- Level: First
- Area: 374 Square Feet
- Dimensions: 22x17
Kitchen
- Features: Breakfast Bar, Ceiling Fan(s), Granite Counters, Pantry
- Level: First
- Area: 150 Square Feet
- Dimensions: 15x10
Living room
- Level: First
- Area: 272 Square Feet
- Dimensions: 17x16
Heating
- Central
Cooling
- Central Air
Appliances
- Included: Dishwasher, Disposal, Dryer, Electric Water Heater, Range, Refrigerator, Washer
- Laundry: In Garage
Features
- Attic Fan, Cathedral Ceiling(s), Ceiling Fan(s), Eating Space In Kitchen, Living Room/Dining Room Combo, Primary Bedroom Main Floor, Solid Surface Counters, Walk-In Closet(s)
- Flooring: Ceramic Tile
- Windows: Window Treatments
- Has fireplace: Yes
- Fireplace features: Family Room, Wood Burning
- Common walls with other units/homes: Corner Unit
Interior area
- Total structure area: 2,937
- Total interior livable area: 2,242 sqft
Video & virtual tour
Property
Parking
- Total spaces: 2
- Parking features: Driveway, Garage Door Opener, Garage Faces Side
- Attached garage spaces: 2
- Has uncovered spaces: Yes
Features
- Levels: One
- Stories: 1
- Patio & porch: Covered, Patio, Porch, Rear Porch, Screened
- Exterior features: Irrigation System, Rain Gutters, Sidewalk
- Waterfront features: Lake, Lake Privileges, Boat Ramp - Private, Skiing Allowed
- Body of water: LK MINNEHAHA/WP CHAIN OF LAKES
Lot
- Size: 9,923 Square Feet
- Features: Corner Lot, City Lot, Landscaped, Sidewalk
- Residential vegetation: Mature Landscaping, Trees/Landscaped
Details
- Parcel number: 302130212606010
- Zoning: RSF-2
- Special conditions: None
Construction
Type & style
- Home type: SingleFamily
- Architectural style: Traditional
- Property subtype: Single Family Residence
Materials
- Block
- Foundation: Slab
- Roof: Shingle
Condition
- New construction: No
- Year built: 1969
Utilities & green energy
- Sewer: Public Sewer
- Water: Public
- Utilities for property: BB/HS Internet Available, Public, Sprinkler Meter
Community & HOA
Community
- Features: Fishing, Lake, Private Boat Ramp, Water Access
- Security: Smoke Detector(s)
- Pet fee: $0 monthly
- Subdivision: DOMMERICH ESTATES 1ST ADD
HOA
- Has HOA: Yes
Location
- Region: Maitland
Financial & listing details
- Price per square foot: $332/sqft
- Tax assessed value: $672,131
- Annual tax amount: $2,237
- Date on market: 7/31/2026
- Cumulative days on market: 4 days
- Listing terms: Cash,Conventional,VA Loan
- Ownership: Fee Simple
- Total actual rent: 0
- Road surface type: Paved, Asphalt
Estimated market value
Not available
Estimated sales range
Not available
Not available
Price history
| Date | Event | Price |
|---|---|---|
| 7/31/2026 | Listed for sale | $745,000+920.5%$332/sqft |
Source:  Stellar MLS #O6429213 Report a problem Stellar MLS #O6429213 Report a problem | ||
| 6/1/1980 | Sold | $73,000$33/sqft |
Source: Agent Provided Report a problem | ||
Public tax history
| Year | Property taxes | Tax assessment |
|---|---|---|
| 2024 | $2,164 +5% | $177,636 +3% |
| 2023 | $2,061 +3.5% | $172,462 +3% |
| 2022 | $1,993 +1.7% | $167,439 +3% |
| 2021 | $1,958 +0.9% | $162,562 +1.4% |
| 2020 | $1,942 +1.1% | $160,318 +2.3% |
| 2019 | $1,920 +1% | $156,714 +1.9% |
| 2018 | $1,902 | $153,792 -55.2% |
| 2017 | $1,902 +1.5% | $343,333 +5.8% |
| 2016 | $1,874 +0.9% | $324,541 +16.2% |
| 2015 | $1,858 -2.5% | $279,378 +3.7% |
| 2014 | $1,906 +3.6% | $269,365 +4.3% |
| 2013 | $1,839 +1.8% | $258,330 +1.2% |
| 2012 | $1,807 +3.4% | $255,146 -1.9% |
| 2011 | $1,747 +6.1% | $260,139 -5.4% |
| 2010 | $1,647 | $274,852 -9.3% |
| 2009 | -- | $303,187 -1.4% |
| 2008 | $1,494 -71.8% | $307,537 -6.1% |
| 2007 | $5,295 +4.1% | $327,622 +10.1% |
| 2006 | $5,087 +8.4% | $297,564 +12.1% |
| 2005 | $4,693 +29.9% | $265,365 +28.3% |
| 2004 | $3,612 +2.1% | $206,792 +1.2% |
| 2003 | $3,537 +18.5% | $204,315 +18.5% |
| 2002 | $2,984 +5.8% | $172,449 +6.7% |
| 2001 | $2,821 +8.4% | $161,591 +9.3% |
| 2000 | $2,603 | $147,782 |
Find assessor info on the county website
Monthly payment
Est. payment
Payment breakdown
Explore the cost of this home by adjusting the details. Changes won't be saved.Climate risks
Neighborhood: 32751
Nearby schools
GreatSchools rating
- 10/10Dommerich Elementary SchoolGrades: PK-5Distance: 0.2 mi
- 6/10Maitland Middle SchoolGrades: 6-8Distance: 0.3 mi
- 7/10Winter Park High SchoolGrades: 9-12Distance: 3.6 mi
Schools provided by the listing agent
- Elementary: Dommerich Elem
- Middle: Maitland Middle
- High: Winter Park High
Source: Stellar MLS. This data may not be complete. We recommend contacting the local school district to confirm school assignments for this home.
- $622,8004 bd2 ba2.2k sqft1751 Tonto Trl, Maitland, FL 32751Off Market
- $550,0003 bd2 ba1.5k sqft570 Arapaho Trl, Maitland, FL 32751Off Market
- $827,3005 bd3 ba2.2k sqft1750 Choctaw Trl, Maitland, FL 32751Off Market

- $569,0003 bd2 ba1.5k sqft555 Arapaho Trl, Maitland, FL 32751Sold

- $861,8004 bd4 ba2.5k sqft510 Arapaho Trl, Maitland, FL 32751Off Market
- $674,0003 bd2 ba1.6k sqft553 Arapaho Trl, Maitland, FL 32751For Sale
- $650,0003 bd2 ba1.8k sqft1761 Tonto Trl, Maitland, FL 32751Sold
- $679,0004 bd2 ba1.8k sqft571 Arapaho Trl, Maitland, FL 32751Sold
A local agent can set up tours, give advice and negotiate with sellers.
A local lender can help you make sure your offer is ready when you are.
Similar homes
- $779,0004 bd2 ba2.2k sqft2080 GOLDWATER COURT, MAITLAND, FL 32751For Sale

 MLS ID #O6426674, Tab Bish LLC, REAL BROKER, LLC. Stellar MLS
 - $875,0005 bd4 ba3.1k sqft2051 DYAN WAY, MAITLAND, FL 32751For Sale
 MLS ID #O6427989, Megan Cross, FANNIE HILLMAN & ASSOCIATES. Stellar MLS
 - $549,0004 bd2 ba2k sqft564 BROOKSIDE CIRCLE, MAITLAND, FL 32751For Sale
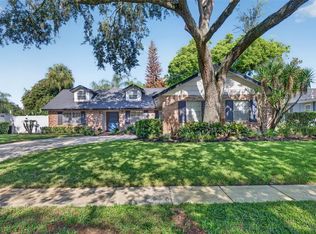 MLS ID #O6427813, Maria Van Warner, FANNIE HILLMAN & ASSOCIATES. Stellar MLS
 - $679,0004 bd3 ba2.5k sqft755 KEENELAND PIKE, LAKE MARY, FL 32746For Sale
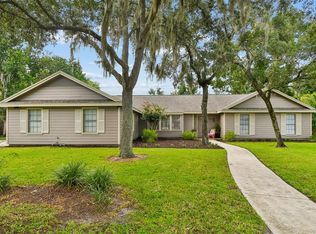 MLS ID #O6419055, Susan Norton, CHARLES RUTENBERG REALTY ORLANDO. Stellar MLS
 - $749,0005 bd3 ba3.1k sqft1209 DEER RUN DRIVE, WINTER SPRINGS, FL 32708For SaleMLS ID #O6420511, Tommy Fransen, Jr, EXIT REAL ESTATE RESULTS. Stellar MLS
- $599,9004 bd2 ba2.3k sqft2502 VINE STREET, ORLANDO, FL 32806For SaleMLS ID #TB8535399, Oleg Shypitsyn, LPT REALTY, LLC.. Stellar MLS
- $649,8004 bd3 ba2.8k sqft5410 RUSTIC PINE COURT, ORLANDO, FL 32819For SaleMLS ID #O6432164, Cleve Loveland, LOVELAND PROPERTIES. Stellar MLS
- $699,0004 bd4 ba2.9k sqft204 BLUE LAKE DRIVE, LONGWOOD, FL 32779For SaleMLS ID #S5140226, Simone Wickham, KELLER WILLIAMS LEGACY REALTY. Stellar MLS
- $799,0004 bd3 ba3.1k sqft128 W GREENTREE LANE, LAKE MARY, FL 32746For SaleMLS ID #V4948722, Pam Dean, LANE REALTY SERVICES, LLC. Stellar MLS
- $590,0004 bd3 ba2.4k sqft749 WILLOW RUN LANE, WINTER SPRINGS, FL 32708For SaleMLS ID #O6407791, Tasha Blomenkamp, COLDWELL BANKER REALTY. Stellar MLS
- $670,0004 bd4 ba2.5k sqft933 BEARDED OAKS TERRACE, LONGWOOD, FL 32779For SaleMLS ID #O6424109, Irina Paul, LLC, FUTURE HOME REALTY INC. Stellar MLS
- $640,0003 bd3 ba1.5k sqft2758 BANCHORY ROAD, WINTER PARK, FL 32792For SaleMLS ID #O6329628, Erwin Vargas, MR VARGAS PROPERTY MANAGEMENT LLC. Stellar MLS
- $579,0004 bd3 ba2.3k sqft165 DUNCAN TRAIL, LONGWOOD, FL 32779For SaleMLS ID #O6429951, Sanjeev Malik, EXP REALTY LLC. Stellar MLS
- $659,9004 bd3 ba2.7k sqft690 OAK HOLLOW WAY, ALTAMONTE SPRINGS, FL 32714For SaleMLS ID #O6410156, Gwyn Picerne, PREMIER SOTHEBYS INT'L REALTY. Stellar MLS
- $650,0004 bd2 ba1.9k sqft3543 N COUNTY ROAD 426, GENEVA, FL 32732For SaleMLS ID #V4950388, Matthew Buckley, LPT REALTY, LLC. Stellar MLS
- $629,5004 bd2 ba1.9k sqft8595 MILLINOCKETT LANE, ORLANDO, FL 32825For SaleMLS ID #O6398925, Phil Kruse, ORLANDO BROTHERS REAL ESTATE LLC. Stellar MLS
- $548,9003 bd3 ba2.4k sqft683 OAK HOLLOW WAY, ALTAMONTE SPRINGS, FL 32714For SaleMLS ID #O6410094, Laura Toppin, FLORIDA HOME TEAM REALTY LLC. Stellar MLS
- $817,7774 bd3 ba2.8k sqft483 VIA TUSCANY LOOP, LAKE MARY, FL 32746For SaleMLS ID #O6427887, Karen Arbutine, RE/MAX CENTRAL REALTY. Stellar MLS
- $560,0005 bd3 ba2.7k sqft2727 RUNNING SPRINGS LOOP, OVIEDO, FL 32765For SaleMLS ID #O6432582, Steven Koleno, BEYCOME OF FLORIDA LLC. Stellar MLS
- $549,9004 bd2 ba2k sqft6538 NIGHTWIND CIRCLE, ORLANDO, FL 32818For SaleMLS ID #O6413170, Christine Clark-Weber, SOUTHERN HERITAGE REALTY, INC. Stellar MLS
