Wonderful opportunity to own a quality Clayton built home in the highly sought-after Dommerich Estates! With its distinct architectural beauty, integration of classic home design and timeless charm, this residence has been completely updated and features a fantastic open floor plan. This home is located just two blocks from A-rated Dommerich Elementary and Maitland Middle School and known for its tightly-knit neighborhood. Also a private community boat dock with access to the Winter Park chain of lakes and a short walking distance to Maitland Community Park, with bike trails and playgrounds. The brick paver walkway leads to a charming covered front porch surrounded by meticulously maintained landscaping. This singe-story home with renovations offers 3 bedrooms, 2 bathrooms. The primary bath includes dual sink vanity and frameless glass enclosed shower. Natural light floods in through skylights and the newer insulated double-pane windows with plantation shutters. The open floor plan seamlessly connects the kitchen to an inviting cozy living area with an additional dining area, large great room and wood burning fireplace. The kitchen boasts GRANITE COUNTERTOPS, CUSTOM CABINETS, STAINLESS STEEL APPLIANCES with high end cabinets, designer finishes and huge island. The lot features are 1/4 of an acre, mature lush landscaping complete irrigation system and views of the tranquil outdoor private space making this a perfect venue for entertaining. A hot tub hook up is already in place. Has newer roof (2021) with luxury vinyl flooring throughout. Experience the vibrant community of Maitland, with its shops, restaurants, cafes, Sunday farmers market, art festivals, and the upcoming Maitland Public Library expansion. Enjoy easy access to Central Florida's attractions, pristine beaches, SunRail, and major roadways. This well-established and friendly neighborhood is ready to welcome you home. Schedule your showing today and discover the perfect blend of classic charm and modern convenience!
Sold for $650,000
$650,000
1761 TONTO TRAIL, MAITLAND, FL 32751
3beds
1,858sqft
Single Family Residence
Built in 1957
8,866 Square Feet Lot
$710,100 Zestimate®
$350/sqft
$3,124 Estimated rent
Home value
$710,100
$667,000 - $760,000
$3,124/mo
Zestimate® history
Owner options
List your home for rent
$3,124/mo
Rent Zestimate®
Find your next renter with Zillow Rental Manager. Plus, with online applications, you can quickly screen prospective tenants – for free.
$3,124/mo
Rent Zestimate®
Refinance and save
$4,661/mo
Est. payment
Refinancing to a lower rate could help reduce your monthly payments and save thousands over the life of the loan.
$4,661/mo
Est. payment
Explore your selling options
Work with a Zillow partner agent
Leverage their expertise and Zillow's premium Showcase listings to get your home seen by more buyers.
Get startedList with your own agent
Get your home in front of millions of buyers by listing it on Zillow.
Learn how to do itSell it yourself
Take full control of how buyers see your home on Zillow by listing For Sale by Owner (FSBO).
List your homeWhat's special
Zillow last checked:
Listing updated:
Listed by:
Michael Rains, PA 407-325-8414,
ADAIR REALTY INC 407-476-1453
Bought with:
Keith Brauman, 3487892
WEICHERT REALTORS HALLMARK PROPERTIES
Source: Stellar MLS,MLS#: O6217168 Originating MLS: Orlando Regional
Originating MLS: Orlando Regional
Facts & features
Interior
Bedrooms & bathrooms
- Bedrooms: 3
- Bathrooms: 2
- Full bathrooms: 2
Primary bedroom
- Features: Ceiling Fan(s), Dual Closets
- Level: First
- Dimensions: 12x14
Bedroom 3
- Features: Ceiling Fan(s), Storage Closet
- Level: First
Primary bathroom
- Features: Dual Sinks, Window/Skylight in Bath
- Level: First
- Dimensions: 12x12
Bathroom 2
- Features: Sink - Pedestal
- Level: First
- Dimensions: 10x11
Balcony porch lanai
- Level: First
Dining room
- Level: First
Family room
- Features: Ceiling Fan(s)
- Level: First
- Dimensions: 12x14
Foyer
- Level: First
- Dimensions: 6x12
Kitchen
- Features: Kitchen Island, Granite Counters, Pantry
- Level: First
- Dimensions: 12x14
Living room
- Features: Ceiling Fan(s)
- Level: First
- Dimensions: 14x16
Heating
- Central, Electric
Cooling
- Central Air, Humidity Control
Appliances
- Included: Oven, Convection Oven, Cooktop, Dishwasher, Disposal, Electric Water Heater, Microwave, Refrigerator
- Laundry: In Garage
Features
- Ceiling Fan(s), Kitchen/Family Room Combo, Primary Bedroom Main Floor, Solid Surface Counters, Solid Wood Cabinets, Stone Counters
- Flooring: Luxury Vinyl
- Windows: Shutters, Window Treatments
- Has fireplace: Yes
- Fireplace features: Family Room, Wood Burning
Interior area
- Total structure area: 2,441
- Total interior livable area: 1,858 sqft
Property
Parking
- Total spaces: 2
- Parking features: Driveway, Garage Door Opener
- Attached garage spaces: 2
- Has uncovered spaces: Yes
Features
- Levels: One
- Stories: 1
- Patio & porch: Front Porch, Patio
- Exterior features: Irrigation System, Private Mailbox, Rain Gutters
- Fencing: Fenced,Wood
- Waterfront features: Lake, Lake Privileges, Boat Ramp - Private, Private Lake Dues Required, Skiing Allowed
- Body of water: LAKE MINNEHAHA
Lot
- Size: 8,866 Square Feet
- Features: City Lot, Landscaped
- Residential vegetation: Mature Landscaping
Details
- Parcel number: 302130212606030
- Zoning: RSF-2
- Special conditions: None
Construction
Type & style
- Home type: SingleFamily
- Property subtype: Single Family Residence
Materials
- Concrete
- Foundation: Slab
- Roof: Shingle
Condition
- Completed
- New construction: No
- Year built: 1957
Utilities & green energy
- Sewer: Holding Tank, Public Sewer
- Water: Public
- Utilities for property: Cable Connected, Electricity Connected, Sewer Connected, Water Connected
Green energy
- Indoor air quality: Moisture Control
Community & HOA
Community
- Features: Community Boat Ramp, Fishing, Lake, Water Access, Playground
- Security: Smoke Detector(s)
- Pet fee: $0 monthly
- Subdivision: DOMMERICH ESTATES 1ST ADD
HOA
- Has HOA: No
Location
- Region: Maitland
Financial & listing details
- Price per square foot: $350/sqft
- Tax assessed value: $568,253
- Annual tax amount: $4,891
- Date on market: 6/22/2024
- Cumulative days on market: 46 days
- Listing terms: Cash,Conventional,VA Loan
- Ownership: Fee Simple
- Total actual rent: 0
- Electric utility on property: Yes
- Road surface type: Paved, Asphalt
Price history
| Date | Event | Price |
|---|---|---|
| 9/9/2024 | Sold | $650,000-5.7%$350/sqft |
Source:  Stellar MLS #O6217168 Report a problem Stellar MLS #O6217168 Report a problem | ||
| 8/8/2024 | Pending sale | $689,000$371/sqft |
Source: Stellar MLS #O6217168 Report a problem | ||
| 7/19/2024 | Price change | $689,000-5.5%$371/sqft |
Source: Stellar MLS #O6217168 Report a problem | ||
| 7/12/2024 | Price change | $729,000-4%$392/sqft |
Source: Stellar MLS #O6217168 Report a problem | ||
| 7/6/2024 | Price change | $759,000-3.8%$409/sqft |
Source: Stellar MLS #O6217168 Report a problem | ||
| 6/22/2024 | Listed for sale | $789,000+92.9%$425/sqft |
Source: Stellar MLS #O6217168 Report a problem | ||
| 11/25/2019 | Sold | $409,000$220/sqft |
Source: Public Record Report a problem | ||
| 11/5/2019 | Pending sale | $409,000$220/sqft |
Source: ROTENBERGER LAND & REAL ESTATE #O5822742 Report a problem | ||
| 10/30/2019 | Listed for sale | $409,000+147.9%$220/sqft |
Source: ROTENBERGER LAND & REAL ESTATE #O5822742 Report a problem | ||
| 4/24/1998 | Sold | $165,000+42.2%$89/sqft |
Source: Public Record Report a problem | ||
| 7/6/1993 | Sold | $116,000$62/sqft |
Source: Public Record Report a problem | ||
Public tax history
| Year | Property taxes | Tax assessment |
|---|---|---|
| 2024 | $5,101 +4.3% | $352,561 +3% |
| 2023 | $4,891 +6.7% | $342,292 +3% |
| 2022 | $4,582 +1.3% | $332,322 +3% |
| 2021 | $4,523 +0.6% | $322,643 +1.4% |
| 2020 | $4,494 +109.4% | $318,188 +87.2% |
| 2019 | $2,146 +0.9% | $169,958 +1.9% |
| 2018 | $2,127 | $166,789 -44.8% |
| 2017 | $2,127 +1.4% | $301,949 +4.2% |
| 2016 | $2,097 +1.3% | $289,870 +19.8% |
| 2015 | $2,071 -2.5% | $241,864 +5.7% |
| 2014 | $2,124 +3.6% | $228,903 +9% |
| 2013 | $2,050 +1.7% | $210,035 +1.9% |
| 2012 | $2,016 +3.3% | $206,137 -1.7% |
| 2011 | $1,952 +5.9% | $209,610 -4.8% |
| 2010 | $1,842 | $220,080 -9.9% |
| 2009 | -- | $244,347 -12.5% |
| 2008 | $1,674 -8.3% | $279,157 +3.4% |
| 2007 | $1,825 -2.6% | $269,917 +0.9% |
| 2006 | $1,873 +0.2% | $267,484 +11.1% |
| 2005 | $1,869 +5% | $240,698 +30.2% |
| 2004 | $1,779 +3.3% | $184,933 +1.1% |
| 2003 | $1,723 +3.1% | $182,950 +20.1% |
| 2002 | $1,671 +1.1% | $152,288 +6.3% |
| 2001 | $1,652 +2.9% | $143,247 +9.9% |
| 2000 | $1,606 | $130,349 |
Find assessor info on the county website
Neighborhood: 32751
Nearby homes
- $620,9004 bd2 ba2.2k sqft1751 Tonto Trl, Maitland, FL 32751Off Market
- $705,2004 bd3 ba2k sqft1771 Tonto Trl, Maitland, FL 32751Off Market
- $795,0004 bd2 ba2.8k sqft1760 Choctaw Trl, Maitland, FL 32751Off Market
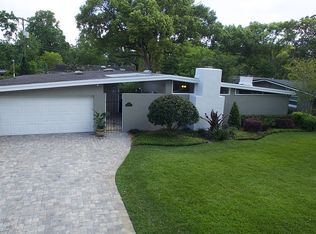
- $824,3005 bd3 ba2.2k sqft1750 Choctaw Trl, Maitland, FL 32751Off Market

- $975,9004 bd3 ba2.8k sqft1770 Choctaw Trl, Maitland, FL 32751Off Market
- $529,9003 bd2 ba1.4k sqft1760 Tonto Trl, Maitland, FL 32751Off Market
- $590,0004 bd2 ba1.8k sqft1781 Tonto Trl, Maitland, FL 32751Sold
- $745,0004 bd3 ba2.2k sqft550 Arapaho Trl, Maitland, FL 32751For Sale
Nearby schools
GreatSchools rating
- 10/10Dommerich Elementary SchoolGrades: PK-5Distance: 0.2 mi
- 6/10Maitland Middle SchoolGrades: 6-8Distance: 0.3 mi
- 7/10Winter Park High SchoolGrades: 9-12Distance: 3.6 mi
Schools provided by the listing agent
- Elementary: Dommerich Elem
- High: Winter Park High
Source: Stellar MLS. This data may not be complete. We recommend contacting the local school district to confirm school assignments for this home.
Get a cash offer in 3 minutes
Find out how much your home could sell for in as little as 3 minutes with a no-obligation cash offer.
Estimated market value
$710,100
Get a cash offer in 3 minutes
Find out how much your home could sell for in as little as 3 minutes with a no-obligation cash offer.
Estimated market value
$710,100
- Florida
- Orange County
- Maitland
- 32751
- 1761 TONTO TRAIL
Nearby cities
Nearby zip codes
Other Maitland Topics
