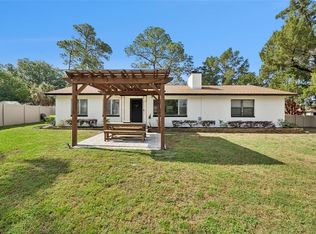
Distinctive mid-century architecture, substantial system improvements, and nearly half an acre in Sanford’s Golf Cart District. This 3-bedroom, 2-bath home pairs vaulted wood-beam ceilings, original hardwood floors, and expansive windows with improvements that make a meaningful difference in everyday ownership. The current owners have replaced the HVAC systems, added dedicated bedroom mini-splits, encapsulated the crawlspace, and installed many new Andersen windows and a new custom exterior sliding door. Additional improvements include fresh exterior paint, stained concrete flooring, professional landscaping, irrigation, and closet organization systems. Washer and dryer are included. The living room’s striking fireplace and exposed beams anchor the home’s distinctive interior, while the kitchen connects easily to the living and dining spaces. A bright breezeway provides flexible space for a home office, studio, additional sitting area, or hobbies. Outside, a circular brick driveway, mature oak trees, private courtyard, and generous backyard create multiple places to gather, garden, and unwind. The oversized garage offers additional storage and space for projects and special interests. Located in San Lanta, outside the Historic District boundaries, the home offers golf-cart access to Historic Downtown Sanford’s restaurants, shops, events, and RiverWalk. Architectural character, meaningful improvements, and room to enjoy the outdoors—all in one memorable property.
For sale
Price cut: $40K (9/30)
$599,900
497 VALENCIA STREET, SANFORD, FL 32771
3beds
2,020sqft
Single Family Residence
Built in 1950
0.48 Acres Lot
$-- Zestimate®
$297/sqft
$-- HOA
What's special
Striking fireplacePrivate courtyardExpansive windowsMature oak treesGenerous backyardVaulted wood-beam ceilingsFresh exterior paint
- 80 days
- 1,064
- 138
Zillow last checked:
Listing updated:
Listed by:
Tammy Agnini 407-516-5877,
KGV REALTY GROUP 407-474-0844
Source: Stellar MLS,MLS#: O6427505 Originating MLS: Orlando Regional
Originating MLS: Orlando Regional
Facts & features
Interior
Bedrooms & bathrooms
- Bedrooms: 3
- Bathrooms: 2
- Full bathrooms: 2
Primary bedroom
- Features: Built-in Closet
- Level: First
- Area: 180 Square Feet
- Dimensions: 15x12
Bedroom 2
- Features: Built-in Closet
- Level: First
- Area: 165 Square Feet
- Dimensions: 15x11
Bedroom 3
- Features: Built-in Closet
- Level: First
- Area: 210 Square Feet
- Dimensions: 15x14
Kitchen
- Level: First
- Area: 224 Square Feet
- Dimensions: 16x14
Living room
- Level: First
- Area: 320 Square Feet
- Dimensions: 20x16
Heating
- Central
Cooling
- Central Air
Appliances
- Included: Dishwasher, Disposal, Dryer, Electric Water Heater, Freezer, Microwave, Range, Refrigerator, Washer
- Laundry: In Garage
Features
- Ceiling Fan(s), Eating Space In Kitchen, Solid Wood Cabinets, Stone Counters, Thermostat
- Flooring: Concrete, Tile, Hardwood
- Doors: Sliding Doors
- Windows: Window Treatments
- Has fireplace: Yes
- Fireplace features: Decorative
Interior area
- Total structure area: 2,769
- Total interior livable area: 2,020 sqft
Property
Parking
- Total spaces: 1
- Parking features: Driveway, Garage Door Opener, Garage Faces Side, Golf Cart Parking, Off Street, On Street, Oversized
- Attached garage spaces: 1
- Has uncovered spaces: Yes
- Details: Garage Dimensions: 21x21
Features
- Levels: One
- Stories: 1
- Patio & porch: Front Porch, Patio
- Exterior features: Lighting, Rain Gutters, Sidewalk
Lot
- Size: 0.48 Acres
- Dimensions: 122 x 173
- Features: City Lot, Landscaped, Near Marina, Oversized Lot, Sidewalk
- Residential vegetation: Mature Landscaping, Trees/Landscaped
Details
- Parcel number: 31193150707000150
- Zoning: SR1A
- Special conditions: None
Construction
Type & style
- Home type: SingleFamily
- Architectural style: Contemporary,Mid-Century Modern,Ranch
- Property subtype: Single Family Residence
Materials
- Block, Stucco
- Foundation: Crawlspace
- Roof: Shingle
Condition
- New construction: No
- Year built: 1950
Utilities & green energy
- Sewer: Public Sewer
- Water: Public
- Utilities for property: Electricity Connected, Public
Community & HOA
Community
- Features: Golf Carts OK
- Pet fee: $0 monthly
- Subdivision: SAN LANTA
HOA
- Has HOA: No
Location
- Region: Sanford
Financial & listing details
- Price per square foot: $297/sqft
- Tax assessed value: $391,290
- Annual tax amount: $6,809
- Date on market: 7/24/2026
- Cumulative days on market: 81 days
- Listing terms: Cash,Conventional,FHA,VA Loan
- Ownership: Fee Simple
- Total actual rent: 0
- Electric utility on property: Yes
- Road surface type: Paved, Asphalt
Estimated market value
Not available
Estimated sales range
Not available
Not available
Price history
| Date | Event | Price |
|---|---|---|
| 9/30/2026 | Price change | $599,900-6.3%$297/sqft |
Source:  Stellar MLS #O6427505 Report a problem Stellar MLS #O6427505 Report a problem | ||
| 8/17/2026 | Price change | $639,900-4.5%$317/sqft |
Source: Stellar MLS #O6427505 Report a problem | ||
| 7/24/2026 | Listed for sale | $669,900+27.6%$332/sqft |
Source: Stellar MLS #O6427505 Report a problem | ||
| 10/3/2023 | Sold | $525,000$260/sqft |
Source: Public Record Report a problem | ||
| 9/5/2023 | Pending sale | $525,000$260/sqft |
Source: Stellar MLS #O6138349 Report a problem | ||
| 8/31/2023 | Listed for sale | $525,000+124.4%$260/sqft |
Source: Stellar MLS #O6138349 Report a problem | ||
| 9/4/2018 | Sold | $234,000-11.7%$116/sqft |
Source: Public Record Report a problem | ||
| 7/7/2018 | Pending sale | $264,900$131/sqft |
Source: RE/MAX TOWN CENTRE #O5718481 Report a problem | ||
| 7/4/2018 | Listed for sale | $264,900+68.2%$131/sqft |
Source: RE/MAX TOWN CENTRE #O5718481 Report a problem | ||
| 6/22/2015 | Sold | $157,500-4.5%$78/sqft |
Source: Public Record Report a problem | ||
| 4/29/2015 | Pending sale | $165,000$82/sqft |
Source: RE/MAX TOWN CENTRE #O5360014 Report a problem | ||
| 4/15/2015 | Listed for sale | $165,000+135.7%$82/sqft |
Source: RE/MAX TOWN CENTRE #O5360014 Report a problem | ||
| 12/31/2001 | Sold | $70,000$35/sqft |
Source: Public Record Report a problem | ||
Public tax history
| Year | Property taxes | Tax assessment |
|---|---|---|
| 2025 | $7,093 +5.9% | $391,290 +3.2% |
| 2024 | $6,697 +116.3% | $379,280 +75% |
| 2023 | $3,096 +3.1% | $216,782 +3% |
| 2022 | $3,002 +1.4% | $210,468 +3% |
| 2021 | $2,961 +1% | $204,338 +1.4% |
| 2020 | $2,931 +1.6% | $201,517 +2.3% |
| 2019 | $2,884 | $196,986 +153.9% |
| 2018 | $2,884 +326.7% | $77,597 +2.1% |
| 2017 | $676 +2.5% | $76,001 +1.4% |
| 2016 | $659 -3.9% | $74,959 -14.1% |
| 2015 | $686 | $87,249 +4.9% |
| 2014 | $686 -20.3% | $83,171 +1.5% |
| 2013 | $860 -0.6% | $81,942 -2.8% |
| 2012 | $866 -17.6% | $84,268 -9.4% |
| 2011 | $1,050 -4.6% | $93,034 -2.2% |
| 2010 | $1,101 +7.5% | $95,083 +2.7% |
| 2009 | $1,024 +3% | $92,583 +0.1% |
| 2008 | $994 -17.8% | $92,491 +3% |
| 2007 | $1,209 -1.9% | $89,797 +2.5% |
| 2006 | $1,232 +2.8% | $87,607 +3% |
| 2005 | $1,198 +1.6% | $85,055 +3% |
| 2004 | $1,180 +0.9% | $82,578 +1.9% |
| 2003 | $1,169 +2% | $81,038 +2.4% |
| 2002 | $1,146 | $79,139 |
Find assessor info on the county website
Monthly payment
Est. payment
Payment breakdown
Explore the cost of this home by adjusting the details. Changes won't be saved.Climate risks
Neighborhood: 32771
Similar homes
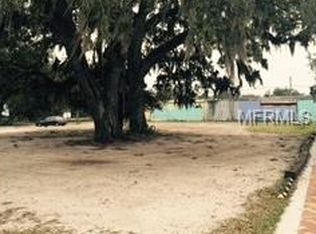
- $579,9004 bd4 ba2.1k sqft2201 CELERY AVENUE, SANFORD, FL 32771For Sale
 MLS ID #O6438516, Tammy Agnini, KGV REALTY GROUP. Stellar MLS
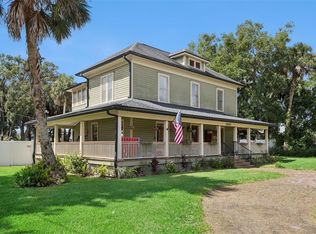
 - $674,9004 bd3 ba2k sqft2001 SANFORD AVENUE, SANFORD, FL 32771For Sale
 MLS ID #G5113659, Chris Day, WORTH CLARK REALTY. Stellar MLS
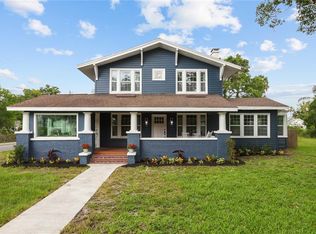
 - $745,0005 bd4 ba2.5k sqft1201 MAGNOLIA AVENUE, SANFORD, FL 32771For Sale
 MLS ID #O6437421, Tammy Cuddy, VERSALIS REALTY POWERED BY SELLSTATE. Stellar MLS
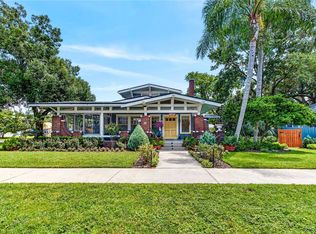
 - $524,9904 bd3 ba1.5k sqft219 S CRYSTAL DRIVE, SANFORD, FL 32773For Sale
 MLS ID #O6403516, Sharon O'Malley, MBA REALTY GROUP, INC. Stellar MLS
 - $599,0003 bd3 ba2.2k sqft116 PARTRIDGE CIRCLE, WINTER SPRINGS, FL 32708For SaleMLS ID #O6439706, Christine Schneider, RE/MAX TOWN & COUNTRY REALTY. Stellar MLS
- $636,0004 bd2 ba2.1k sqft783 KEENELAND PIKE, LAKE MARY, FL 32746For SaleMLS ID #O6421575, Nicole Anderson, HD REALTY LLC. Stellar MLS
- $575,0003 bd2 ba2.2k sqft112 BELL PLACE, WINTER PARK, FL 32792For SaleMLS ID #O6446595, Cara Edwards, ALL REAL ESTATE & INVESTMENTS. Stellar MLS
- $650,0004 bd2 ba2.4k sqft201 E SWEETWATER CREEK DRIVE, LONGWOOD, FL 32779For SaleMLS ID #O6447083, Kelly Hildebrand, FANNIE HILLMAN & ASSOCIATES. Stellar MLS
- $539,5003 bd2 ba2.1k sqft398 PALM DRIVE, OVIEDO, FL 32765For SaleMLS ID #S5158872, Tim Weisheyer, DREAM BUILDERS REALTY. Stellar MLS
- $565,0003 bd2 ba2.2k sqft295 FRANCES CIRCLE, ALTAMONTE SPRINGS, FL 32701For SaleMLS ID #S5147940, Kimary Carrero, NORTHGROUP REAL ESTATE, INC. Stellar MLS
- $589,9004 bd2 ba2.7k sqft442 HOMER AVENUE, LONGWOOD, FL 32750For SaleMLS ID #O6430959, Abby Nelson, RE/MAX 200 REALTY. Stellar MLS
- $525,0003 bd2 ba1.9k sqft623 GREEN MEADOW AVENUE, MAITLAND, FL 32751For SaleMLS ID #O6448059, John Hart, PLLC, PREMIER SOTHEBYS INT'L REALTY. Stellar MLS
- $539,9004 bd3 ba2.2k sqft168 COMMUNITY DRIVE, DEBARY, FL 32713For SaleMLS ID #V4949939, Erin Rastetter, LLC, LPT REALTY LLC. Stellar MLS
- $725,0004 bd3 ba2.4k sqft698 WILD ACRES ROAD, OSTEEN, FL 32764For SaleMLS ID #V4951263, Tristina Hill, SOUTHERN EXCLUSIVE REALTY CORP. Stellar MLS
- $650,0003 bd4 ba2.8k sqft1501 ORANOLE ROAD, MAITLAND, FL 32751For SaleMLS ID #O6438242, Austin Wittman, CHARLES RUTENBERG REALTY ORLANDO. Stellar MLS
- $595,0004 bd2 ba1.9k sqft741 BROOKSIDE ROAD, MAITLAND, FL 32751For SaleMLS ID #S5152100, Jacob Hara, TRANSCEND REALTY. Stellar MLS
- $649,9003 bd4 ba2.3k sqft501 DEVON PLACE, LAKE MARY, FL 32746For SaleMLS ID #O6397988, Michelle O'Callaghan, COLDWELL BANKER REALTY. Stellar MLS
- $739,0004 bd3 ba2.6k sqft1835 OAK LANE, ORLANDO, FL 32803For SaleMLS ID #O6414939, Jenny Wemert, WEMERT GROUP REALTY LLC. Stellar MLS
- $599,9003 bd2 ba1.3k sqft1 E PRINCETON STREET, ORLANDO, FL 32804For SaleMLS ID #O6444143, Teresa Jones, KELLY PRICE & COMPANY LLC. Stellar MLS
- $585,0003 bd2 ba2k sqft2918 CARL TERRACE, ORLANDO, FL 32804For SaleMLS ID #O6424720, Chris Maggart, REDFIN CORPORATION. Stellar MLS
