Historic Sanford Craftsman with Income-Producing Apartment Restored 1925 Craftsman in Sanford's Historic District | 5 Bedrooms | 3.5 Baths | Separate Furnished Apartment | Detached Garage Welcome to a beautifully restored 1925 Craftsman airplane-bungalow in Sanford's sought-after Historic District and golf-cart zone. This distinctive corner-lot home combines historic character with thoughtful modern updates, exceptional parking, and a separate furnished apartment that offers excellent flexibility for guests, extended family, or rental income. The home features 5 bedrooms and 3.5 bathrooms, with approximately 2,391 square feet of living space. From the moment you arrive, the large front porch, historic architecture, and prominent corner location make a memorable first impression. Inside, original character has been carefully preserved, including original hardwood floors, restored windows and millwork, and a decorative fireplace anchoring the main living area. The renovated kitchen opens naturally to the dining area and features quartz countertops, custom cabinetry, stainless-steel appliances, a natural-gas cooktop, and tile backsplash. The spacious downstairs primary suite includes a walk-in closet and a beautifully appointed ensuite bathroom with stained-glass details, double vanities, a walk-in shower, and a six-foot clawfoot tub. Additional first-floor features include a convenient powder room, laundry/coffee-bar area, flexible living spaces, and a charming glass-and-brick sun porch. Upstairs are two additional bedrooms and a full bathroom, providing plenty of room for family, guests, or office space. Separate Apartment & Detached Garage One of the property's standout features is the fully furnished one-bedroom, one-bath apartment located above the detached garage. The apartment provides an excellent opportunity for: Rental income Guest accommodations Extended family Mother-in-law suite Private office or studio The oversized detached two-car garage includes additional laundry and tool-storage areas, with convenient alley access and additional parking. Major Updates The home has received substantial improvements while retaining its historic charm, including: Plumbing and electrical updated in 2023 Roofs replaced in 2020 Tankless natural-gas water heater Renovated kitchen Updated bathrooms Restored historic windows and millwork Carefully maintained original hardwood floors The property also received a 2025 historic preservation award, recognizing the care taken to preserve and enhance this special home. Location Located in the heart of Sanford's Historic District, the property is within the golf-cart district and offers easy access to downtown Sanford's restaurants, breweries, shops, entertainment, events, parks and waterfront. The combination of historic character, walkability, parking, a detached garage, and a separate apartment makes this an unusually versatile property. This home is 4 bedroom 2.5 baths, with rental property over the garage which also has 1 bedroom and 1 bath and kitchenette, The rental property is currently rented. This is a limited service listing- Please contact Robbin Bigelow 407-234-7760 for Showing times, pre-approval letter or proof of funds are needed for showing.
For sale
$745,000
1201 MAGNOLIA AVENUE, SANFORD, FL 32771
5beds
2,504sqft
Single Family Residence
Built in 1925
9,869 Square Feet Lot
$710,200 Zestimate®
$298/sqft
$-- HOA
What's special
- 3 days
- 893
- 53
Zillow last checked:
Listing updated:
Listed by:
Tammy Cuddy 407-608-9593,
VERSALIS REALTY POWERED BY SELLSTATE 407-608-9593
Source: Stellar MLS,MLS#: O6437421 Originating MLS: Orlando Regional
Originating MLS: Orlando Regional
Facts & features
Interior
Bedrooms & bathrooms
- Bedrooms: 5
- Bathrooms: 4
- Full bathrooms: 3
- 1/2 bathrooms: 1
Primary bedroom
- Features: Walk-In Closet(s)
- Level: First
Bedroom 2
- Features: Built-in Closet
- Level: Second
Bathroom 2
- Level: Second
Balcony porch lanai
- Level: First
Family room
- Features: No Closet
- Level: First
Kitchen
- Level: First
Laundry
- Features: Linen Closet
- Level: First
Heating
- Heat Pump
Cooling
- Central Air, Ductless
Appliances
- Included: Cooktop, Dishwasher, Dryer, Microwave, Washer
- Laundry: In Garage
Features
- Ceiling Fan(s), Walk-In Closet(s)
- Flooring: Other, Tile, Hardwood
- Basement: Crawl Space
- Has fireplace: Yes
- Fireplace features: Decorative
Interior area
- Total structure area: 3,709
- Total interior livable area: 2,504 sqft
Video & virtual tour
Property
Parking
- Total spaces: 2
- Parking features: On Street, Workshop in Garage
- Garage spaces: 2
- Has uncovered spaces: Yes
Features
- Levels: Two
- Stories: 2
- Patio & porch: Covered, Front Porch
- Exterior features: Sidewalk
- Has view: Yes
- View description: Garden, Trees/Woods
Lot
- Size: 9,869 Square Feet
- Dimensions: 85 x 117
- Residential vegetation: Mature Landscaping
Details
- Additional structures: Other, Workshop
- Parcel number: 2519305AG14020060
- Zoning: SR1
- Special conditions: None
Construction
Type & style
- Home type: SingleFamily
- Architectural style: Craftsman
- Property subtype: Single Family Residence
- Attached to another structure: Yes
Materials
- Block
- Foundation: Crawlspace
- Roof: Shingle
Condition
- Completed
- New construction: No
- Year built: 1925
Utilities & green energy
- Sewer: Public Sewer
- Water: Public
- Utilities for property: BB/HS Internet Available, Public, Water Connected
Community & HOA
Community
- Pet fee: $0 monthly
- Subdivision: SANFORD TOWN OF
HOA
- Has HOA: No
Location
- Region: Sanford
Financial & listing details
- Price per square foot: $298/sqft
- Tax assessed value: $488,808
- Annual tax amount: $5,528
- Date on market: 9/2/2026
- Listing terms: Cash,Conventional,FHA,VA Loan
- Ownership: Fee Simple
- Total actual rent: 0
- Road surface type: Asphalt
Estimated market value
$710,200
$675,000 - $746,000
$2,567/mo
Price history
| Date | Event | Price |
|---|---|---|
| 9/2/2026 | Listed for sale | $745,000+192.2%$298/sqft |
Source:  Stellar MLS #O6437421 Report a problem Stellar MLS #O6437421 Report a problem | ||
| 2/3/2021 | Sold | $255,000$102/sqft |
Source: Public Record Report a problem | ||
Public tax history
| Year | Property taxes | Tax assessment |
|---|---|---|
| 2025 | $5,529 +12.3% | $348,239 +24.9% |
| 2024 | $4,923 -3.9% | $278,798 -29% |
| 2023 | $5,124 +9.7% | $392,518 +50% |
| 2022 | $4,671 +8.3% | $261,595 +11% |
| 2021 | $4,314 +7.7% | $235,763 +10% |
| 2020 | $4,006 +8.4% | $214,330 +10% |
| 2019 | $3,695 | $194,845 +10% |
| 2018 | $3,695 +11.1% | $177,132 +9.4% |
| 2017 | $3,325 +7.9% | $161,891 +3.8% |
| 2016 | $3,083 +1.5% | $155,941 +12.7% |
| 2015 | $3,036 | $138,368 +3.3% |
| 2014 | $3,036 +0.3% | $133,935 -9.8% |
| 2013 | $3,027 +4.7% | $148,444 +1.4% |
| 2012 | $2,891 -7.4% | $146,369 -6.6% |
| 2011 | $3,122 -13.4% | $156,716 -12.6% |
| 2010 | $3,604 -13.1% | $179,408 -15.6% |
| 2009 | $4,148 -17.3% | $212,596 -19.7% |
| 2008 | $5,018 -3.5% | $264,888 -4.9% |
| 2007 | $5,198 +436% | $278,635 +243.5% |
| 2006 | $970 +3.4% | $81,122 +3% |
| 2005 | $938 +2% | $78,759 +3% |
| 2004 | $920 +1.2% | $76,465 +1.9% |
| 2003 | $909 +2.5% | $75,039 +2.4% |
| 2002 | $887 -9.2% | $73,280 +4.6% |
| 2000 | $976 | $70,025 |
Find assessor info on the county website
Monthly payment
Est. payment
Payment breakdown
Explore the cost of this home by adjusting the details. Changes won't be saved.Climate risks
Neighborhood: 32771


Similar homes
- $779,0005 bd2 ba3.7k sqft649 GLENWAY DRIVE, SANFORD, FL 32771For Sale
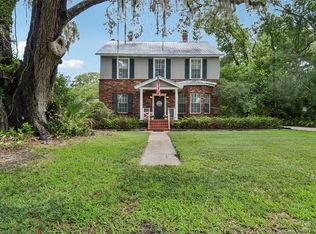
 MLS ID #O6422596, Frank Mediavilla, KNIGHTS REALTY. Stellar MLS
 - $699,9004 bd3 ba2k sqft2001 SANFORD AVENUE, SANFORD, FL 32771For Sale
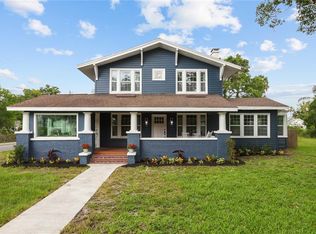 MLS ID #G5113659, Chris Day, WORTH CLARK REALTY. Stellar MLS
 - $592,0004 bd3 ba2.7k sqft400 PLUMOSA DRIVE, SANFORD, FL 32771For Sale
 MLS ID #O6422496, Ana Semmel, KARDOSH REALTY. Stellar MLS
 - $639,9003 bd2 ba2k sqft497 VALENCIA STREET, SANFORD, FL 32771For Sale
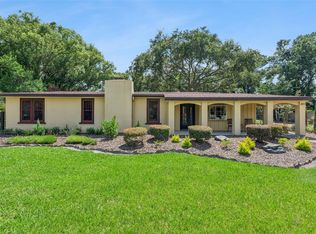 MLS ID #O6427505, Tammy Agnini, KGV REALTY GROUP. Stellar MLS
 - $399,0006 bd3 ba2.1k sqft1215 HISTORIC GOLDSBORO BOULEVARD, SANFORD, FL 32771For SaleMLS ID #V4951127, Ricardo Adames, LA ROSA REALTY CW PROPERTIES L. Stellar MLS
- $579,9994 bd4 ba2.5k sqft2101 SANFORD AVENUE, SANFORD, FL 32771For SaleMLS ID #O6421712, Abbas Sultanali, ALPHA EQUITY REALTY & MANAGEMENT INC. Stellar MLS
- $775,0004 bd4 ba2.7k sqft1010 S ELM AVENUE, SANFORD, FL 32771New ConstructionMLS ID #O6408905, Laura Hope, COMPASS FLORIDA LLC. Stellar MLS
- $425,0004 bd2 ba2k sqft1446 SAVOY LANE, SANFORD, FL 32771For SaleMLS ID #O6434665, Amy Turner, KELLER WILLIAMS WINTER PARK. Stellar MLS
- $594,0004 bd3 ba2.3k sqft421 ELLIOTT AVENUE, SANFORD, FL 32771For SaleMLS ID #V4950469, Brenda Griffiths, CHARLES RUTENBERG REALTY ORLANDO. Stellar MLS
- $615,0004 bd4 ba2.4k sqft1113 S PARK AVENUE, SANFORD, FL 32771For SaleMLS ID #O6393050, Lisa Finnerty, PORZIG REALTY. Stellar MLS
- $525,0005 bd3 ba2.4k sqft3676 SUNGROVE CIRCLE, SANFORD, FL 32771For SaleMLS ID #O6437923, Tawni Lambert, ROYAL KINGDOM REALTY LLC. Stellar MLS
- $496,0005 bd4 ba2.2k sqft1100 CORNELL DRIVE, SANFORD, FL 32771For SaleMLS ID #C7527696, Suzanne McGuire, NEXTHOME COAST2COAST. Stellar MLS
- $459,0004 bd2 ba2.2k sqft101 N ELLIOTT AVENUE, SANFORD, FL 32771For SaleMLS ID #O6434589, Ryan Solberg, MAXLIFE REALTY LLC. Stellar MLS
- $729,0004 bd4 ba3.1k sqft3606 STONEBRIAR LANE, SANFORD, FL 32771New ConstructionStellar MLS
- $519,0003 bd2 ba2.2k sqft207 S SUMMERLIN AVENUE, SANFORD, FL 32771For SaleMLS ID #O6429592, Brian Rotenberger, COMPASS FLORIDA LLC. Stellar MLS
- $435,0004 bd3 ba1.8k sqft461 VIHLEN ROAD, SANFORD, FL 32771For SaleMLS ID #O6436076, Tracey Hirst, WEICHERT REALTORS HALLMARK PRO. Stellar MLS
- $380,0004 bd3 ba1.7k sqft215 MAYBECK, SANFORD, FL 32771For SaleMLS ID #O6438979, Julio Sevilla, WATSON REALTY CORP. Stellar MLS
- $550,0005 bd3 ba2.6k sqft3940 SILVERSTREAM TERRACE, SANFORD, FL 32771For SaleMLS ID #O6430030, Yogi Bhave, CHARLES RUTENBERG REALTY ORLANDO. Stellar MLS
- $465,0005 bd5 ba3k sqft102 WHEATFIELD CIRCLE, SANFORD, FL 32771For SaleMLS ID #O6392537, Yigit Orer, EMPIRE NETWORK REALTY. Stellar MLS
