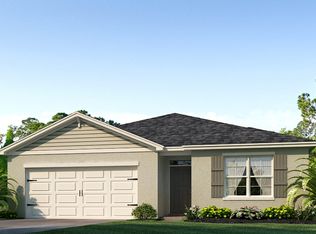
**Stunning 5-Bedroom Home with Modern Upgrades in Desirable Sanford Community** Welcome to this beautifully designed 5-bedroom, 3-bathroom residence offering the perfect blend of style, comfort, and functionality in one of Sanford's most desirable communities. This spacious two-story home features a thoughtfully designed open-concept floor plan that is ideal for both everyday living and entertaining. Upon entering, you'll be welcomed by a versatile flex room that can serve as a home office, formal dining room, playroom, or additional living space. The first floor also includes a private guest bedroom and full bathroom, providing an ideal setup for visiting family, overnight guests, or multi-generational living. At the heart of the home is the beautifully appointed kitchen featuring elegant granite countertops, abundant cabinetry, a large center island, and a seamless flow into the spacious family room and dining area. Large windows fill the home with natural light while offering views of the expansive backyard, creating the perfect backdrop for indoor and outdoor living. Upstairs, the luxurious primary suite serves as a peaceful retreat with a spacious walk-in closet and an en-suite bathroom complete with dual granite vanities and a walk-in shower. Three additional bedrooms share a well-appointed full bathroom, while the spacious loft offers endless possibilities as a media room, game room, home office, or second family room. A conveniently located upstairs laundry room adds to the home's thoughtful design. Step outside and discover an impressive oversized backyard designed for both relaxation and entertaining. The extended brick paver patio offers ample space for outdoor dining, grilling, and gatherings, while the custom-built fire pit creates the perfect setting for cozy evenings under the Florida sky. The expansive lawn provides plenty of room for pets, gardening, outdoor activities, or even the future addition of a pool, making this backyard a true private retreat. Residents enjoy exceptional community amenities, including a resort-style swimming pool, playground, and scenic walking trails. Conveniently located near shopping, dining, major highways, and top-rated schools, this home is just minutes from the Central Florida Zoo & Botanical Gardens, downtown Sanford, Orlando Sanford International Airport, and a variety of entertainment and recreational destinations. Don't miss this incredible opportunity to own a spacious, move-in-ready home featuring modern finishes, flexible living spaces, outstanding community amenities, and an exceptional Central Florida location. Schedule your private showing today!
For sale
$550,000
3940 SILVERSTREAM TERRACE, SANFORD, FL 32771
5beds
2,626sqft
Single Family Residence
Built in 2019
5,750 Square Feet Lot
$535,600 Zestimate®
$209/sqft
$100/mo HOA
What's special
Modern upgradesLarge center islandPrivate guest bedroomThree additional bedroomsElegant granite countertopsImpressive oversized backyardFlexible living spaces
- 75 days
- 201
- 2
Zillow last checked:
Listing updated:
Listed by:
Yogi Bhave 407-412-1489,
CHARLES RUTENBERG REALTY ORLANDO 407-622-2122
Source: Stellar MLS,MLS#: O6430030 Originating MLS: Orlando Regional
Originating MLS: Orlando Regional
Facts & features
Interior
Bedrooms & bathrooms
- Bedrooms: 5
- Bathrooms: 3
- Full bathrooms: 3
Primary bedroom
- Features: Walk-In Closet(s)
- Level: Second
Bedroom 1
- Features: Storage Closet
- Level: First
Bedroom 2
- Features: Storage Closet
- Level: Second
Bedroom 3
- Features: Storage Closet
- Level: Second
Bedroom 4
- Features: Storage Closet
- Level: Second
Primary bathroom
- Features: Walk-In Closet(s)
- Level: Second
Bathroom 1
- Level: First
Bathroom 2
- Features: Walk-In Closet(s)
- Level: Second
Bathroom 3
- Level: Second
Family room
- Level: First
Kitchen
- Level: First
Office
- Level: First
Heating
- Central, Electric
Cooling
- Central Air
Appliances
- Included: Dishwasher, Disposal, Dryer, Electric Water Heater, Exhaust Fan, Microwave, Range, Refrigerator, Washer, Water Filtration System
- Laundry: Inside, Laundry Room
Features
- Ceiling Fan(s), Open Floorplan, PrimaryBedroom Upstairs, Stone Counters, Walk-In Closet(s)
- Flooring: Carpet, Ceramic Tile
- Windows: Window Treatments
- Has fireplace: No
Interior area
- Total structure area: 2,626
- Total interior livable area: 2,626 sqft
Video & virtual tour
Property
Parking
- Total spaces: 2
- Parking features: Garage - Attached
- Attached garage spaces: 2
Features
- Levels: Two
- Stories: 2
- Exterior features: Fire Pit, Irrigation System, Rain Gutters
Lot
- Size: 5,750 Square Feet
Details
- Parcel number: 3319315VH00000100
- Zoning: AE
- Special conditions: None
Construction
Type & style
- Home type: SingleFamily
- Property subtype: Single Family Residence
Materials
- Block, Concrete, Stucco
- Foundation: Concrete Perimeter
- Roof: Shingle
Condition
- Completed
- New construction: No
- Year built: 2019
Details
- Builder model: Hayden
- Builder name: DR Horton
Utilities & green energy
- Sewer: Public Sewer
- Water: Public
- Utilities for property: BB/HS Internet Available, Electricity Available, Water Available
Community & HOA
Community
- Pet fee: $0 monthly
- Subdivision: RIVERBEND AT CAMERON HEIGHTS
HOA
- Has HOA: Yes
- HOA fee: $100 monthly
- HOA name: Cynthia Pell
- HOA phone: 888-813-3435
Location
- Region: Sanford
Financial & listing details
- Price per square foot: $209/sqft
- Tax assessed value: $405,131
- Annual tax amount: $5,541
- Date on market: 8/2/2026
- Cumulative days on market: 76 days
- Listing terms: Cash,Conventional,FHA,VA Loan
- Ownership: Fee Simple
- Total actual rent: 0
- Electric utility on property: Yes
- Road surface type: Concrete
Estimated market value
$535,600
$509,000 - $562,000
$3,067/mo
Price history
| Date | Event | Price |
|---|---|---|
| 8/4/2026 | Listed for rent | $2,900$1/sqft |
Source: Stellar MLS #O6430166 Report a problem | ||
| 8/2/2026 | Listed for sale | $550,000+72.4%$209/sqft |
Source:  Stellar MLS #O6430030 Report a problem Stellar MLS #O6430030 Report a problem | ||
| 9/12/2024 | Listing removed | $2,900$1/sqft |
Source: Zillow Rentals Report a problem | ||
| 9/5/2024 | Listed for rent | $2,900$1/sqft |
Source: Zillow Rentals Report a problem | ||
| 8/25/2024 | Listing removed | $2,900$1/sqft |
Source: Stellar MLS #O6229948 Report a problem | ||
| 8/12/2024 | Listed for rent | $2,900-3.3%$1/sqft |
Source: Stellar MLS #O6229948 Report a problem | ||
| 8/12/2024 | Listing removed | -- |
Source: Zillow Rentals Report a problem | ||
| 8/9/2024 | Price change | $3,000+1.7%$1/sqft |
Source: Zillow Rentals Report a problem | ||
| 8/2/2024 | Listed for rent | $2,950+1.7%$1/sqft |
Source: Zillow Rentals Report a problem | ||
| 12/12/2023 | Listing removed | -- |
Source: Stellar MLS #O6148930 Report a problem | ||
| 10/22/2023 | Price change | $2,900-15.9%$1/sqft |
Source: Stellar MLS #O6148930 Report a problem | ||
| 10/12/2023 | Listed for rent | $3,450$1/sqft |
Source: Zillow Rentals Report a problem | ||
| 9/23/2019 | Sold | $318,990$121/sqft |
Source: Public Record Report a problem | ||
Public tax history
| Year | Property taxes | Tax assessment |
|---|---|---|
| 2025 | $5,847 +9.7% | $405,131 +0.4% |
| 2024 | $5,330 +28.9% | $403,506 +15.1% |
| 2023 | $4,134 +2.6% | $350,545 +3% |
| 2022 | $4,029 -1.8% | $340,335 +21.5% |
| 2021 | $4,104 +5.9% | $280,093 +7.1% |
| 2020 | $3,875 +427.6% | $261,630 +403.1% |
| 2019 | $735 | $52,000 +252.9% |
| 2018 | $735 | $14,735 |
Find assessor info on the county website
Monthly payment
Est. payment
Payment breakdown
Explore the cost of this home by adjusting the details. Changes won't be saved.Climate risks
Neighborhood: 32771
Nearby schools
Schools provided by the listing agent
- Elementary: Hamilton Elementary
- Middle: Millennium Middle
- High: Seminole High
Source: Stellar MLS. This data may not be complete. We recommend contacting the local school district to confirm school assignments for this home.