Skip main navigation
Sold for $385,000
  • $385,000

    3944 Silverstream Ter, Sanford, FL 32771

    2beds
    1,697sqft
    Single Family Residence
    Built in 2019
    5,749 Square Feet Lot
    $365,300 Zestimate®
    $227/sqft
    $2,399 Estimated rent

    Home value

    $365,300

    $347,000 - $384,000

    $2,399/mo

    Zestimate® history
    Loading
    Loading...

    Owner options

    List your home for rent

    $2,399/mo

    Rent Zestimate®

    Find your next renter with Zillow Rental Manager. Plus, with online applications, you can quickly screen prospective tenants – for free.

    Learn more

    $2,399/mo

    Rent Zestimate®

    Refinance and save

    $2,623/mo

    Est. payment

    Refinancing to a lower rate could help reduce your monthly payments and save thousands over the life of the loan.

    See today's rates

    $2,623/mo

    Est. payment

    Explore your selling options

    Work with a Zillow partner agent

    Leverage their expertise and Zillow's premium Showcase listings to get your home seen by more buyers.

    Get started

    List with your own agent

    Get your home in front of millions of buyers by listing it on Zillow.

    Learn how to do it

    Sell it yourself

    Take full control of how buyers see your home on Zillow by listing For Sale by Owner (FSBO).

    List your home

    What's special

    Linen closetPrivate water closetDual sinksMaster suiteStainless-steel appliancesDoor lockFrench drain gutters
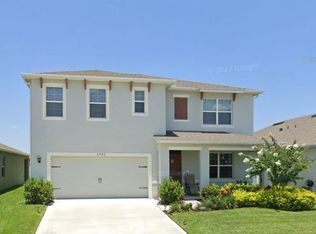
    One or more photo(s) has been virtually staged. This Immaculate 3-bed, 2-bath single family home is move-in ready. A gemstone located in thehighly sought after Seminole County. This home has an open floor plan concept with split bedrooms. The kitchen overlooks thedining room and living room with easy access to the oversized enclosed back porch, with a 17x37 screen enclosure and 18x50 paved floor. This makes the perfect home to enjoythe endless Florida summer grilling season or spending a relaxing night under the stars with a fully fenced backyard. Chef’s kitchen with Granite Counters, Tile Backsplash, center island, and Stainless-Steel appliances. The master suite boasts a generous sized walk-incloset and ensuite bath with dual sinks, stand up shower, private water closet and linen closet. Convenient interior laundry room with Washer and dryer provided. So many wonderful features include blinds inall windows, water softener and purifier system, french drain gutters, rain gutters, screened entrance, ceiling fans for all areas androoms with LED lights. waterproof vinyl floors in all bedrooms, garage epoxy floor, ceramic tile 18*18 throughout the main areas of the house.Prepare to be impressed with this Smart Home, featuring porch light switch, door lock, thermostat, doorbell, andtouch screen control hub. Community amenities include a community pool with cabana and playground. Convenient access to main roads 417/I4, downtown Sanford, Sanford Airport, Shopping Centers,Restaurants, Grade A Schools and more…Don’t Miss This One!

    Zillow last checked:

    Listing updated:

    Listed by:

    Christine Landrau 407-949-1421,

    MARK SPAIN REAL ESTATE 855-299-7653

    Bought with:

    Arianna Finnane, 3421333

    KELLER WILLIAMS REALTY AT THE PARKS

    Source: Stellar MLS,MLS#: O6166915MLS LogoOriginating MLS: Orlando Regional

    Facts & features

    Interior

    Bedrooms & bathrooms
    • Bedrooms: 2
    • Bathrooms: 3
    • Full bathrooms: 2
    • 1/2 bathrooms: 1
    Rooms
    • Room types: Utility Room
    Primary bedroom
    • Features: Walk-In Closet(s)
    • Level: First
    • Dimensions: 13x15
    Bedroom 2
    • Features: Walk-In Closet(s)
    • Level: First
    • Dimensions: 12x11
    Bedroom 3
    • Features: Walk-In Closet(s)
    • Level: First
    • Dimensions: 12x11
    Dining room
    • Level: First
    • Dimensions: 12x15
    Kitchen
    • Level: First
    • Dimensions: 8x12
    Living room
    • Level: First
    • Dimensions: 12x16
    Heating
    • Central, Electric
    Cooling
    • Central Air
    Appliances
    • Included: Disposal, Dryer, Electric Water Heater, Microwave, Range, Refrigerator, Washer
    • Laundry: Inside, Laundry Room
    Features
    • Ceiling Fan(s), Living Room/Dining Room Combo, Open Floorplan, Primary Bedroom Main Floor, Solid Surface Counters, Split Bedroom, Thermostat, Walk-In Closet(s)
    • Flooring: Ceramic Tile, Laminate
    • Doors: Sliding Doors
    • Windows: Blinds, Window Treatments
    • Has fireplace: No
    Interior area
    • Total structure area: 2,266
    • Total interior livable area: 1,697 sqft

    Property

    Parking
    • Total spaces: 2
    • Parking features: Driveway, Garage Door Opener
    • Attached garage spaces: 2
    • Has uncovered spaces: Yes
    Features
    • Levels: One
    • Stories: 1
    • Patio & porch: Covered, Enclosed, Screened
    • Exterior features: Rain Gutters, Sidewalk
    Lot
    • Size: 5,749 Square Feet
    • Features: In County, Level, Sidewalk
    • Residential vegetation: Mature Landscaping
    Details
    • Parcel number: 3319315VH00000110
    • Zoning: SFR
    • Special conditions: None

    Construction

    Type & style
    • Home type: SingleFamily
    • Architectural style: Florida,Ranch,Traditional
    • Property subtype: Single Family Residence
    Materials
    • Block, Stucco
    • Foundation: Slab
    • Roof: Shingle
    Condition
    • New construction: No
    • Year built: 2019

    Utilities & green energy

    • Sewer: Public Sewer
    • Water: Public
    • Utilities for property: BB/HS Internet Available, Cable Available, Electricity Connected, Sewer Connected, Street Lights, Underground Utilities, Water Connected

    Community & HOA

    Community
    • Features: Deed Restrictions, Playground, Pool, Sidewalks
    • Security: Smoke Detector(s)
    • Pet fee: $0 monthly
    • Subdivision: RIVERBEND AT CAMERON HEIGHTS
    HOA
    • Has HOA: Yes
    • Amenities included: Playground, Pool, Recreation Facilities
    • Services included: Manager, Recreational Facilities
    • HOA fee: $72 monthly
    • HOA name: Riverbend at Cameron Heights HOA
    • HOA phone: 407-480-4200
    Location
    • Region: Sanford

    Financial & listing details

    • Price per square foot: $227/sqft
    • Tax assessed value: $337,819
    • Annual tax amount: $2,223
    • Date on market: 12/30/2023
    • Cumulative days on market: 41 days
    • Listing terms: Cash,Conventional,VA Loan
    • Ownership: Fee Simple
    • Total actual rent: 0
    • Electric utility on property: Yes
    • Road surface type: Paved, Asphalt

    Price history

    DateEventPrice
    3/8/2024Sold$385,000-2.8%$227/sqft
    Source: Stellar MLS #O6166915 Report a problem
    2/10/2024Pending sale$396,000$233/sqft
    Source: Stellar MLS #O6166915 Report a problem
    2/1/2024Price change$396,000-1.2%$233/sqft
    Source: Stellar MLS #O6166915 Report a problem
    12/30/2023Listed for sale$401,000+17.4%$236/sqft
    Source: Stellar MLS #O6166915 Report a problem
    12/15/2023Sold$341,700-15.6%$201/sqft
    Source: Public Record Report a problem
    10/1/2023Sold$405,000-1.2%$239/sqft
    Source: Stellar MLS #O6129051 Report a problem
    9/6/2023Pending sale$410,000$242/sqft
    Source: Stellar MLS #O6129051 Report a problem
    8/30/2023Price change$410,000-3.5%$242/sqft
    Source: Stellar MLS #O6129051 Report a problem
    8/16/2023Price change$424,900-1.2%$250/sqft
    Source: Stellar MLS #O6129051 Report a problem
    7/25/2023Listed for sale$430,000+2.4%$253/sqft
    Source: Stellar MLS #O6129051 Report a problem
    11/26/2022Listing removed--
    Source: Stellar MLS #O6064524 Report a problem
    11/18/2022Price change$2,650-5%$2/sqft
    Source: Zillow Rental Network_1 Report a problem
    11/17/2022Price change$420,000-5.6%$247/sqft
    Source: Stellar MLS #O6064524 Report a problem
    10/31/2022Listed for rent$2,790$2/sqft
    Source: Zillow Rental Network_1 Report a problem
    10/7/2022Listed for sale$445,000+58.9%$262/sqft
    Source: Stellar MLS #O6064524 Report a problem
    11/8/2019Sold$279,990-0.4%$165/sqft
    Source: Public Record Report a problem
    10/8/2019Pending sale$280,990$166/sqft
    Source: D.R. Horton - Orlando Florida Report a problem
    8/6/2019Price change$280,990+1.1%$166/sqft
    Source: D.R. Horton - Orlando Florida Report a problem
    8/2/2019Listed for sale$277,990$164/sqft
    Source: D.R. Horton - Orlando Florida Report a problem

    Public tax history

    YearProperty taxesTax assessment
    2025$4,367 -7.5%$337,819 -5.4%
    2024$4,719 +146.1%$357,287 +94.2%
    2023$1,918 +3%$183,994 +3%
    2022$1,861 -4%$178,635 +9.9%
    2021$1,939 +1%$162,615 +1.4%
    2020$1,919 +161.3%$160,370 +208.4%
    2019$735 $52,000 +252.9%
    2018$735 $14,735
    Find assessor info on the county website

    Neighborhood: 32771

    Nearby schools

    GreatSchools rating
    Schools provided by the listing agent
    • Elementary: Midway Elementary
    • Middle: Millennium Middle
    • High: Seminole High

    Source: Stellar MLS. This data may not be complete. We recommend contacting the local school district to confirm school assignments for this home.

    Get a cash offer in 3 minutes
    Find out how much your home could sell for in as little as 3 minutes with a no-obligation cash offer.
    Estimated market value
    $365,300
    Get a cash offer in 3 minutes
    Find out how much your home could sell for in as little as 3 minutes with a no-obligation cash offer.
    Estimated market value
    $365,300