This 1920 Craftsman four-square in Sanford's Rose Court community was the childhood home of Donna Lou Harper Askew, First Lady of Florida, with her father's initials still carved in the back steps. That is the history. Here is the home. You are welcomed by a bright enclosed front porch surrounded by walls of windows, perfect as a sitting room, home office, or morning coffee spot. Inside, the formal living and dining rooms are flooded with natural light and showcase the original character throughout: restored oak hardwood floors, intact millwork and solid wood doors, a stained glass window, French door entryways, double-hung wood windows, and FOUR separate fireplaces. The fully renovated 2025 kitchen features shaker cabinetry, granite and butcher block counters, subway tile backsplash, black and white tile floors, farmhouse sink, gas range, and a Samsung Bespoke appliance suite, with an in-kitchen eating area and breakfast nook beside the formal dining room. Upstairs are three bedrooms, including the primary suite with walk-in closet and its own cozy fireplace, plus a renovated bathroom with custom tile work and a modern vanity. Adding exceptional versatility, the property also features a private living suite complete with its own entrance, kitchenette, full bath, and generous living area, ideal for multigenerational living, guests, a home office, or potential rental income. The oversized fenced yard includes an outdoor kitchen with gazebo and a workshop/golf cart garage, both with utilities, all in Sanford's Eastside golf cart zone minutes from Historic Downtown dining, Lake Monroe, and SunRail. Best of all, the home carries over $170,000 in documented improvements with every major system updated. The character is original. The worries are not. Schedule your private tour today.
For sale
Price cut: $40K (7/23)
$579,999
2101 SANFORD AVENUE, SANFORD, FL 32771
4beds
2,513sqft
:
Get pre-qualified$3,797/mo
Single Family Residence
Built in 1920
0.27 Acres Lot
$562,500 Zestimate®
$231/sqft
$-- HOA
What's special
- 32 days |
- 907 |
- 84 |
Zillow last checked:
Listing updated:
Listed by:
Abbas Sultanali 407-435-9596,
ALPHA EQUITY REALTY & MANAGEMENT INC 407-789-1002
Source: Stellar MLS,MLS#: O6421712 Originating MLS: Orlando Regional
Originating MLS: Orlando Regional
Facts & features
Interior
Bedrooms & bathrooms
- Bedrooms: 4
- Bathrooms: 4
- Full bathrooms: 3
- 1/2 bathrooms: 1
Primary bedroom
- Features: Ceiling Fan(s), Central Vacuum, Claw Foot Tub, Pantry, Kitchen Island, Built-in Features, Dual Sinks, En Suite Bathroom, Walk-In Closet(s)
- Level: Second
- Area: 267.27 Square Feet
- Dimensions: 17.7x15.1
Bedroom 2
- Features: Ceiling Fan(s), Walk-In Closet(s)
- Level: Second
- Area: 113.28 Square Feet
- Dimensions: 11.8x9.6
Bedroom 3
- Features: Ceiling Fan(s), Built-in Closet
- Level: Second
Bathroom 1
- Features: Single Vanity, Window/Skylight in Bath, No Closet
- Level: First
Bathroom 2
- Features: Single Vanity, Stone Counters, Tub With Shower, Window/Skylight in Bath, Linen Closet
- Level: Second
- Area: 55.46 Square Feet
- Dimensions: 4.7x11.8
Bathroom 3
- Features: Shower No Tub, Single Vanity, Stone Counters, Window/Skylight in Bath, Linen Closet
- Level: Second
- Area: 43.37 Square Feet
- Dimensions: 7.11x6.1
Dining room
- Features: No Closet
- Level: First
- Area: 217.49 Square Feet
- Dimensions: 13.5x16.11
Kitchen
- Features: Granite Counters, Stone Counters, No Closet
- Level: First
- Area: 388.44 Square Feet
- Dimensions: 15.6x24.9
Living room
- Features: Ceiling Fan(s), No Closet
- Level: First
- Area: 371 Square Feet
- Dimensions: 17.5x21.2
Heating
- Central, Electric, Heat Pump, Wall Units / Window Unit
Cooling
- Central Air, Humidity Control, Wall/Window Unit(s)
Appliances
- Included: Cooktop, Dishwasher, Refrigerator
- Laundry: Laundry Room
Features
- Built-in Features, Ceiling Fan(s), Crown Molding, Eating Space In Kitchen, PrimaryBedroom Upstairs, Solid Wood Cabinets, Stone Counters, Thermostat, Walk-In Closet(s)
- Flooring: Carpet, Tile, Hardwood
- Doors: French Doors, Outdoor Kitchen, Sliding Doors
- Windows: Window Treatments
- Has fireplace: Yes
- Fireplace features: Family Room, Gas, Living Room, Other Room, Wood Burning
Interior area
- Total structure area: 2,872
- Total interior livable area: 2,513 sqft
Video & virtual tour
Property
Features
- Levels: Two
- Stories: 2
- Patio & porch: Deck
- Exterior features: Outdoor Kitchen, Private Mailbox, Sidewalk, Storage
- Fencing: Fenced,Vinyl
Lot
- Size: 0.27 Acres
- Dimensions: 75 x 155
Details
- Additional structures: Gazebo, Guest House, Workshop
- Parcel number: 31193151100000280
- Zoning: SR1A
- Special conditions: None
Construction
Type & style
- Home type: SingleFamily
- Architectural style: Craftsman
- Property subtype: Single Family Residence
Materials
- Block, Stucco, Wood Frame
- Foundation: Crawlspace
- Roof: Shingle
Condition
- New construction: No
- Year built: 1920
Utilities & green energy
- Sewer: Public Sewer
- Water: Public
- Utilities for property: BB/HS Internet Available, Cable Connected, Electricity Connected, Natural Gas Connected, Phone Available, Sewer Connected, Sprinkler Well, Street Lights, Water Connected
Community & HOA
Community
- Pet fee: $0 monthly
- Subdivision: ROSE COURT
HOA
- Has HOA: No
Location
- Region: Sanford
Financial & listing details
- Price per square foot: $231/sqft
- Tax assessed value: $441,134
- Annual tax amount: $7,997
- Date on market: 7/3/2026
- Cumulative days on market: 25 days
- Listing terms: Cash,Conventional,Other,VA Loan
- Ownership: Fee Simple
- Total actual rent: 0
- Electric utility on property: Yes
- Road surface type: Asphalt
Estimated market value
$562,500
$534,000 - $591,000
$3,942/mo
Price history
| Date | Event | Price |
|---|---|---|
| 7/23/2026 | Price change | $579,999-6.5%$231/sqft |
Source:  Stellar MLS #O6421712 Report a problem Stellar MLS #O6421712 Report a problem | ||
| 7/3/2026 | Listed for sale | $620,000+6%$247/sqft |
Source: Stellar MLS #O6421712 Report a problem | ||
| 3/9/2025 | Listing removed | $585,000$233/sqft |
Source: Stellar MLS #O6274210 Report a problem | ||
| 2/28/2025 | Price change | $585,000-1.7%$233/sqft |
Source: Stellar MLS #O6274210 Report a problem | ||
| 2/7/2025 | Price change | $595,000-0.8%$237/sqft |
Source: Stellar MLS #O6274210 Report a problem | ||
| 1/24/2025 | Listed for sale | $599,900+58.3%$239/sqft |
Source: Stellar MLS #O6274210 Report a problem | ||
| 7/12/2024 | Listing removed | $379,000-22.9%$151/sqft |
Source: Stellar MLS #O5896622 Report a problem | ||
| 4/11/2022 | Sold | $491,700-1.6%$196/sqft |
Source: Public Record Report a problem | ||
| 2/23/2022 | Pending sale | $499,900$199/sqft |
Source: Stellar MLS #O6003689 Report a problem | ||
| 2/18/2022 | Listed for sale | $499,900+42.8%$199/sqft |
Source: Stellar MLS #O6003689 Report a problem | ||
| 7/6/2021 | Sold | $350,000-7.7%$139/sqft |
Source: Public Record Report a problem | ||
| 5/27/2021 | Pending sale | $379,000$151/sqft |
Source: Stellar MLS #O5896622 Report a problem | ||
| 1/21/2021 | Listed for sale | $379,000$151/sqft |
Source: Stellar MLS #O5896622 Report a problem | ||
| 12/31/2020 | Pending sale | $379,000$151/sqft |
Source:  Local MLS #O5896622 Report a problem Local MLS #O5896622 Report a problem | ||
| 12/31/2020 | Listed for sale | $379,000$151/sqft |
Source: Local MLS #O5896622 Report a problem | ||
| 12/31/2020 | Pending sale | $379,000$151/sqft |
Source: RE/MAX TOWN CENTRE #O5896622 Report a problem | ||
| 10/3/2020 | Listed for sale | $379,000$151/sqft |
Source: RE/MAX TOWN CENTRE #O5896622 Report a problem | ||
Public tax history
| Year | Property taxes | Tax assessment |
|---|---|---|
| 2025 | $7,997 +29.5% | $441,134 +12.4% |
| 2024 | $6,178 +2.8% | $392,370 +3% |
| 2023 | $6,011 -12.8% | $380,942 -1.3% |
| 2022 | $6,892 +85.7% | $385,922 +125.6% |
| 2021 | $3,710 +28.6% | $171,031 +10% |
| 2020 | $2,884 +9.6% | $155,483 +10% |
| 2019 | $2,631 | $141,348 +7.4% |
| 2018 | $2,631 +8.2% | $131,661 +12.7% |
| 2017 | $2,432 +8.8% | $116,816 +8.4% |
| 2016 | $2,235 +5% | $107,781 +2% |
| 2015 | $2,129 | $105,647 +2.5% |
| 2014 | $2,129 +4.9% | $103,065 +3.5% |
| 2013 | $2,030 +0.4% | $99,575 -2.7% |
| 2012 | $2,021 -10.2% | $102,322 -9.4% |
| 2011 | $2,250 -16.1% | $112,918 -15.4% |
| 2010 | $2,681 -19.1% | $133,471 -21.4% |
| 2009 | $3,313 -9.4% | $169,812 -12% |
| 2008 | $3,657 -3% | $193,034 -4.5% |
| 2007 | $3,771 +0.4% | $202,147 +5.9% |
| 2006 | $3,758 +29.2% | $190,912 +31% |
| 2005 | $2,908 +109.7% | $145,743 +57.3% |
| 2004 | $1,387 +0.8% | $92,680 +1.9% |
| 2003 | $1,376 +1.8% | $90,952 +2.4% |
| 2002 | $1,351 +4.1% | $88,820 +4.6% |
| 2000 | $1,298 | $84,875 |
Find assessor info on the county website
Monthly payment
Est. payment
Payment breakdown
Explore the cost of this home by adjusting the details. Changes won't be saved.Climate risks
Neighborhood: 32771
Nearby schools
GreatSchools rating
- 7/10Hamilton Elementary SchoolGrades: PK-5Distance: 1.1 mi
- 9/10Sanford Middle SchoolGrades: 6-8Distance: 0.6 mi
- 5/10Seminole High SchoolGrades: 9-12Distance: 1.5 mi
Schools provided by the listing agent
- Elementary: Hamilton Elementary
- Middle: Sanford Middle
- High: Seminole High
Source: Stellar MLS. This data may not be complete. We recommend contacting the local school district to confirm school assignments for this home.
- $481,9003 bd-- ba1.8k sqft2107 Sanford Ave, Sanford, FL 32771Off Market
- $313,6003 bd2 ba1.2k sqft2017 Sanford Ave, Sanford, FL 32771Off Market

- $369,0003 bd3 ba1.8k sqft2018 Hibiscus Ct, Sanford, FL 32771Off Market
- $527,2004 bd2 ba2.8k sqft2119 Sanford Ave, Sanford, FL 32771Off Market
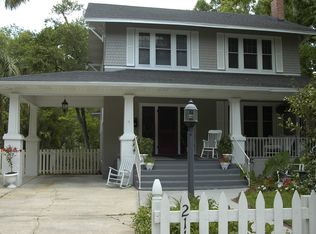
- $254,1003 bd2 ba1.2k sqft2102 Sanford Ave, Sanford, FL 32771Off Market
- $308,8004 bd2 ba1.2k sqft2100 Sanford Ave, Sanford, FL 32771Off Market
- $377,0003 bd6 ba2.7k sqft2104 Sanford Ave, Sanford, FL 32771Sold
- $327,7003 bd2 ba1.6k sqft2013 Sanford Ave, Sanford, FL 32771Off Market
A local agent can set up tours, give advice and negotiate with sellers.
Similar homes
- $599,0004 bd3 ba2.7k sqft400 PLUMOSA DRIVE, SANFORD, FL 32771For Sale

 MLS ID #O6422496, Ana Semmel, KARDOSH REALTY. Stellar MLS
 - $519,0003 bd2 ba2.2k sqft207 S SUMMERLIN AVENUE, SANFORD, FL 32771For Sale
 MLS ID #O6429592, Brian Rotenberger, COMPASS FLORIDA LLC. Stellar MLS
 - $649,0004 bd3 ba2.3k sqft421 ELLIOTT AVENUE, SANFORD, FL 32771For Sale
 MLS ID #V4950469, Brenda Griffiths, CHARLES RUTENBERG REALTY ORLANDO. Stellar MLS
 - $699,9004 bd3 ba2k sqft2001 SANFORD AVENUE, SANFORD, FL 32771For Sale
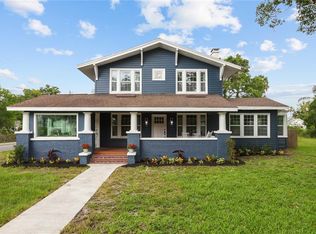 MLS ID #G5113659, Chris Day, WORTH CLARK REALTY. Stellar MLS
 - $425,0003 bd2 ba1.5k sqft1811 SANFORD AVENUE, SANFORD, FL 32771For SaleMLS ID #O6427896, Sarah Libera Jones, INVESTOR'S REAL ESTATE LLC. Stellar MLS
- $799,0005 bd2 ba3.7k sqft649 GLENWAY DRIVE, SANFORD, FL 32771For SaleMLS ID #O6422596, Frank Mediavilla, KNIGHTS REALTY. Stellar MLS
- $352,7003 bd3 ba2.3k sqft232 W 17TH STREET, SANFORD, FL 32771For SaleMLS ID #O6334443, Tyler Gibson LLC, LPT REALTY, LLC. Stellar MLS
- $299,0004 bd2 ba1.5k sqft141 COUNTRY CLUB DRIVE, SANFORD, FL 32771For SaleMLS ID #O6426907, Ken Pozek, REAL BROKER, LLC. Stellar MLS
- $539,9904 bd3 ba1.5k sqft219 S CRYSTAL DRIVE, SANFORD, FL 32773For SaleMLS ID #O6403516, Sharon O'Malley, MBA REALTY GROUP, INC. Stellar MLS
- $295,0003 bd2 ba1.8k sqft201 HAYS DRIVE, SANFORD, FL 32771For SaleMLS ID #TB8521395, Bridd Bone, KELLER WILLIAMS SUBURBAN TAMPA. Stellar MLS
- $679,0004 bd3 ba2.5k sqft755 KEENELAND PIKE, LAKE MARY, FL 32746For SaleMLS ID #O6419055, Susan Norton, CHARLES RUTENBERG REALTY ORLANDO. Stellar MLS
- $349,0003 bd2 ba1.4k sqft417 W 6TH STREET, SANFORD, FL 32771For SaleMLS ID #S5150532, Deborah Roldan, KELLER WILLIAMS ADVANTAGE III. Stellar MLS
- $519,0005 bd3 ba2.5k sqft543 N THORPE AVENUE, ORANGE CITY, FL 32763For SaleMLS ID #V4949845, Kevin Crager, LPT REALTY, LLC. Stellar MLS
- $425,9934 bd2 ba2k sqft125 DONNA CIRCLE, SANFORD, FL 32773For SaleMLS ID #O6418909, Tere Alvarez, GLOBAL PROPERTY SERVICES REALTY & PROPERTY MANAGEM. Stellar MLS
- $535,0004 bd2 ba2.3k sqft112 ROOSEVELT PLACE, MAITLAND, FL 32751For SaleMLS ID #O6428222, Greg Vazzana, FANNIE HILLMAN & ASSOCIATES. Stellar MLS
- $550,0005 bd2 ba2.5k sqft842 DENNIS AVENUE, ORLANDO, FL 32807For SaleMLS ID #O6428652, Lissette Sanchez, EXP REALTY LLC. Stellar MLS
- $629,9004 bd2 ba2.1k sqft2670 JENNIFER HOPE BOULEVARD, LONGWOOD, FL 32779For SaleMLS ID #O6427380, Jeffrey Osborn, Jr, EXP REALTY LLC. Stellar MLS
- $489,0004 bd3 ba2.3k sqft209 ALTA VISTA STREET, DEBARY, FL 32713For SaleMLS ID #V4950306, Matt Miller, LPT REALTY LLC. Stellar MLS
- $549,0004 bd2 ba2k sqft564 BROOKSIDE CIRCLE, MAITLAND, FL 32751For SaleMLS ID #O6427813, Maria Van Warner, FANNIE HILLMAN & ASSOCIATES. Stellar MLS
- $299,9004 bd2 ba1.3k sqft2820 MAGNOLIA AVENUE, SANFORD, FL 32773For SaleMLS ID #G5112583, Caleb Cox, OPTIMA ONE REALTY, INC.. Stellar MLS
