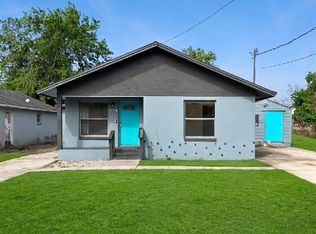
Welcome to this beautifully updated 3-bedroom, 1.5-bath home situated on a spacious corner lot in the established Country Club Manor community of Sanford. Offering 1,832 square feet of living space, this move-in-ready residence features an open floor plan with updated laminate flooring, fresh interior and exterior paint, and a renovated kitchen complete with granite countertops, modern cabinetry, and newer appliances. The generous primary suite includes a private half bath, walk-in closet, and attached sitting area. Additional highlights include a cozy family room with a wood-burning fireplace, bonus room, indoor utility room, and a newer roof installed in 2023. Conveniently located near shopping, dining, parks, Downtown Sanford, SR 417, and I-4, with no HOA restrictions, this property offers both comfort and flexibility for homeowners and investors alike
For sale
Price cut: $5K (7/22)
$295,000
201 HAYS DRIVE, SANFORD, FL 32771
3beds
1,832sqft
:
Get pre-qualified$1,950/mo
Single Family Residence
Built in 1960
9,900 Square Feet Lot
$292,200 Zestimate®
$161/sqft
$-- HOA
What's special
Renovated kitchenBonus roomGranite countertopsNewer appliancesCozy family roomOpen floor planModern cabinetry
- 37 days |
- 755 |
- 82 |
Likely to sell faster than
Zillow last checked:
Listing updated:
Listed by:
Bridd Bone 727-798-1918,
KELLER WILLIAMS SUBURBAN TAMPA 813-684-9500
Source: Stellar MLS,MLS#: TB8521395 Originating MLS: Suncoast Tampa
Originating MLS: Suncoast Tampa
Facts & features
Interior
Bedrooms & bathrooms
- Bedrooms: 3
- Bathrooms: 2
- Full bathrooms: 1
- 1/2 bathrooms: 1
Primary bedroom
- Features: Walk-In Closet(s)
- Level: First
- Area: 150 Square Feet
- Dimensions: 10x15
Bedroom 2
- Features: Built-in Closet
- Level: First
- Area: 81 Square Feet
- Dimensions: 9x9
Bedroom 3
- Features: Built-in Closet
- Level: First
- Area: 132 Square Feet
- Dimensions: 11x12
Bathroom 1
- Features: Tub With Shower
- Level: First
- Area: 45 Square Feet
- Dimensions: 5x9
Balcony porch lanai
- Level: First
- Area: 84 Square Feet
- Dimensions: 14x6
Bonus room
- Features: No Closet
- Level: First
- Area: 264 Square Feet
- Dimensions: 22x12
Family room
- Level: First
- Area: 230 Square Feet
- Dimensions: 10x23
Kitchen
- Level: First
- Area: 117 Square Feet
- Dimensions: 13x9
Living room
- Level: First
- Area: 182 Square Feet
- Dimensions: 13x14
Utility room
- Level: First
- Area: 70 Square Feet
- Dimensions: 10x7
Heating
- Central
Cooling
- Central Air
Appliances
- Included: Electric Water Heater, Microwave, Range, Refrigerator
- Laundry: Inside
Features
- Ceiling Fan(s), Living Room/Dining Room Combo, Open Floorplan, Solid Surface Counters
- Flooring: Laminate
- Has fireplace: Yes
- Fireplace features: Free Standing, Wood Burning
Interior area
- Total structure area: 1,916
- Total interior livable area: 1,832 sqft
Video & virtual tour
Property
Features
- Levels: One
- Stories: 1
- Exterior features: Lighting, Private Mailbox, Sidewalk
Lot
- Size: 9,900 Square Feet
Details
- Parcel number: 3519305220D000010
- Zoning: SR1
- Special conditions: None
Construction
Type & style
- Home type: SingleFamily
- Property subtype: Single Family Residence
Materials
- Block, Stucco
- Foundation: Slab
- Roof: Shingle
Condition
- New construction: No
- Year built: 1960
Utilities & green energy
- Sewer: Public Sewer
- Water: Public
- Utilities for property: Electricity Connected, Sewer Connected, Water Connected
Community & HOA
Community
- Pet fee: $0 monthly
- Subdivision: COUNTRY CLUB MANOR UNIT 3
HOA
- Has HOA: No
Location
- Region: Sanford
Financial & listing details
- Price per square foot: $161/sqft
- Tax assessed value: $236,146
- Annual tax amount: $4,281
- Date on market: 6/23/2026
- Cumulative days on market: 38 days
- Listing terms: Cash,Conventional,VA Loan
- Ownership: Fee Simple
- Total actual rent: 0
- Electric utility on property: Yes
- Road surface type: Asphalt
Estimated market value
$292,200
$278,000 - $307,000
$2,125/mo
Price history
| Date | Event | Price |
|---|---|---|
| 7/22/2026 | Price change | $295,000-1.7%$161/sqft |
Source:  Stellar MLS #TB8521395 Report a problem Stellar MLS #TB8521395 Report a problem | ||
| 7/8/2026 | Price change | $300,000-3.2%$164/sqft |
Source: Stellar MLS #TB8521395 Report a problem | ||
| 6/23/2026 | Listed for sale | $310,000$169/sqft |
Source: Stellar MLS #TB8521395 Report a problem | ||
| 6/5/2026 | Sold | $310,000+17%$169/sqft |
Source: Public Record Report a problem | ||
| 5/24/2024 | Sold | $265,000+6.4%$145/sqft |
Source: Stellar MLS #O6199314 Report a problem | ||
| 4/29/2024 | Pending sale | $249,000$136/sqft |
Source: Stellar MLS #O6199314 Report a problem | ||
| 4/25/2024 | Listed for sale | $249,000$136/sqft |
Source: Stellar MLS #O6199314 Report a problem | ||
Public tax history
| Year | Property taxes | Tax assessment |
|---|---|---|
| 2025 | $4,281 +52.8% | $236,146 +77.3% |
| 2024 | $2,801 +22.2% | $133,218 +10% |
| 2023 | $2,293 +12% | $121,107 +10% |
| 2022 | $2,048 +10.5% | $110,097 +10% |
| 2021 | $1,853 +10.8% | $100,088 +10% |
| 2020 | $1,673 +6.4% | $90,989 +10% |
| 2019 | $1,572 | $82,717 +2.1% |
| 2018 | $1,572 +8.5% | $81,035 +18.5% |
| 2017 | $1,448 +7.5% | $68,361 +7.7% |
| 2016 | $1,347 +8.1% | $63,500 +6% |
| 2015 | $1,246 | $59,887 +7.1% |
| 2014 | $1,246 +21.6% | $55,929 +11.3% |
| 2013 | $1,025 +3.1% | $50,265 -0.1% |
| 2012 | $994 -10.4% | $50,337 -9.6% |
| 2011 | $1,110 -31.4% | $55,713 -30.9% |
| 2010 | $1,619 -17% | $80,596 -19.4% |
| 2009 | $1,950 -25.4% | $99,947 -27.6% |
| 2008 | $2,615 -5.7% | $138,042 -7.2% |
| 2007 | $2,774 +4.7% | $148,688 +10.5% |
| 2006 | $2,650 +39.3% | $134,614 +41.2% |
| 2005 | $1,903 +16.6% | $95,356 +19.7% |
| 2004 | $1,632 +9.9% | $79,649 +11.9% |
| 2003 | $1,485 +10.6% | $71,179 +12.2% |
| 2002 | $1,342 | $63,413 |
Find assessor info on the county website
Monthly payment
Est. payment
Payment breakdown
Explore the cost of this home by adjusting the details. Changes won't be saved.Climate risks
Neighborhood: 32771
Nearby schools
GreatSchools rating
- 3/10Pine Crest Elementary SchoolGrades: PK-5Distance: 1.1 mi
- 9/10Sanford Middle SchoolGrades: 6-8Distance: 0.6 mi
- 5/10Seminole High SchoolGrades: 9-12Distance: 0.7 mi
- $229,9003 bd2 ba1.3k sqft203 Hays Dr, Sanford, FL 32771Sold
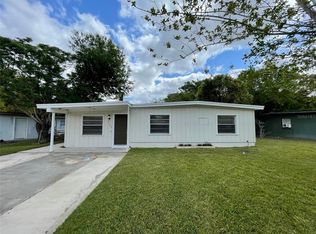
- $245,4004 bd1 ba1.2k sqft135 Hays Dr, Sanford, FL 32771Off Market

- $214,3003 bd1 ba1.2k sqft205 Hays Dr, Sanford, FL 32771Off Market
- $277,2004 bd3 ba1.5k sqft122 Anderson Cir, Sanford, FL 32771Off Market
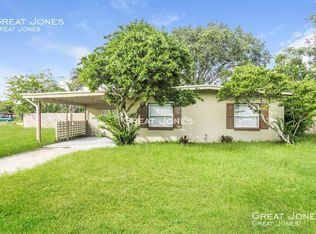
- $262,3004 bd2 ba1.2k sqft202 Hays Dr, Sanford, FL 32771Off Market
- $202,0002 bd1 ba972 sqft207 Hays Dr, Sanford, FL 32771Off Market
- $247,1003 bd2 ba972 sqft123 Anderson Cir, Sanford, FL 32771Off Market
- $211,2003 bd1 ba1.2k sqft133 Hays Dr, Sanford, FL 32771Off Market
A local agent can set up tours, give advice and negotiate with sellers.
Similar homes
- $269,9994 bd3 ba1.2k sqft213 HAYS DRIVE, SANFORD, FL 32771For Sale
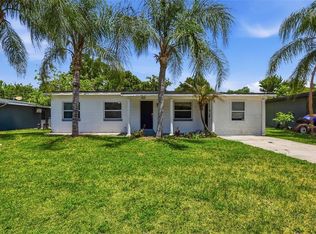
 MLS ID #O6409660, Michael Mcgee, MAINSTAY BROKERAGE LLC. Stellar MLS
 - $285,0003 bd2 ba1.7k sqft701 E 25TH STREET, SANFORD, FL 32771For Sale
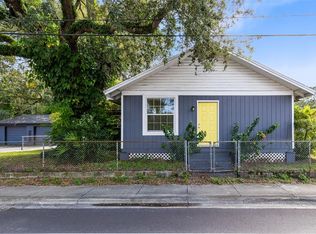 MLS ID #O6356420, Bryan Burns, RE/MAX DOWNTOWN. Stellar MLS
 - $305,0003 bd2 ba1.2k sqft306 LOCH LOW DRIVE, SANFORD, FL 32773For Sale
 MLS ID #O6381014, Thomas Nickley, Jr, KELLER WILLIAMS REALTY AT THE PARKS. Stellar MLS
 - $245,0003 bd2 ba1.1k sqft2260 DOLARWAY STREET, SANFORD, FL 32771For Sale
 MLS ID #O6391869, Jen King, KELLER WILLIAMS HERITAGE REALTY. Stellar MLS
 - $260,0003 bd2 ba984 sqft306 FAIRMONT DRIVE, SANFORD, FL 32773For SaleMLS ID #O6346959, Duc Thang Nguyen, ALLIANCE REAL ESTATE GROUP. Stellar MLS
- $317,0003 bd2 ba1.3k sqft102 AMIGOS ROAD, DEBARY, FL 32713For SaleMLS ID #S5153827, Kareem Gomes, SEQUOIA REALTY GROUP, LLC.. Stellar MLS
- $225,0004 bd2 ba1.4k sqft2590 E STATE ROAD 46, SANFORD, FL 32771For SaleMLS ID #O6374579, Thomas Bayrouty, Jr, REDFIN CORPORATION. Stellar MLS
- $298,9003 bd2 ba1.2k sqft1434 DELTONA BOULEVARD, DELTONA, FL 32725For SaleMLS ID #O6406745, Chris Creegan, CREEGAN GROUP. Stellar MLS
- $305,6003 bd2 ba1.8k sqft1402 FINDLAY STREET, DELTONA, FL 32725For SaleMLS ID #O6420561, Blake Keathley, EVERYSTATE INC.. Stellar MLS
- $299,0004 bd2 ba1.1k sqft117 DAHLIA DRIVE, ALTAMONTE SPRINGS, FL 32714For SaleMLS ID #O6423304, Sheena Tapia, KELLER WILLIAMS REALTY AT THE PARKS. Stellar MLS
- $334,9003 bd3 ba1.3k sqft1000 S LOCUST AVENUE, SANFORD, FL 32771New ConstructionMLS ID #O6363745, Derrick Thomas, PORZIG REALTY. Stellar MLS
- $225,0002 bd2 ba976 sqft201 S HOLLY AVENUE, SANFORD, FL 32771For SaleMLS ID #O6374551, George Reeter, KELLER WILLIAMS WINTER PARK. Stellar MLS
- $288,9002 bd2 ba1.1k sqft16 OLEANDER LANE, DEBARY, FL 32713For SaleMLS ID #V4950169, Terrie White, GREENE REALTY OF FLORIDA LLC. Stellar MLS
- $325,0003 bd2 ba1.6k sqft2072 DUMAS DRIVE, DELTONA, FL 32738For SaleMLS ID #O6415507, Blake Keathley, EVERYSTATE INC.. Stellar MLS
- $320,0003 bd2 ba1.6k sqft2142 KENDALL COURT, DELTONA, FL 32738For SaleMLS ID #O6421176, Thomas Nickley, Jr, KELLER WILLIAMS REALTY AT THE PARKS. Stellar MLS
- $359,9003 bd2 ba1.6k sqft717 LANCEWOOD DRIVE, WINTER SPRINGS, FL 32708For SaleMLS ID #TB8507824, Bridd Bone, KELLER WILLIAMS SUBURBAN TAMPA. Stellar MLS
- $346,9003 bd2 ba1.5k sqft1224 HELEN STREET, APOPKA, FL 32703For SaleMLS ID #O6428739, Alex Bogumil, KONA REALTY SERVICES LLC. Stellar MLS
- $323,5003 bd2 ba1.4k sqft1238 COURTLAND BOULEVARD, DELTONA, FL 32738For SaleMLS ID #V4949994, Jennifer Hanley, LPT REALTY LLC. Stellar MLS
- $315,0003 bd2 ba1k sqft324 QUEEN AVENUE, OVIEDO, FL 32765For SaleMLS ID #O6427591, Wendy Aldana LLC, NETWORTH REALTY OF ORLANDO, LLC. Stellar MLS
- $312,5003 bd2 ba1.6k sqft2695 KEENE LANE, DELTONA, FL 32725For SaleMLS ID #V4949860, Skylor McGough, DASH REAL ESTATE COMPANY. Stellar MLS
