Great value on this comfortable 3/2 on a spacious lot on a dead-end street! Make an offer!! Seler motivated! This home has has multiple updates and upgrades throughout the years, including attractive porcelain tile throughout (no carpet!), fully renovated baths, stainless steel appliances in the kitchen, newer AC inside and out, completetly replumbed & newer water heater (recent 4-point inspection available) Hurricane-rated windows included! A large storage room can be found off the dining area. The oversized lot has two driveways and a large storage shed/she-shed with water and electricity running to it can be used for a multitude of things!
For sale
Price cut: $10K (7/16)
$245,000
2260 DOLARWAY STREET, SANFORD, FL 32771
3beds
1,152sqft
:
Get pre-qualified$1,636/mo
Single Family Residence
Built in 1996
8,001 Square Feet Lot
$-- Zestimate®
$213/sqft
$-- HOA
What's special
Fully renovated bathsSpacious lotOversized lotAttractive porcelain tile throughoutHurricane-rated windowsTwo driveways
- 135 days |
- 332 |
- 29 |
Zillow last checked:
Listing updated:
Listed by:
Jen King 407-310-6174,
KELLER WILLIAMS HERITAGE REALTY 407-862-9700
Source: Stellar MLS,MLS#: O6391869 Originating MLS: West Volusia
Originating MLS: West Volusia
Facts & features
Interior
Bedrooms & bathrooms
- Bedrooms: 3
- Bathrooms: 2
- Full bathrooms: 2
Rooms
- Room types: Storage Rooms
Primary bedroom
- Features: En Suite Bathroom, Built-in Closet
- Level: First
- Area: 120 Square Feet
- Dimensions: 12x10
Bedroom 2
- Features: En Suite Bathroom, Built-in Closet
- Level: First
- Area: 90 Square Feet
- Dimensions: 9x10
Bedroom 3
- Features: Built-in Closet
- Level: First
- Area: 90 Square Feet
- Dimensions: 9x10
Kitchen
- Features: Breakfast Bar
- Level: First
- Area: 72 Square Feet
- Dimensions: 9x8
Living room
- Level: First
- Area: 168 Square Feet
- Dimensions: 14x12
Heating
- Central
Cooling
- Central Air
Appliances
- Included: Dishwasher, Range, Refrigerator
- Laundry: Laundry Closet
Features
- Ceiling Fan(s), Walk-In Closet(s)
- Flooring: Porcelain Tile
- Has fireplace: No
Interior area
- Total structure area: 1,248
- Total interior livable area: 1,152 sqft
Video & virtual tour
Property
Parking
- Parking features: Driveway, Open
- Has uncovered spaces: Yes
Features
- Levels: One
- Stories: 1
- Patio & porch: Front Porch
- Exterior features: Storage
Lot
- Size: 8,001 Square Feet
- Dimensions: 80 x 100
Details
- Additional structures: Shed(s), Storage, Workshop
- Parcel number: 33193150700000570
- Zoning: R-1
- Special conditions: None
Construction
Type & style
- Home type: SingleFamily
- Property subtype: Single Family Residence
Materials
- Block, Stucco
- Foundation: Slab
- Roof: Shingle
Condition
- New construction: No
- Year built: 1996
Utilities & green energy
- Sewer: Septic Tank
- Water: Public
- Utilities for property: BB/HS Internet Available
Community & HOA
Community
- Pet fee: $0 monthly
- Subdivision: PACKARDS 1ST ADD TO MIDWAY
HOA
- Has HOA: No
Location
- Region: Sanford
Financial & listing details
- Price per square foot: $213/sqft
- Tax assessed value: $176,858
- Annual tax amount: $674
- Date on market: 3/18/2026
- Cumulative days on market: 136 days
- Listing terms: Cash,Conventional,FHA,VA Loan
- Ownership: Fee Simple
- Total actual rent: 0
- Road surface type: Asphalt
Estimated market value
Not available
Estimated sales range
Not available
Not available
Price history
| Date | Event | Price |
|---|---|---|
| 7/16/2026 | Price change | $245,000-3.9%$213/sqft |
Source:  Stellar MLS #O6391869 Report a problem Stellar MLS #O6391869 Report a problem | ||
| 6/12/2026 | Price change | $255,000-1.9%$221/sqft |
Source: Stellar MLS #O6391869 Report a problem | ||
| 5/14/2026 | Price change | $260,000-1.9%$226/sqft |
Source: Stellar MLS #O6391869 Report a problem | ||
| 3/18/2026 | Listed for sale | $265,000$230/sqft |
Source: Stellar MLS #O6391869 Report a problem | ||
Public tax history
| Year | Property taxes | Tax assessment |
|---|---|---|
| 2025 | $2,747 +671.1% | $176,858 +221.9% |
| 2024 | $356 +1.6% | $54,935 +3% |
| 2023 | $351 +1.7% | $53,335 +3% |
| 2022 | $345 -42.5% | $51,782 +3% |
| 2021 | $599 +1.6% | $50,274 +1.4% |
| 2020 | $590 +1.4% | $49,580 +2.3% |
| 2019 | $582 | $48,465 +1.9% |
| 2018 | $582 +2.3% | $47,561 +2.1% |
| 2017 | $569 +2.5% | $46,583 +1.4% |
| 2016 | $555 +3% | $45,944 +1.4% |
| 2015 | $539 | $45,308 +3.6% |
| 2014 | $539 +104% | $43,719 +2.9% |
| 2013 | $264 -5.3% | $42,497 -3.7% |
| 2012 | $279 -4% | $44,132 -1.2% |
| 2011 | $290 +2.6% | $44,679 +1.5% |
| 2010 | $283 | $44,019 +2.7% |
| 2009 | -- | $42,862 +0.1% |
| 2008 | -- | $42,819 +3% |
| 2007 | -- | $41,572 +2.5% |
| 2006 | $243 +6.7% | $40,558 +3% |
| 2005 | $227 | $39,377 +3% |
| 2004 | -- | $38,230 +1.9% |
| 2003 | -- | $37,517 +2.4% |
| 2002 | -- | $36,638 -5.3% |
| 2000 | $233 | $38,681 |
Find assessor info on the county website
Monthly payment
Est. payment
Payment breakdown
Explore the cost of this home by adjusting the details. Changes won't be saved.Climate risks
Neighborhood: 32771
Nearby schools
GreatSchools rating
- 4/10Midway Elementary SchoolGrades: PK-5Distance: 0.7 mi
- 3/10Millennium Middle SchoolGrades: 6-8Distance: 0.8 mi
- 5/10Seminole High SchoolGrades: 9-12Distance: 3.4 mi
- $99,9001 bd1 ba720 sqft2250 Dolarway St, Sanford, FL 32771Off Market
- $218,2002 bd2 ba1.1k sqft2270 Dolarway St, Sanford, FL 32771Off Market
- $215,4003 bd2 ba1k sqft2240 Dolarway St, Sanford, FL 32771Off Market
- $183,9002 bd2 ba934 sqft2280 Dolarway St, Sanford, FL 32771Off Market
- $276,8003 bd2 ba1.4k sqft2251 Greenway, Sanford, FL 32771Off Market
- $108,2001 bd1 ba679 sqft2291 Greenway, Sanford, FL 32771Off Market
- $25,2004,356 Square Feet2261 Dolarway St, Sanford, FL 32771Off Market
- $156,1001 bd1 ba816 sqft2263 Dolarway St, Sanford, FL 32771Off Market
A local agent can set up tours, give advice and negotiate with sellers.
Similar homes
- $225,0004 bd2 ba1.4k sqft2590 E STATE ROAD 46, SANFORD, FL 32771For Sale
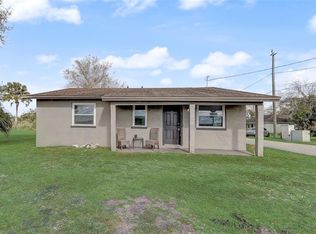
 MLS ID #O6374579, Thomas Bayrouty, Jr, REDFIN CORPORATION. Stellar MLS
 - $259,0003 bd2 ba1.2k sqft1406 W 15TH STREET, SANFORD, FL 32771For Sale
 MLS ID #O6396033, Yarlin Sylva, EMPIRE NETWORK REALTY. Stellar MLS
 - $269,9994 bd3 ba1.2k sqft213 HAYS DRIVE, SANFORD, FL 32771For Sale
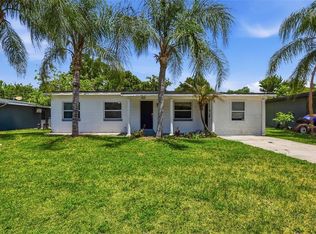 MLS ID #O6409660, Michael Mcgee, MAINSTAY BROKERAGE LLC. Stellar MLS
 - $285,0003 bd2 ba1.7k sqft701 E 25TH STREET, SANFORD, FL 32771For Sale
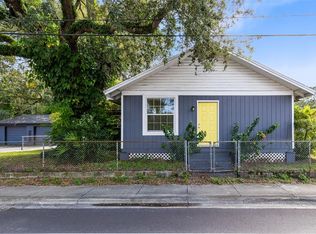 MLS ID #O6356420, Bryan Burns, RE/MAX DOWNTOWN. Stellar MLS
 - $260,0003 bd2 ba984 sqft306 FAIRMONT DRIVE, SANFORD, FL 32773For SaleMLS ID #O6346959, Duc Thang Nguyen, ALLIANCE REAL ESTATE GROUP. Stellar MLS
- $245,0003 bd2 ba1.1k sqft1625 HASTINGS DRIVE, DELTONA, FL 32725For SaleMLS ID #O6417790, Thomas Nickley, Jr, KELLER WILLIAMS REALTY AT THE PARKS. Stellar MLS
- $250,0003 bd2 ba1.2k sqft501 ANTOINETTE STREET, DELTONA, FL 32725For SaleMLS ID #O6378244, Maritza Luciano LLC, CHARLES RUTENBERG REALTY ORLANDO. Stellar MLS
- $260,0002 bd2 ba1.3k sqft1539 FORT SMITH BOULEVARD, DELTONA, FL 32725For SaleMLS ID #O6427881, Thomas Nickley, Jr, KELLER WILLIAMS REALTY AT THE PARKS. Stellar MLS
- $269,9003 bd2 ba1k sqft61 FLORIDANA ROAD, DEBARY, FL 32713For SaleMLS ID #O6396432, Christy Fountain, LPT REALTY, LLC. Stellar MLS
- $325,0003 bd2 ba1.5k sqft100 GROVE HOLLOW COURT, SANFORD, FL 32773For SaleMLS ID #S5154254, Mae Stigell, JASON MITCHELL REAL ESTATE FLO. Stellar MLS
- $220,0002 bd2 ba1k sqft215 ARBOR CIRCLE, SANFORD, FL 32773For SaleMLS ID #O6425937, Patti Merrick, REAL ESTATE HOUSE FL INC. Stellar MLS
- $305,0003 bd2 ba1.2k sqft306 LOCH LOW DRIVE, SANFORD, FL 32773For SaleMLS ID #O6381014, Thomas Nickley, Jr, KELLER WILLIAMS REALTY AT THE PARKS. Stellar MLS
- $243,9993 bd2 ba1k sqft956 OSCEOLA TRAIL, CASSELBERRY, FL 32707For SaleMLS ID #O6407211, Raquel Littlejohn, MAINSTAY BROKERAGE LLC. Stellar MLS
- $240,0002 bd1 ba818 sqft129 COLOMBA ROAD, DEBARY, FL 32713For SaleMLS ID #V4949929, Siarra Hoolsema-Thompson, CENTURY 21 MCBRIDE REALTY GROUP. Stellar MLS
- $225,0003 bd2 ba1.3k sqft800 E Lansdowne Ave, Orange City, FL 32763For Sale By Owner
- $249,9002 bd1 ba1.5k sqft682 MERRIMAC STREET, DELTONA, FL 32725For SaleMLS ID #O6416487, Wally Gilmour, UNITED REAL ESTATE PREFERRED. Stellar MLS
- $265,0002 bd2 ba1.5k sqft1987 S OLD MILL DRIVE, DELTONA, FL 32725For SaleMLS ID #FC318866, Joy Pratt-Martin, LPT REALTY LLC (DB). Stellar MLS
- $329,9003 bd2 ba1.3k sqft1969 E ACADIAN DRIVE, DELTONA, FL 32725For SaleMLS ID #V4950366, Bee Powell, BEE REALTY CORP. Stellar MLS
- $230,0002 bd2 ba1.2k sqft200 SAINT ANDREWS BOULEVARD #2904, WINTER PARK, FL 32792For SaleMLS ID #O6427536, Sharon Mikol, MAINFRAME REAL ESTATE. Stellar MLS
- $300,0002 bd2 ba1.2k sqft520 N LACY CIRCLE, DELTONA, FL 32725For SaleMLS ID #O6411628, Mark Ramey, EXP REALTY LLC. Stellar MLS
