Sit back and relax in this easy, carefree, low-maintenance home, thoughtfully updated with Mill Pointe Carson Gray flooring, all-new windows, air handler, plumbing, and water heater. Step inside to a spacious great-room floor plan featuring neutral tones, architectural archways, and inviting living spaces designed for comfortable everyday living. This 4-bedroom, 2-bathroom home offers 1,405 sq. ft. of well-appointed space, including a convenient indoor laundry room. The open kitchen is a standout, showcasing stained butcher block countertops, WinTucket Diamond cabinetry, stainless steel appliances, a stylish backsplash, and a cozy eat-in nook. Adjacent to the kitchen is a large great room and a separate dining area, perfect for hosting and entertaining. The spacious primary suite features a walk-in closet and an open-concept en-suite bath, while the thoughtfully designed layout ensures everyone enjoys their own personal space. Ideally located near major roadways, shopping, and all of Lake Mary’s popular restaurants with outdoor dining, this home offers both comfort and convenience. A must-see!
For sale
Price cut: $15K (7/13)
$225,000
2590 E STATE ROAD 46, SANFORD, FL 32771
4beds
1,405sqft
:
Get pre-qualified$1,503/mo
Single Family Residence
Built in 1938
8,929 Square Feet Lot
$224,200 Zestimate®
$160/sqft
$-- HOA
What's special
Convenient indoor laundry roomSpacious great-room floor planInviting living spacesAll-new windowsSpacious primary suiteWintucket diamond cabinetryNeutral tones
- 191 days |
- 1,112 |
- 95 |
Zillow last checked:
Listing updated:
Listed by:
Thomas Bayrouty, Jr 407-913-3665,
REDFIN CORPORATION 407-708-9747
Source: Stellar MLS,MLS#: O6374579 Originating MLS: Orlando Regional
Originating MLS: Orlando Regional
Facts & features
Interior
Bedrooms & bathrooms
- Bedrooms: 4
- Bathrooms: 2
- Full bathrooms: 2
Primary bedroom
- Features: Ceiling Fan(s), En Suite Bathroom, Built-in Closet
- Level: First
Primary bathroom
- Features: Shower No Tub
- Level: First
Kitchen
- Features: Pantry
- Level: First
Living room
- Features: Ceiling Fan(s)
- Level: First
Heating
- Central, Electric
Cooling
- Central Air
Appliances
- Included: Dishwasher, Microwave, Range, Refrigerator
- Laundry: Inside, Laundry Room
Features
- Ceiling Fan(s), Open Floorplan, Primary Bedroom Main Floor
- Flooring: Tile
- Has fireplace: No
Interior area
- Total structure area: 1,533
- Total interior livable area: 1,405 sqft
Property
Features
- Levels: One
- Stories: 1
- Exterior features: Lighting, Other
Lot
- Size: 8,929 Square Feet
Details
- Parcel number: 3219315050C000500
- Zoning: R-1
- Special conditions: None
Construction
Type & style
- Home type: SingleFamily
- Property subtype: Single Family Residence
Materials
- Block, Concrete, Stucco
- Foundation: Slab
- Roof: Shingle
Condition
- New construction: No
- Year built: 1938
Utilities & green energy
- Sewer: Septic Tank
- Water: Public
- Utilities for property: Cable Available, Electricity Connected, Water Connected
Community & HOA
Community
- Pet fee: $0 monthly
- Subdivision: STEVENS ADD TO MIDWAY
HOA
- Has HOA: No
Location
- Region: Sanford
Financial & listing details
- Price per square foot: $160/sqft
- Tax assessed value: $200,406
- Annual tax amount: $2,565
- Date on market: 1/19/2026
- Cumulative days on market: 183 days
- Listing terms: Cash,Conventional,FHA,VA Loan
- Ownership: Fee Simple
- Total actual rent: 0
- Electric utility on property: Yes
- Road surface type: Asphalt, Paved
Estimated market value
$224,200
$213,000 - $235,000
$1,991/mo
Price history
| Date | Event | Price |
|---|---|---|
| 7/13/2026 | Price change | $225,000-6.3%$160/sqft |
Source:  Stellar MLS #O6374579 Report a problem Stellar MLS #O6374579 Report a problem | ||
| 6/2/2026 | Price change | $240,000-4%$171/sqft |
Source: Stellar MLS #O6374579 Report a problem | ||
| 5/22/2026 | Listed for sale | $250,000$178/sqft |
Source: Stellar MLS #O6374579 Report a problem | ||
| 5/15/2026 | Pending sale | $250,000$178/sqft |
Source: Stellar MLS #O6374579 Report a problem | ||
| 2/13/2026 | Price change | $250,000-3.8%$178/sqft |
Source: Stellar MLS #O6374579 Report a problem | ||
| 1/19/2026 | Listed for sale | $260,000+30%$185/sqft |
Source: Stellar MLS #O6374579 Report a problem | ||
| 9/14/2024 | Listing removed | $200,000-2.9%$142/sqft |
Source: Stellar MLS #O5962365 Report a problem | ||
| 2/25/2024 | Listing removed | -- |
Source: Zillow Rentals Report a problem | ||
| 2/11/2024 | Listed for rent | $2,000$1/sqft |
Source: Zillow Rentals Report a problem | ||
| 2/8/2024 | Listing removed | -- |
Source: Zillow Rentals Report a problem | ||
| 1/21/2024 | Price change | $2,000-4.8%$1/sqft |
Source: Zillow Rentals Report a problem | ||
| 12/31/2023 | Listed for rent | $2,100$1/sqft |
Source: Zillow Rentals Report a problem | ||
| 9/14/2023 | Listing removed | -- |
Source: Stellar MLS #O5962365 Report a problem | ||
| 9/15/2021 | Sold | $206,000+3%$147/sqft |
Source: Public Record Report a problem | ||
| 8/18/2021 | Pending sale | $200,000$142/sqft |
Source: Stellar MLS #O5962365 Report a problem | ||
| 7/30/2021 | Listed for sale | $200,000+73.9%$142/sqft |
Source: Stellar MLS #O5962365 Report a problem | ||
| 12/11/2018 | Sold | $115,000+342.3%$82/sqft |
Source: Public Record Report a problem | ||
| 5/21/2001 | Sold | $26,000$19/sqft |
Source: Public Record Report a problem | ||
Public tax history
| Year | Property taxes | Tax assessment |
|---|---|---|
| 2025 | $2,832 +26% | $172,203 +10% |
| 2024 | $2,247 +8.4% | $156,548 +10% |
| 2023 | $2,072 +19.4% | $142,316 +10% |
| 2022 | $1,735 +5.9% | $129,378 +28.8% |
| 2021 | $1,639 +5.7% | $100,454 +7.3% |
| 2020 | $1,551 +2.8% | $93,626 +5.2% |
| 2019 | $1,508 | $89,023 +62.8% |
| 2018 | $1,508 +46.5% | $54,677 +0.7% |
| 2017 | $1,029 -0.3% | $54,309 |
| 2016 | $1,032 +0.5% | $54,309 +7.7% |
| 2015 | $1,027 | $50,445 -0.5% |
| 2014 | $1,027 +175.4% | $50,697 +2.8% |
| 2013 | $373 -8.1% | $49,305 -10.2% |
| 2012 | $406 -10.7% | $54,925 -6.2% |
| 2011 | $455 -15.9% | $58,556 -15.1% |
| 2010 | $541 -1.9% | $68,970 -2.6% |
| 2009 | $551 +3.5% | $70,775 +0.1% |
| 2008 | $533 -17.4% | $70,704 +3% |
| 2007 | $645 -4.7% | $68,645 +2.5% |
| 2006 | $676 +3.1% | $66,971 +3% |
| 2005 | $656 +13.7% | $65,020 +10% |
| 2004 | $577 +74.9% | $59,129 +207.3% |
| 2003 | $330 +22.9% | $19,240 +24.9% |
| 2002 | $268 | $15,401 |
Find assessor info on the county website
Monthly payment
Est. payment
Payment breakdown
Explore the cost of this home by adjusting the details. Changes won't be saved.Climate risks
Neighborhood: 32771
Nearby schools
GreatSchools rating
- 4/10Midway Elementary SchoolGrades: PK-5Distance: 0.3 mi
- 3/10Millennium Middle SchoolGrades: 6-8Distance: 0.4 mi
- 5/10Seminole High SchoolGrades: 9-12Distance: 3 mi
Schools provided by the listing agent
- Elementary: Midway Elementary
- Middle: Millennium Middle
- High: Seminole High
Source: Stellar MLS. This data may not be complete. We recommend contacting the local school district to confirm school assignments for this home.
- $299,4003 bd2 ba1k sqft2580 E State Route 46, Sanford, FL 32771Off Market
- $28,9004,534 Square FeetGranby St LOT 208, Sanford, FL 32771Pending
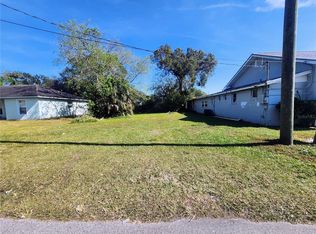
- $9,975-- bd-- ba-- sqftState Road 46, Sanford, FL 32771Off Market
- $204,3002 bd2 ba1.1k sqft2450 Granby St, Sanford, FL 32771Off Market
- $251,4003 bd2 ba1.1k sqft2441 Granby St, Sanford, FL 32771Off Market
- $261,2004 bd2 ba1.1k sqft2431 Granby St, Sanford, FL 32771Off Market
- $95,0001 bd1 ba572 sqft2430 Granby St, Sanford, FL 32771Off Market
- $343,5003 bd2 ba1.5k sqft2550 E State Road 46, Sanford, FL 32771Sold
A local agent can set up tours, give advice and negotiate with sellers.
Similar homes
- $245,0003 bd2 ba1.1k sqft2260 DOLARWAY STREET, SANFORD, FL 32771For Sale
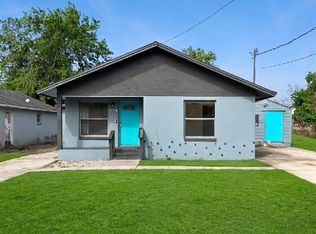
 MLS ID #O6391869, Jen King, KELLER WILLIAMS HERITAGE REALTY. Stellar MLS
 - $225,0002 bd2 ba976 sqft201 S HOLLY AVENUE, SANFORD, FL 32771For Sale
 MLS ID #O6374551, George Reeter, KELLER WILLIAMS WINTER PARK. Stellar MLS
 - $192,4003 bd2 ba1.2k sqft708 CELERY AVENUE, SANFORD, FL 32771For Sale
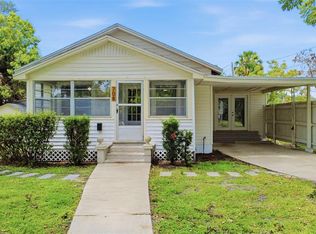 MLS ID #V4950154, Jennifer Clark, GLORY INTL. REAL ESTATE CO. Stellar MLS
 - $269,9994 bd3 ba1.2k sqft213 HAYS DRIVE, SANFORD, FL 32771For Sale
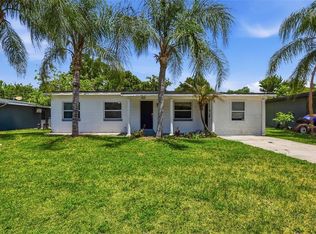 MLS ID #O6409660, Michael Mcgee, MAINSTAY BROKERAGE LLC. Stellar MLS
 - $285,0003 bd2 ba1.7k sqft701 E 25TH STREET, SANFORD, FL 32771For SaleMLS ID #O6356420, Bryan Burns, RE/MAX DOWNTOWN. Stellar MLS
- $259,0003 bd2 ba1.2k sqft1406 W 15TH STREET, SANFORD, FL 32771For SaleMLS ID #O6396033, Yarlin Sylva, EMPIRE NETWORK REALTY. Stellar MLS
- $319,9003 bd2 ba1.4k sqft332 MCKAY BOULEVARD, SANFORD, FL 32771For SaleMLS ID #O6414208, Robert Salmons, ENTERA REALTY LLC. Stellar MLS
- $295,0003 bd2 ba1.8k sqft201 HAYS DRIVE, SANFORD, FL 32771For SaleMLS ID #TB8521395, Bridd Bone, KELLER WILLIAMS SUBURBAN TAMPA. Stellar MLS
- $220,0002 bd2 ba1k sqft215 ARBOR CIRCLE, SANFORD, FL 32773For SaleMLS ID #O6425937, Patti Merrick, REAL ESTATE HOUSE FL INC. Stellar MLS
- $244,9004 bd1 ba1.2k sqft889 W VILLAGE DRIVE, DELTONA, FL 32725For SaleMLS ID #O6389379, Matt White, SLOANE REALTY, LLC. Stellar MLS
- $260,0003 bd2 ba984 sqft306 FAIRMONT DRIVE, SANFORD, FL 32773For SaleMLS ID #O6346959, Duc Thang Nguyen, ALLIANCE REAL ESTATE GROUP. Stellar MLS
- $235,0002 bd2 ba1k sqft2162 SWANSON DRIVE, DELTONA, FL 32738For SaleMLS ID #V4950048, Julieanna Hernandez, LPT REALTY LLC. Stellar MLS
- $245,0003 bd2 ba1.1k sqft1625 HASTINGS DRIVE, DELTONA, FL 32725For SaleMLS ID #O6417790, Thomas Nickley, Jr, KELLER WILLIAMS REALTY AT THE PARKS. Stellar MLS
- $230,0002 bd2 ba1.2k sqft200 SAINT ANDREWS BOULEVARD #2904, WINTER PARK, FL 32792For SaleMLS ID #O6427536, Sharon Mikol, MAINFRAME REAL ESTATE. Stellar MLS
- $305,0003 bd2 ba1.2k sqft306 LOCH LOW DRIVE, SANFORD, FL 32773For SaleMLS ID #O6381014, Thomas Nickley, Jr, KELLER WILLIAMS REALTY AT THE PARKS. Stellar MLS
- $219,9004 bd3 ba1.6k sqft524 E CHURCH STREET, DELAND, FL 32724For SaleMLS ID #O6252354, Eva Hockenberry, MAINSTAY BROKERAGE LLC. Stellar MLS
- $229,0002 bd1 ba873 sqft133 COLOMBA ROAD, DEBARY, FL 32713For SaleMLS ID #V4948804, Shawna Lewis, COLDWELL BANKER COAST REALTY. Stellar MLS
- $250,0003 bd2 ba1.2k sqft501 ANTOINETTE STREET, DELTONA, FL 32725For SaleMLS ID #O6378244, Maritza Luciano LLC, CHARLES RUTENBERG REALTY ORLANDO. Stellar MLS
- $265,0004 bd1 ba1.4k sqft120 E HOLLY DRIVE, ORANGE CITY, FL 32763For SaleMLS ID #V4946742, Codie Tennant, GLORY INTL. REAL ESTATE CO. Stellar MLS
- $262,5003 bd2 ba1k sqft700 S WELLINGTON DRIVE, DELTONA, FL 32725For SaleMLS ID #O6402907, Amanda Grace Pozo, CENTURY 21 CARIOTI. Stellar MLS
