Virtually Staged. All highest and best offers due by 9:00 AM CST on 07/29/26. Welcome to this refreshed 3-bedroom, 2-bath bungalow-style Sanford home offering updated interior finishes and convenient access to one of Central Florida’s most active downtown districts. Inside, the home features new flooring throughout, fresh interior paint, and an updated kitchen with a clean, modern feel. The layout offers comfortable everyday living with a dedicated living room, functional kitchen space, interior laundry area, and a practical single-story design. The home also includes a covered front porch, carport parking, and low-maintenance exterior features, making it a solid option for buyers seeking an updated property in a central Sanford location. The neutral finishes provide a move-in-ready visual appeal while still allowing the next owner to personalize the space. Located near Historic Downtown Sanford, this property offers close proximity to Lake Monroe, the Sanford RiverWalk, Fort Mellon Park, Sanford Memorial Stadium, local restaurants, breweries, coffee shops, boutiques, galleries, farmers markets, festivals, and community events. Downtown Sanford is known for its vibrant small-town atmosphere, waterfront access, entertainment options, and growing local business scene. Commuters will appreciate nearby access to major roadways, including I-4, SR 417, US-17/92, and SR 46, as well as proximity to SunRail, Amtrak Auto Train, and Orlando Sanford International Airport. Whether you are looking for a primary residence, investment opportunity, or a property near Sanford’s downtown amenities, 708 Celery Avenue offers appeal in a convenient Central Florida location.
Pending
Price cut: $7.5K (7/24)
$192,400
708 CELERY AVENUE, SANFORD, FL 32771
3beds
1,200sqft
:
Get pre-qualified$1,285/mo
Single Family Residence
Built in 1920
3,094 Square Feet Lot
$188,500 Zestimate®
$160/sqft
$-- HOA
What's special
Fresh interior paintUpdated interior finishesCarport parkingCovered front porchInterior laundry areaPractical single-story designNew flooring throughout
- 19 days |
- 4,174 |
- 489 |
Likely to sell faster than
Zillow last checked:
Listing updated:
Listed by:
Jennifer Clark 386-775-7778,
GLORY INTL. REAL ESTATE CO 386-775-7778
Source: Stellar MLS,MLS#: V4950154 Originating MLS: West Volusia
Originating MLS: West Volusia
Facts & features
Interior
Bedrooms & bathrooms
- Bedrooms: 3
- Bathrooms: 2
- Full bathrooms: 2
Primary bedroom
- Features: En Suite Bathroom, No Closet
- Level: First
Bedroom 2
- Features: Built-in Closet
- Level: First
Bedroom 3
- Features: Built-in Closet
- Level: First
Kitchen
- Features: Breakfast Bar, Built-in Closet
- Level: First
Living room
- Features: No Closet
- Level: First
Heating
- Central
Cooling
- Central Air
Appliances
- Included: Dishwasher, Range, Range Hood, Refrigerator
- Laundry: Laundry Room
Features
- Ceiling Fan(s)
- Flooring: Carpet, Laminate
- Has fireplace: No
Interior area
- Total structure area: 1,422
- Total interior livable area: 1,200 sqft
Video & virtual tour
Property
Parking
- Total spaces: 1
- Parking features: Carport
- Carport spaces: 1
Features
- Levels: One
- Stories: 1
- Exterior features: None
Lot
- Size: 3,094 Square Feet
- Dimensions: 59 x 53
Details
- Parcel number: 30193152200000190
- Zoning: MR2
- Special conditions: None
Construction
Type & style
- Home type: SingleFamily
- Architectural style: Bungalow
- Property subtype: Single Family Residence
Materials
- Vinyl Siding, Wood Frame
- Foundation: Crawlspace
- Roof: Shingle
Condition
- Completed
- New construction: No
- Year built: 1920
Utilities & green energy
- Sewer: Public Sewer
- Water: Public
- Utilities for property: Cable Available, Electricity Connected
Community & HOA
Community
- Pet fee: $0 monthly
- Subdivision: HOLDEN REAL ESTATE COMPANYS ADD
HOA
- Has HOA: No
Location
- Region: Sanford
Financial & listing details
- Price per square foot: $160/sqft
- Tax assessed value: $201,175
- Annual tax amount: $3,646
- Date on market: 7/10/2026
- Cumulative days on market: 19 days
- Listing terms: Cash
- Ownership: Fee Simple
- Total actual rent: 0
- Electric utility on property: Yes
- Road surface type: Paved
Estimated market value
$188,500
$179,000 - $198,000
$2,053/mo
Price history
| Date | Event | Price |
|---|---|---|
| 7/30/2026 | Pending sale | $192,400$160/sqft |
Source:  Stellar MLS #V4950154 Report a problem Stellar MLS #V4950154 Report a problem | ||
| 7/24/2026 | Price change | $192,400-3.8%$160/sqft |
Source: Stellar MLS #V4950154 Report a problem | ||
| 7/11/2026 | Listed for sale | $199,900-15.7%$167/sqft |
Source: Stellar MLS #V4950154 Report a problem | ||
| 3/24/2022 | Sold | $237,000+5.4%$198/sqft |
Source: Public Record Report a problem | ||
| 2/20/2022 | Pending sale | $224,900$187/sqft |
Source: Stellar MLS #O5984343 Report a problem | ||
| 2/16/2022 | Listed for sale | $224,900+4.6%$187/sqft |
Source: Stellar MLS #O5984343 Report a problem | ||
| 2/3/2022 | Listing removed | -- |
Source: Stellar MLS #O5984343 Report a problem | ||
| 1/25/2022 | Pending sale | $215,000$179/sqft |
Source: Stellar MLS #O5984343 Report a problem | ||
| 1/14/2022 | Listing removed | -- |
Source: Stellar MLS #O5984343 Report a problem | ||
| 1/3/2022 | Pending sale | $215,000$179/sqft |
Source: Stellar MLS #O5984343 Report a problem | ||
| 12/26/2021 | Listed for sale | $215,000$179/sqft |
Source: Stellar MLS #O5984343 Report a problem | ||
| 12/17/2021 | Pending sale | $215,000$179/sqft |
Source: Stellar MLS #O5984343 Report a problem | ||
| 12/15/2021 | Listed for sale | $215,000$179/sqft |
Source: Stellar MLS #O5984343 Report a problem | ||
| 12/11/2021 | Pending sale | $215,000$179/sqft |
Source: Stellar MLS #O5984343 Report a problem | ||
| 12/8/2021 | Listed for sale | $215,000$179/sqft |
Source: Stellar MLS #O5984343 Report a problem | ||
| 11/18/2021 | Listing removed | -- |
Source: Stellar MLS #O5984343 Report a problem | ||
| 11/13/2021 | Pending sale | $215,000$179/sqft |
Source: Stellar MLS #O5984343 Report a problem | ||
| 11/5/2021 | Listed for sale | $215,000+273.9%$179/sqft |
Source: Stellar MLS #O5984343 Report a problem | ||
| 1/9/2019 | Sold | $57,500$48/sqft |
Source: Public Record Report a problem | ||
| 12/24/2018 | Listed for sale | $57,500$48/sqft |
Source: PORZIG REALTY #O5753474 Report a problem | ||
Public tax history
| Year | Property taxes | Tax assessment |
|---|---|---|
| 2025 | $3,647 +6.1% | $201,175 +3.4% |
| 2024 | $3,437 +9.4% | $194,587 +10% |
| 2023 | $3,141 +97.2% | $176,897 +191.5% |
| 2022 | $1,593 +54.3% | $60,691 +10% |
| 2021 | $1,033 +12.1% | $55,174 +10% |
| 2020 | $921 +33.9% | $50,158 +49.5% |
| 2019 | $688 | $33,554 +2.9% |
| 2018 | $688 +17.4% | $32,596 +17.5% |
| 2017 | $586 +10.9% | $27,731 +11.7% |
| 2016 | $528 | $24,836 +1.4% |
| 2015 | -- | $24,492 +0.8% |
| 2014 | -- | $24,298 +1.5% |
| 2013 | -- | $23,939 +1.7% |
| 2012 | -- | $23,539 +3% |
| 2011 | -- | $22,853 +1.5% |
| 2010 | -- | $22,515 +2.7% |
| 2009 | -- | $21,923 +0.1% |
| 2008 | -- | $21,901 +3% |
| 2007 | -- | $21,263 +2.5% |
| 2006 | -- | $20,744 +3% |
| 2005 | -- | $20,140 +3% |
| 2004 | -- | $19,553 +1.9% |
| 2003 | -- | $19,188 +2.4% |
| 2002 | -- | $18,738 +4.6% |
| 2000 | -- | $17,906 |
Find assessor info on the county website
Monthly payment
Est. payment
Payment breakdown
Explore the cost of this home by adjusting the details. Changes won't be saved.Climate risks
Neighborhood: 32771
Nearby schools
GreatSchools rating
- 7/10Hamilton Elementary SchoolGrades: PK-5Distance: 0.6 mi
- 6/10Markham Woods Middle SchoolGrades: 6-8Distance: 7.5 mi
- 5/10Seminole High SchoolGrades: 9-12Distance: 2.1 mi
- $103,7002 bd1 ba966 sqft1123 Hickory Ave, Sanford, FL 32771Off Market
- $98,4002 bd1 ba895 sqft702 Celery Ave, Sanford, FL 32771Off Market
- $81,1001 bd1 ba582 sqft1121 Hickory Ave, Sanford, FL 32771Off Market
- $54,8556,185 Square Feet718 Celery Ave, Sanford, FL 32771Off Market
- $269,9004 bd2 ba1.3k sqft1119 Hickory Ave, Sanford, FL 32771Sold
- $113,3002 bd1 ba1k sqft1122 Locust Ave, Sanford, FL 32771Off Market
- $172,8003 bd2 ba1.3k sqft1120 Locust Ave, Sanford, FL 32771Off Market
- $275,0003 bd2 ba1.1k sqft1117 Hickory Ave, Sanford, FL 32771Sold
A local agent can set up tours, give advice and negotiate with sellers.
Similar homes
- $264,5003 bd3 ba1.4k sqft1114 PINE AVENUE, SANFORD, FL 32771For Sale
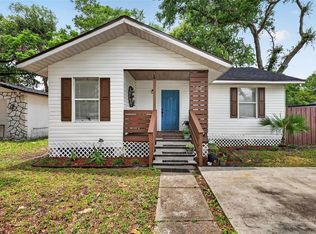
 MLS ID #O6412269, Mark Santolin, LUXE PROPERTIES. Stellar MLS
 - $250,0003 bd2 ba1k sqft1105 WILLOW AVENUE, SANFORD, FL 32771For Sale
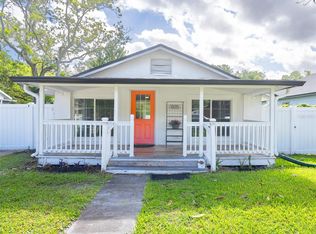 MLS ID #O6398162, Christine Bowen, RE/MAX TOWN & COUNTRY REALTY. Stellar MLS
 - $214,9003 bd1 ba1k sqft1307 SHEPHERD AVENUE, SANFORD, FL 32771For Sale
 MLS ID #O6383216, Chase Mckeel, KELLER WILLIAMS ADVANTAGE 2 REALTY. Stellar MLS
 - $225,0002 bd2 ba976 sqft201 S HOLLY AVENUE, SANFORD, FL 32771For Sale
 MLS ID #O6374551, George Reeter, KELLER WILLIAMS WINTER PARK. Stellar MLS
 - $225,0004 bd2 ba1.4k sqft2590 E STATE ROAD 46, SANFORD, FL 32771For SaleMLS ID #O6374579, Thomas Bayrouty, Jr, REDFIN CORPORATION. Stellar MLS
- $159,9993 bd2 ba888 sqft2201 DOLARWAY STREET, SANFORD, FL 32771For SaleMLS ID #O6399618, Eric Soto, TC ORLANDO HOMES LLC. Stellar MLS
- $259,0003 bd2 ba1.2k sqft1406 W 15TH STREET, SANFORD, FL 32771For SaleMLS ID #O6396033, Yarlin Sylva, EMPIRE NETWORK REALTY. Stellar MLS
- $245,0003 bd2 ba1.1k sqft2260 DOLARWAY STREET, SANFORD, FL 32771For SaleMLS ID #O6391869, Jen King, KELLER WILLIAMS HERITAGE REALTY. Stellar MLS
- $285,0003 bd2 ba1.7k sqft701 E 25TH STREET, SANFORD, FL 32771For SaleMLS ID #O6356420, Bryan Burns, RE/MAX DOWNTOWN. Stellar MLS
- $269,9994 bd3 ba1.2k sqft213 HAYS DRIVE, SANFORD, FL 32771For SaleMLS ID #O6409660, Michael Mcgee, MAINSTAY BROKERAGE LLC. Stellar MLS
- $220,0002 bd2 ba1k sqft215 ARBOR CIRCLE, SANFORD, FL 32773For SaleMLS ID #O6425937, Patti Merrick, REAL ESTATE HOUSE FL INC. Stellar MLS
- $220,0003 bd2 ba1.5k sqft568 E NORMANDY BOULEVARD, DELTONA, FL 32725For SaleMLS ID #O6378474, Giselle Ramirez, REDFIN CORPORATION. Stellar MLS
- $260,0003 bd2 ba984 sqft306 FAIRMONT DRIVE, SANFORD, FL 32773For SaleMLS ID #O6346959, Duc Thang Nguyen, ALLIANCE REAL ESTATE GROUP. Stellar MLS
- $235,0002 bd2 ba1k sqft2162 SWANSON DRIVE, DELTONA, FL 32738For SaleMLS ID #V4950048, Julieanna Hernandez, LPT REALTY LLC. Stellar MLS
- $199,0003 bd2 ba1.1k sqft429 SHEOAH BOULEVARD #9, WINTER SPRINGS, FL 32708For SaleMLS ID #TB8519810, Freddy Escobar, LPT REALTY, LLC. Stellar MLS
- $230,0002 bd2 ba1.2k sqft200 SAINT ANDREWS BOULEVARD #2904, WINTER PARK, FL 32792For SaleMLS ID #O6427536, Sharon Mikol, MAINFRAME REAL ESTATE. Stellar MLS
- $220,0002 bd2 ba1.1k sqft571 PINE NEEDLE COURT, LAKE MARY, FL 32746For SaleMLS ID #O6424288, Patti Duerden, UNITED REAL ESTATE PREFERRED. Stellar MLS
- $214,9992 bd1 ba990 sqft210 WINSLOW AVENUE, DELAND, FL 32724For SaleMLS ID #V4949675, Hailey Graham, GREENE REALTY OF FLORIDA LLC. Stellar MLS
- $199,0002 bd2 ba1.3k sqft7471 CANFORD COURT #19, WINTER PARK, FL 32792For SaleMLS ID #G5103114, Karen Salter, IAD REAL ESTATE. Stellar MLS
- $169,9002 bd2 ba1k sqft110 MAPLE DRIVE, DEBARY, FL 32713For SaleMLS ID #V4949592, Donald Hutchins, SWANN REAL ESTATE INC. Stellar MLS
