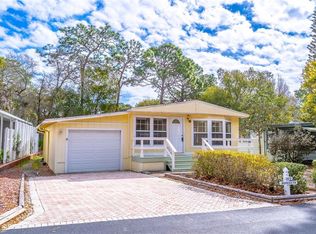
Under contract-accepting backup offers. Welcome home to this charming and well-maintained 2-bedroom, 2-bath home tucked away on a quiet cul-de-sac in The Forest, one of Lake Mary’s most desirable gated 55+ communities. From the moment you arrive, you’ll appreciate the oversized brick paver driveway with an expansive covered parking area that easily accommodates multiple vehicles plus your golf cart. Step inside to a bright and inviting Florida room with vaulted ceilings, creating the perfect space to relax, entertain, or simply enjoy the beautiful natural light. The Florida room flows seamlessly into the spacious living room, where you’ll find built-in shelving and a cozy electric fireplace that adds warmth and character. The separate kitchen offers an efficient layout with generous counter space and plenty of room for preparing meals. Just outside the kitchen is a wonderful wood deck—an ideal spot for morning coffee or evening gatherings. The deck wraps around the back of the home and is perfectly suited for future screening to create an additional outdoor living space. The spacious primary suite features French doors opening directly onto the deck, a large walk-in closet, and a private bath. The fenced backyard provides privacy and room for pets or gardening, while a large detached storage/laundry room and an additional metal storage shed offer exceptional storage for tools, hobbies, and seasonal items. Living in The Forest means enjoying an active resort-style lifestyle with outstanding amenities, including: Gated 55+ community in the heart of Lake Mary Two swimming pools, including a heated pool Hot tub and men’s and women’s saunas Tennis and pickleball courts Shuffleboard courts Beautiful clubhouse with stage, full kitchen, library, billiards room, card room, craft room, and meeting spaces Walking trails and scenic green spaces RV and boat storage available for a nominal fee Cable, high-speed internet, and trash service included in the HOA Active social calendar with dances, bingo, dinners, clubs, fitness activities, and year-round community events Conveniently located just minutes from I-4, shopping, restaurants, medical facilities, Publix, Target, HomeGoods, TJ Maxx, and the Seminole Wekiva Trail, this home offers the perfect combination of comfort, convenience, and an exceptional Florida lifestyle. Whether you’re looking for a full-time residence or a seasonal retreat, this delightful home is ready to welcome you.
Accepting backups
$220,000
571 PINE NEEDLE COURT, LAKE MARY, FL 32746
2beds
1,162sqft
Manufactured Home, Single Family Residence
Built in 1979
5,048 Square Feet Lot
$211,100 Zestimate®
$189/sqft
$233/mo HOA
What's special
Cozy electric fireplaceExpansive covered parking areaPrivate bathWonderful wood deckSpacious primary suiteVaulted ceilingsBeautiful natural light
- 31 days |
- 212 |
- 13 |
Zillow last checked:
Listing updated:
Listed by:
Patti Duerden 407-399-7011,
UNITED REAL ESTATE PREFERRED 407-243-8840
Source: Stellar MLS,MLS#: O6424288 Originating MLS: Orlando Regional
Originating MLS: Orlando Regional
Facts & features
Interior
Bedrooms & bathrooms
- Bedrooms: 2
- Bathrooms: 2
- Full bathrooms: 2
Rooms
- Room types: Florida Room
Primary bedroom
- Features: Walk-In Closet(s)
- Level: First
- Area: 182 Square Feet
- Dimensions: 13x14
Bedroom 2
- Features: Built-in Closet
- Level: First
- Area: 100 Square Feet
- Dimensions: 10x10
Dining room
- Level: First
- Area: 96 Square Feet
- Dimensions: 8x12
Florida room
- Level: First
- Area: 168 Square Feet
- Dimensions: 12x14
Kitchen
- Level: First
- Area: 117 Square Feet
- Dimensions: 9x13
Living room
- Level: First
- Area: 187 Square Feet
- Dimensions: 11x17
Workshop
- Level: First
- Area: 130 Square Feet
- Dimensions: 10x13
Heating
- Central, Electric
Cooling
- Central Air
Appliances
- Included: Dishwasher, Dryer, Range, Refrigerator, Washer
- Laundry: Other
Features
- Ceiling Fan(s), Living Room/Dining Room Combo, Open Floorplan, Primary Bedroom Main Floor
- Flooring: Ceramic Tile
- Has fireplace: Yes
- Fireplace features: Electric, Living Room
Interior area
- Total structure area: 1,162
- Total interior livable area: 1,162 sqft
Video & virtual tour
Property
Parking
- Total spaces: 1
- Parking features: Covered, Driveway, Golf Cart Parking
- Carport spaces: 1
- Has uncovered spaces: Yes
Features
- Levels: One
- Stories: 1
- Patio & porch: Covered, Deck
- Exterior features: Lighting, Private Yard, Storage
- Fencing: Wood
Lot
- Size: 5,048 Square Feet
- Features: Cul-De-Sac
- Residential vegetation: Mature Landscaping
Details
- Parcel number: 0820305040B000250
- Zoning: R-M
- Special conditions: None
Construction
Type & style
- Home type: MobileManufactured
- Property subtype: Manufactured Home, Single Family Residence
Materials
- Metal Siding
- Foundation: Crawlspace
- Roof: Metal
Condition
- New construction: No
- Year built: 1979
Utilities & green energy
- Sewer: Public Sewer
- Water: Public
- Utilities for property: Cable Available, Electricity Connected, Sewer Connected, Street Lights
Community & HOA
Community
- Features: Clubhouse, Deed Restrictions, Gated Community - No Guard, Golf Carts OK, Pool, Tennis Court(s)
- Pet fee: $0 monthly
- Senior community: Yes
- Subdivision: THE FOREST
HOA
- Has HOA: Yes
- Amenities included: Cable TV, Clubhouse, Gated, Laundry, Pickleball Court(s), Pool, Sauna, Shuffleboard Court, Spa/Hot Tub, Storage, Tennis Court(s), Trail(s)
- Services included: Cable TV, Internet, Trash
- HOA fee: $233 monthly
- HOA name: Bono Management/ Penny Macioszek
- HOA phone: 407-233-3560
Location
- Region: Lake Mary
Financial & listing details
- Price per square foot: $189/sqft
- Tax assessed value: $144,507
- Annual tax amount: $647
- Date on market: 7/11/2026
- Cumulative days on market: 20 days
- Listing terms: Cash,Conventional
- Ownership: Fee Simple
- Total actual rent: 0
- Electric utility on property: Yes
- Road surface type: Asphalt
- Body type: Double Wide
Estimated market value
$211,100
$201,000 - $222,000
$1,873/mo
Price history
| Date | Event | Price |
|---|---|---|
| 8/11/2026 | Listed for sale | $220,000$189/sqft |
Source:  Stellar MLS #O6424288 Report a problem Stellar MLS #O6424288 Report a problem | ||
| 7/30/2026 | Contingent | $220,000$189/sqft |
Source: Stellar MLS #O6424288 Report a problem | ||
| 7/11/2026 | Listed for sale | $220,000+151.4%$189/sqft |
Source: Stellar MLS #O6424288 Report a problem | ||
| 7/26/2014 | Sold | $87,500$75/sqft |
Source: Stellar MLS #O5228084 Report a problem | ||
| 5/17/2014 | Listed for sale | $87,500+75%$75/sqft |
Source: CENTRAL FLORIDA REALTY EXPERTS #O5228084 Report a problem | ||
| 12/13/2012 | Listing removed | $50,000$43/sqft |
Source: CENTRAL FLORIDA REALTY EXPERTS #S4705712 Report a problem | ||
| 11/15/2012 | Listed for sale | $50,000-52.4%$43/sqft |
Source: CENTRAL FLORIDA REALTY EXPERTS #S4705712 Report a problem | ||
| 9/21/2005 | Sold | $105,000+32.9%$90/sqft |
Source: Public Record Report a problem | ||
| 2/26/2001 | Sold | $79,011+8.2%$68/sqft |
Source: Public Record Report a problem | ||
| 8/9/1996 | Sold | $73,000$63/sqft |
Source: Public Record Report a problem | ||
Public tax history
| Year | Property taxes | Tax assessment |
|---|---|---|
| 2025 | $648 +7.2% | $86,331 +2.9% |
| 2024 | $604 +4.9% | $83,898 +3% |
| 2023 | $575 +5.2% | $81,454 +3% |
| 2022 | $547 +2.4% | $79,082 +3% |
| 2021 | $534 +1.8% | $76,779 +1.4% |
| 2020 | $525 +1.2% | $75,719 +2.3% |
| 2019 | $518 | $74,017 +1.9% |
| 2018 | $518 -0.1% | $72,637 +2.1% |
| 2017 | $519 -0.5% | $71,143 +1.4% |
| 2016 | $522 -6.3% | $70,168 -7.5% |
| 2015 | $556 | $75,877 +77.2% |
| 2014 | $556 +88.7% | $42,826 +1.5% |
| 2013 | $295 -24.3% | $42,193 -13.1% |
| 2012 | $390 -17.8% | $48,534 -15.2% |
| 2011 | $474 -11.2% | $57,215 -11% |
| 2010 | $534 -10.5% | $64,272 -11.7% |
| 2009 | $597 -25.6% | $72,817 -17% |
| 2008 | $802 -20.6% | $87,722 -0.8% |
| 2007 | $1,010 -5.1% | $88,458 +2.5% |
| 2006 | $1,064 +50.6% | $86,300 +32.6% |
| 2005 | $706 +2% | $65,068 +3% |
| 2004 | $693 +1.8% | $63,173 +1.9% |
| 2003 | $680 +3.8% | $61,995 +2.4% |
| 2002 | $655 +55.5% | $60,542 +27.3% |
| 2000 | $421 | $47,552 |
Find assessor info on the county website
Monthly payment
Climate risks
Neighborhood: The Forest
Nearby schools
GreatSchools rating
- 5/10Crystal Lake Elementary SchoolGrades: PK-5Distance: 0.3 mi
- 3/10Millennium Middle SchoolGrades: 6-8Distance: 6.6 mi
- 5/10Seminole High SchoolGrades: 9-12Distance: 4 mi
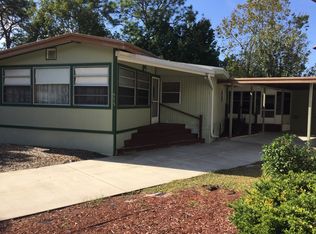
- $226,9002 bd2 ba1.3k sqft573 Pine Needle Ct, Lake Mary, FL 32746Off Market
- $203,8002 bd2 ba1k sqft569 Pine Needle Ct, Lake Mary, FL 32746Off Market
- $215,9002 bd2 ba1.6k sqft567 Pine Needle Ct, Lake Mary, FL 32746Off Market
- $164,1002 bd2 ba1.1k sqft575 Pine Needle Ct, Lake Mary, FL 32746Off Market
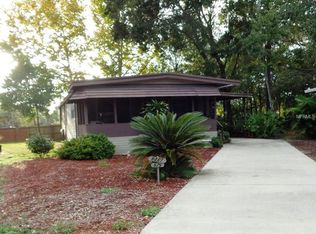
- $188,7002 bd2 ba1.7k sqft565 Pine Needle Ct, Lake Mary, FL 32746Off Market
- $170,0002 bd2 ba1.1k sqft566 Pine Needle Ct, Lake Mary, FL 32746Off Market
- $189,2002 bd2 ba982 sqft572 Pine Needle Ct, Lake Mary, FL 32746Off Market
- $202,5002 bd2 ba1.4k sqft570 Pine Needle Ct, Lake Mary, FL 32746Sold
A local agent can set up tours, give advice and negotiate with sellers.
Similar homes
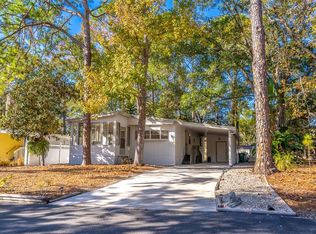
- $219,0002 bd2 ba1.2k sqft502 TIMBERLANE COURT, LAKE MARY, FL 32746For Sale
 MLS ID #O6381320, Patti Duerden, UNITED REAL ESTATE PREFERRED. Stellar MLS
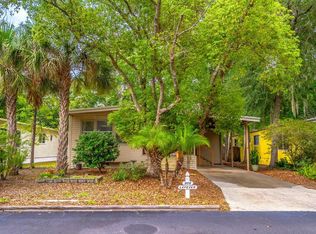
 - $205,0002 bd2 ba1.1k sqft508 W PLANTATION BOULEVARD, LAKE MARY, FL 32746For Sale
 MLS ID #O6378994, Patti Duerden, UNITED REAL ESTATE PREFERRED. Stellar MLS
 - $189,0002 bd2 ba1.2k sqft320 N FOREST BOULEVARD, LAKE MARY, FL 32746For Sale
 MLS ID #O6384129, Patti Duerden, UNITED REAL ESTATE PREFERRED. Stellar MLS
 - $229,0002 bd2 ba1.1k sqft512 DERBY DRIVE, ALTAMONTE SPRINGS, FL 32714For Sale
 MLS ID #O6431992, Nadja McMillan, PA, UNITED REAL ESTATE PREFERRED. Stellar MLS
 - $219,9002 bd2 ba966 sqft130 FLORENCE BOULEVARD, DEBARY, FL 32713For SaleMLS ID #O6425493, Dragana Todorovic, ENGEL & VOLKERS NEW SMYRNA. Stellar MLS
- $155,9002 bd2 ba954 sqft717 SECRET HARBOR LANE #203, LAKE MARY, FL 32746For SaleMLS ID #O6405894, Derrick Thomas, PORZIG REALTY. Stellar MLS
- $240,0002 bd2 ba956 sqft457 HEMLOCK STREET, ALTAMONTE SPRINGS, FL 32714For SaleMLS ID #O6431024, Ryan Langley, FLORIDA REALTY INVESTMENTS. Stellar MLS
- $250,0003 bd1 ba888 sqft452 OAKHURST STREET, ALTAMONTE SPRINGS, FL 32701For SaleMLS ID #O6430225, Thomas Nickley, Jr, KELLER WILLIAMS REALTY AT THE PARKS. Stellar MLS
- $219,0002 bd2 ba1.1k sqft561 E ORANGE STREET, ALTAMONTE SPRINGS, FL 32701For SaleMLS ID #G5107755, Jessica Warman, REAL BROKER, LLC. Stellar MLS
- $214,9003 bd2 ba1.4k sqft520 WINDMEADOWS STREET #520, ALTAMONTE SPRINGS, FL 32701For SaleMLS ID #O6425019, Evelyn Alicea, EXP REALTY LLC. Stellar MLS
- $169,9002 bd2 ba1k sqft110 MAPLE DRIVE, DEBARY, FL 32713For SaleMLS ID #V4949592, Donald Hutchins, SWANN REAL ESTATE INC. Stellar MLS
- $234,9002 bd2 ba1.1k sqft4008 W MARYLAND PLACE, CASSELBERRY, FL 32707For SaleMLS ID #O6429194, Freddie Crespo, INVESTOR'S REAL ESTATE LLC. Stellar MLS
- $299,0003 bd2 ba1.2k sqft31622 ANOTHER ANNA ROAD, DELAND, FL 32720For SaleMLS ID #V4950549, Tracy Snow, LIVELY REAL ESTATE. Stellar MLS
- $179,9902 bd2 ba905 sqft336 CHERRYWOOD GARDENS DRIVE #336, MAITLAND, FL 32751For SaleMLS ID #O6431005, Kaitlyn Comito, EXP REALTY LLC. Stellar MLS
- $235,0002 bd3 ba1.3k sqft504 GREEN SPRING CIRCLE, WINTER SPRINGS, FL 32708For SaleMLS ID #O6413016, Riki Cantelli, EXP REALTY LLC. Stellar MLS
- $179,0003 bd2 ba844 sqft188 MOBILE AVENUE, ALTAMONTE SPRINGS, FL 32714For SaleMLS ID #O6422170, Alena Rivera, EXIT REALTY PREMIER LEGACY. Stellar MLS
- $189,0002 bd2 ba1.2k sqft200 MAITLAND AVENUE #174, ALTAMONTE SPRINGS, FL 32701For SaleMLS ID #O6415818, Barrett Spray, KELLER WILLIAMS ADVANTAGE REALTY. Stellar MLS
- $239,0002 bd2 ba1.4k sqft4224 LAKE UNDERHILL ROAD #8B8, ORLANDO, FL 32803For SaleMLS ID #O6388810, Ann Sansbury, RE/MAX TOWN CENTRE. Stellar MLS
- $229,9003 bd2 ba1.1k sqft44216 LAKE MACK DRIVE, DELAND, FL 32720For SaleMLS ID #O6410551, Safiya Bourne LLC, REALTY ONE GROUP EVOLVE. Stellar MLS
- $230,0002 bd2 ba1.2k sqft4004 CROSSROADS PLACE, CASSELBERRY, FL 32707For SaleMLS ID #O6399691, Joseph Danni, PANOPTIC REALTY. Stellar MLS
