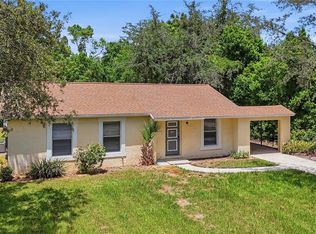
Virtually Staged. NEW ROOF + NEW HVAC + FULLY RENOVATED — MOVE-IN READY & NO LOT RENT! Welcome to 130 Florence Blvd in DeBary, where nearly every detail has been refreshed for easy, low-maintenance Florida living. This fee-simple 2-bedroom, 2-bath manufactured home includes ownership of the land on a 0.20-acre lot—NO LOT RENT. Even better, the major improvements are done: a brand-new HVAC system and new roof, complementing the extensive interior and exterior renovation. Step inside to a bright, open living and dining area with Luxury Vinyl Plank flooring, fresh paint, new baseboards, recessed LED lighting, modern fixtures and new ceiling fans throughout. The beautifully remodeled kitchen features white shaker cabinets, quartz countertops, designer tile backsplash and brand-new matching GE stainless steel appliances. Both bathrooms have been completely updated with quartz countertops and contemporary finishes—the primary bath offers a tiled walk-in shower, while the hall bath features a double vanity and new bathtub with tiled surround. There's more space than you might expect! A sun-filled 20' x 10' enclosed Florida Room surrounded by windows creates a wonderful bonus space for relaxing, entertaining, working from home or hobbies. You'll also appreciate the brand-new washer and dryer, covered one-car carport, covered front porch and oversized 10' x 14' indoor laundry/utility and storage room. An optional community association offers access to a pool, clubhouse and shuffleboard. Conveniently located near I-4, SunRail, AdventHealth Fish Memorial, Publix, Target, Walmart, Home Depot, Lowe's, shopping and dining, with easy access to Orlando, area beaches and everything Central Florida has to offer. New roof. New HVAC. Renovated kitchen and baths. New appliances. Owned land. No lot rent. If you've been searching for a truly move-in-ready DeBary home, put 130 Florence Blvd on your list and schedule your private showing today.
For sale
Price cut: $5K (10/7)
$206,500
130 FLORENCE BOULEVARD, DEBARY, FL 32713
2beds
966sqft
Manufactured Home, Single Family Residence
Built in 1978
8,800 Square Feet Lot
$-- Zestimate®
$214/sqft
$19/mo HOA
What's special
Modern fixturesNew baseboardsBeautifully remodeled kitchenFresh paintNew roofQuartz countertopsCovered front porch
- 84 days
- 434
- 15
Zillow last checked:
Listing updated:
Listed by:
Dragana Todorovic 407-620-7874,
ENGEL & VOLKERS NEW SMYRNA 386-213-6899
Source: Stellar MLS,MLS#: O6425493 Originating MLS: New Smyrna Beach Board of Realtors
Originating MLS: New Smyrna Beach Board of Realtors
Facts & features
Interior
Bedrooms & bathrooms
- Bedrooms: 2
- Bathrooms: 2
- Full bathrooms: 2
Rooms
- Room types: Attic, Florida Room
Primary bedroom
- Features: Built-in Closet
- Level: First
- Area: 154 Square Feet
- Dimensions: 11x14
Bedroom 2
- Features: Built-in Closet
- Level: First
- Area: 110 Square Feet
- Dimensions: 10x11
Primary bathroom
- Level: First
- Area: 88 Square Feet
- Dimensions: 8x11
Florida room
- Level: First
- Area: 200 Square Feet
- Dimensions: 20x10
Kitchen
- Features: Pantry
- Level: First
- Area: 88 Square Feet
- Dimensions: 8x11
Living room
- Level: First
- Area: 198 Square Feet
- Dimensions: 11x18
Heating
- Central
Cooling
- Central Air
Appliances
- Included: Cooktop, Dishwasher, Dryer, Electric Water Heater, Exhaust Fan, Microwave, Range, Refrigerator, Washer
- Laundry: Common Area, Laundry Room, Other
Features
- Ceiling Fan(s), Living Room/Dining Room Combo, Open Floorplan, Primary Bedroom Main Floor
- Flooring: Luxury Vinyl, Tile
- Doors: Sliding Doors
- Windows: Window Treatments
- Basement: Crawl Space
- Has fireplace: No
Interior area
- Total structure area: 1,320
- Total interior livable area: 966 sqft
Video & virtual tour
Property
Parking
- Total spaces: 1
- Parking features: Off Street, Parking Pad
- Carport spaces: 1
- Has uncovered spaces: Yes
Features
- Levels: One
- Stories: 1
- Patio & porch: Enclosed, Front Porch
- Exterior features: Storage
Lot
- Size: 8,800 Square Feet
Details
- Additional structures: Shed(s), Storage
- Parcel number: 802201010040
- Zoning: 01MH5
- Special conditions: None
Construction
Type & style
- Home type: MobileManufactured
- Property subtype: Manufactured Home, Single Family Residence
Materials
- Metal Siding
- Foundation: Raised
- Roof: Metal
Condition
- Completed
- New construction: No
- Year built: 1978
Utilities & green energy
- Sewer: Public Sewer
- Water: Public
- Utilities for property: BB/HS Internet Available, Cable Available, Public, Sewer Connected
Community & HOA
Community
- Features: Pool
- Security: Smoke Detector(s)
- Pet fee: $0 monthly
- Subdivision: TERRA ALTA
HOA
- Has HOA: Yes
- Amenities included: Pool
- HOA fee: $19 monthly
Location
- Region: Debary
Financial & listing details
- Price per square foot: $214/sqft
- Tax assessed value: $111,680
- Annual tax amount: $2,207
- Date on market: 7/15/2026
- Cumulative days on market: 79 days
- Listing terms: Cash,Conventional,FHA,Owner May Carry,VA Loan
- Ownership: Fee Simple
- Total actual rent: 0
- Road surface type: Asphalt
- Body type: Double Wide
Estimated market value
Not available
Estimated sales range
Not available
Not available
Price history
| Date | Event | Price |
|---|---|---|
| 10/7/2026 | Price change | $206,500-2.4%$214/sqft |
Source:  Stellar MLS #O6425493 Report a problem Stellar MLS #O6425493 Report a problem | ||
| 9/20/2026 | Price change | $211,500-2.1%$219/sqft |
Source: Stellar MLS #O6425493 Report a problem | ||
| 9/3/2026 | Price change | $215,999+1.6%$224/sqft |
Source: My State MLS #11964439 Report a problem | ||
| 9/1/2026 | Price change | $212,500-1.2%$220/sqft |
Source: Stellar MLS #O6425493 Report a problem | ||
| 8/21/2026 | Listed for sale | $215,000$223/sqft |
Source:  Engel & Volkers #O6425493 Report a problem Engel & Volkers #O6425493 Report a problem | ||
| 8/17/2026 | Contingent | $215,000$223/sqft |
Source: Engel & Volkers #O6425493 Report a problem | ||
| 8/14/2026 | Price change | $215,000-2.2%$223/sqft |
Source: Stellar MLS #O6425493 Report a problem | ||
| 7/15/2026 | Listed for sale | $219,900+193.2%$228/sqft |
Source: Stellar MLS #O6425493 Report a problem | ||
| 3/6/2026 | Sold | $75,000-40%$78/sqft |
Source: Stellar MLS #O6253800 Report a problem | ||
| 2/23/2026 | Pending sale | $125,000$129/sqft |
Source: Stellar MLS #O6253800 Report a problem | ||
| 2/6/2026 | Price change | $125,000-16.7%$129/sqft |
Source: Stellar MLS #O6253800 Report a problem | ||
| 1/29/2026 | Pending sale | $150,000$155/sqft |
Source: Stellar MLS #O6253800 Report a problem | ||
| 12/22/2025 | Listed for sale | $150,000+11.1%$155/sqft |
Source: Stellar MLS #O6253800 Report a problem | ||
| 11/13/2024 | Listing removed | $135,000$140/sqft |
Source: Stellar MLS #O6253800 Report a problem | ||
| 11/13/2024 | Pending sale | $135,000$140/sqft |
Source: Stellar MLS #O6253800 Report a problem | ||
| 10/31/2024 | Listed for sale | $135,000+84.7%$140/sqft |
Source: Stellar MLS #O6253800 Report a problem | ||
| 12/30/2004 | Sold | $73,100+10.8%$76/sqft |
Source: Public Record Report a problem | ||
| 6/30/2003 | Sold | $66,000+78.4%$68/sqft |
Source: Public Record Report a problem | ||
| 4/3/2003 | Sold | $37,000$38/sqft |
Source: Public Record Report a problem | ||
Public tax history
| Year | Property taxes | Tax assessment |
|---|---|---|
| 2025 | $2,208 +551.2% | $111,680 +195.1% |
| 2024 | $339 +3.5% | $37,850 +3% |
| 2023 | $328 +6.5% | $36,748 +3% |
| 2022 | $308 | $35,678 +3% |
| 2021 | -- | $34,639 +1.4% |
| 2020 | $290 | $34,161 +2.3% |
| 2019 | $290 +2.4% | $33,393 +1.9% |
| 2018 | $283 +2.3% | $32,770 +2.1% |
| 2017 | $277 -45.4% | $32,096 +2.1% |
| 2016 | $507 +3.1% | $31,436 +0.7% |
| 2015 | $492 +28.9% | $31,217 +0.8% |
| 2014 | $381 | $30,969 +1.5% |
| 2013 | -- | $30,511 -0.3% |
| 2012 | -- | $30,615 +3% |
| 2011 | -- | $29,723 -30% |
| 2010 | -- | $42,444 -7.2% |
| 2009 | -- | $45,735 -26.2% |
| 2007 | -- | $62,006 -0.5% |
| 2006 | -- | $62,309 +6.1% |
| 2005 | -- | $58,732 +18.4% |
| 2004 | -- | $49,588 +9.8% |
| 2003 | -- | $45,178 +6.1% |
| 2002 | -- | $42,566 +1.6% |
| 2001 | -- | $41,896 -0.6% |
| 2000 | -- | $42,158 |
Find assessor info on the county website
Monthly payment
Climate risks
Neighborhood: 32713
Nearby schools
Schools provided by the listing agent
- Elementary: Manatee Cove Elem
- Middle: River Springs Middle School
- High: University High School-VOL
Source: Stellar MLS. This data may not be complete. We recommend contacting the local school district to confirm school assignments for this home.
Similar homes
- $189,0002 bd2 ba948 sqft105 FLORENCE BOULEVARD, DEBARY, FL 32713For Sale
 MLS ID #V4945887, Kim Laney, FLORIDA REALTY INVESTMENTS. Stellar MLS
 - $239,9003 bd2 ba1.1k sqft34 DA ROSA AVENUE, DEBARY, FL 32713For Sale
 MLS ID #O6441320, Dan Goodman, CHARLES RUTENBERG REALTY ORLANDO. Stellar MLS
 - $250,0002 bd2 ba1.2k sqft30 FLORENCE BOULEVARD, DEBARY, FL 32713For Sale
 MLS ID #V4949483, Cynthia Matos, EMPIRE NETWORK REALTY. Stellar MLS
 - $224,9003 bd1 ba960 sqft336 RIVIERA DRIVE, DEBARY, FL 32713For Sale
 MLS ID #V4950686, Carole Arcaro, DELTONA LAKES REALTY INC. Stellar MLS
 - $159,0002 bd2 ba1k sqft110 MAPLE DRIVE, DEBARY, FL 32713For SaleMLS ID #V4949592, Donald Hutchins, SWANN REAL ESTATE INC. Stellar MLS
- $240,0002 bd1 ba818 sqft129 COLOMBA ROAD, DEBARY, FL 32713For SaleMLS ID #V4949929, Siarra Hoolsema-Thompson, CENTURY 21 MCBRIDE REALTY GROUP. Stellar MLS
- $169,5002 bd1 ba852 sqft109 CYPRESS DRIVE, DEBARY, FL 32713For SaleMLS ID #V4950527, Tracy Phillips, LLC, COLDWELL BANKER REALTY. Stellar MLS
- $258,0002 bd1 ba967 sqft44 VOLUSIA DRIVE, DEBARY, FL 32713For SaleMLS ID #V4950465, Terrie White, GREENE REALTY OF FLORIDA LLC. Stellar MLS
- $199,9002 bd2 ba1k sqft709 HAGER STREET, DELTONA, FL 32725For SaleMLS ID #V4950943, Carole Arcaro, DELTONA LAKES REALTY INC. Stellar MLS
- $225,0002 bd2 ba1k sqft624 W FRENCH AVENUE, ORANGE CITY, FL 32763For SaleMLS ID #O6433257, Vanessa Paul, MARK SPAIN REAL ESTATE. Stellar MLS
- $230,0003 bd2 ba1k sqft914 CASS STREET, DELAND, FL 32720For SaleMLS ID #V4951543, Christian Holzman, GREENE REALTY OF FLORIDA LLC. Stellar MLS
- $266,0003 bd2 ba1.1k sqft65 COMMUNITY DRIVE, DEBARY, FL 32713For SaleMLS ID #V4951203, Mandy Evans, SOUTHERN EXCLUSIVE REALTY CORP. Stellar MLS
- $195,0002 bd1 ba812 sqft733 HAGER STREET, DELTONA, FL 32725For SaleMLS ID #G5117074, Laura Acevedo Nieves, CHARLES RUTENBERG REALTY ORLANDO. Stellar MLS
- $229,0002 bd2 ba644 sqft320 W GRAVES AVENUE, ORANGE CITY, FL 32763For SaleMLS ID #V4949205, Kimberly Mallory, GLORY INTL. REAL ESTATE CO. Stellar MLS
- $230,0003 bd3 ba1.3k sqft31032 RORY LANE, EUSTIS, FL 32736For SaleMLS ID #G5113883, Logan Wilson, RLW REALTY. Stellar MLS
- $165,9002 bd2 ba897 sqft150 WAX MYRTLE WOODS COURT #7C, DELTONA, FL 32725For SaleMLS ID #NS1089341, Courtney Martinez, LOCAL LIVING REALTY GROUP. Stellar MLS
- $190,0002 bd1 ba912 sqft381 W OHIO AVENUE, LAKE HELEN, FL 32744For SaleMLS ID #O6436293, Tawanda Purdie LLC, LPT REALTY, LLC. Stellar MLS
- $299,9003 bd2 ba1.2k sqft1085 EAGLES NEST AVENUE, DELTONA, FL 32725For SaleMLS ID #V4951550, Christie Roth, DASH REAL ESTATE COMPANY. Stellar MLS
- $219,0002 bd2 ba1.2k sqft502 TIMBERLANE COURT, LAKE MARY, FL 32746For SaleMLS ID #O6381320, Patti Duerden, UNITED REAL ESTATE PREFERRED. Stellar MLS
