Welcome to this beautifully remodeled 3-bedroom, 2-bath home offering 1,152 square feet of stylish and functional living space in the heart of Deland. Thoughtfully updated throughout, this move-in-ready property combines modern finishes with everyday comfort. You own the lot with only a $75 annual HOA. Step inside to a bright and inviting interior featuring updated flooring, fresh paint, and a beautifully remodeled kitchen designed to impress, complete with modern cabinetry, updated countertops, and new appliances. Both bathrooms have been tastefully renovated, adding a clean and contemporary feel to the home. Enjoy peace of mind with major improvements already completed, including a newer A/C, and interior updates. Outside, the backyard offers plenty of space to relax, entertain, or create your own private outdoor retreat. Conveniently located near shopping, dining, schools, parks, and major roadways, this home offers the perfect combination of comfort, convenience, and value. Whether you're a first-time homebuyer, downsizing, or searching for a turnkey investment, 4128 Woodland Circle is a must-see!
For sale
Price cut: $4.9K (5/28)
$195,000
4128 WOODLAND CIRCLE, DELAND, FL 32724
3beds
1,152sqft
Mobile Home
Built in 1974
8,250 Square Feet Lot
$-- Zestimate®
$169/sqft
$6/mo HOA
What's special
Beautifully remodeled kitchenFresh paintPrivate outdoor retreatNewer appliancesUpdated countertopsClean and contemporary feelBright and inviting interior
- 82 days |
- 335 |
- 22 |
Zillow last checked:
Listing updated:
Listed by:
Armando Rodriguez 407-455-1400,
LPT REALTY LLC 386-388-7877
Source: Stellar MLS,MLS#: V4948973 Originating MLS: West Volusia
Originating MLS: West Volusia
Facts & features
Interior
Bedrooms & bathrooms
- Bedrooms: 3
- Bathrooms: 2
- Full bathrooms: 2
Primary bedroom
- Features: Built-in Closet
- Level: First
- Area: 168 Square Feet
- Dimensions: 14x12
Florida room
- Level: First
- Area: 192 Square Feet
- Dimensions: 16x12
Kitchen
- Level: First
- Area: 112 Square Feet
- Dimensions: 14x8
Living room
- Level: First
- Area: 336 Square Feet
- Dimensions: 24x14
Heating
- Central
Cooling
- Central Air
Appliances
- Included: Dishwasher, Range, Refrigerator
- Laundry: In Garage
Features
- Ceiling Fan(s)
- Flooring: Hardwood
- Doors: Sliding Doors
- Windows: Hurricane Shutters
- Has fireplace: No
Interior area
- Total structure area: 2,148
- Total interior livable area: 1,152 sqft
Video & virtual tour
Property
Parking
- Total spaces: 1
- Parking features: Covered
- Carport spaces: 1
Features
- Levels: One
- Stories: 1
- Patio & porch: Covered, Enclosed, Screened
- Exterior features: Awning(s), Lighting, Storage
Lot
- Size: 8,250 Square Feet
- Dimensions: 75 x 110
Details
- Parcel number: 603817020180
- Zoning: 01MH5
- Special conditions: None
Construction
Type & style
- Home type: MobileManufactured
- Property subtype: Mobile Home
Materials
- Metal Siding
- Foundation: Stem Wall, Raised
- Roof: Metal
Condition
- New construction: No
- Year built: 1974
Utilities & green energy
- Sewer: Public Sewer
- Water: Public
- Utilities for property: BB/HS Internet Available, Cable Available, Electricity Connected, Sewer Connected, Water Connected
Community & HOA
Community
- Features: Clubhouse
- Pet fee: $0 monthly
- Subdivision: WOODLAND MANOR MOBILE HOME
HOA
- Has HOA: Yes
- Amenities included: Clubhouse
- HOA fee: $6 monthly
- HOA name: Mary Hatmaker
- HOA phone: 386-450-8718
Location
- Region: Deland
Financial & listing details
- Price per square foot: $169/sqft
- Tax assessed value: $121,645
- Annual tax amount: $2,378
- Date on market: 5/11/2026
- Cumulative days on market: 83 days
- Listing terms: Cash,Conventional
- Ownership: Fee Simple
- Total actual rent: 0
- Electric utility on property: Yes
- Road surface type: Paved
- Body type: Double Wide

Armando Rodriguez
(407) 455-1400
By pressing Contact Agent, you agree that the real estate professional identified above may call/text you about your search, which may involve use of automated means and pre-recorded/artificial voices. You don't need to consent as a condition of buying any property, goods, or services. Message/data rates may apply. You also agree to our Terms of Use. Zillow does not endorse any real estate professionals. We may share information about your recent and future site activity with your agent to help them understand what you're looking for in a home.
Estimated market value
Not available
Estimated sales range
Not available
Not available
Price history
| Date | Event | Price |
|---|---|---|
| 5/28/2026 | Price change | $195,000-2.5%$169/sqft |
Source:  Stellar MLS #V4948973 Report a problem Stellar MLS #V4948973 Report a problem | ||
| 5/11/2026 | Listed for sale | $199,900+110.4%$174/sqft |
Source: Stellar MLS #V4948973 Report a problem | ||
| 9/10/2020 | Sold | $95,000-2.1%$82/sqft |
Source: Public Record Report a problem | ||
| 8/15/2020 | Listed for sale | $97,000+16.2%$84/sqft |
Source: UNITED REAL ESTATE PREFERRED #V4915013 Report a problem | ||
| 12/16/2019 | Sold | $83,500-7.1%$72/sqft |
Source: Public Record Report a problem | ||
| 11/27/2019 | Pending sale | $89,900$78/sqft |
Source: WATSON REALTY CORP #V4910785 Report a problem | ||
| 11/19/2019 | Listed for sale | $89,900+19.9%$78/sqft |
Source: WATSON REALTY CORP #V4910785 Report a problem | ||
| 5/7/2010 | Sold | $75,000+36.4%$65/sqft |
Source: Public Record Report a problem | ||
| 6/17/2005 | Sold | $55,000$48/sqft |
Source: Public Record Report a problem | ||
Public tax history
| Year | Property taxes | Tax assessment |
|---|---|---|
| 2025 | $2,378 +9.7% | $121,645 +20.4% |
| 2024 | $2,169 -0.7% | $101,025 +4.7% |
| 2023 | $2,185 +6.2% | $96,514 +10% |
| 2022 | $2,057 | $87,740 +10% |
| 2021 | -- | $79,764 +61.4% |
| 2020 | $810 | $49,418 +28.5% |
| 2019 | $810 -21.4% | $38,450 -0.4% |
| 2018 | $1,030 +4% | $38,622 +8.3% |
| 2017 | $990 +6.7% | $35,673 +52.4% |
| 2016 | $928 +18.9% | $23,409 -17.3% |
| 2015 | $780 -12.3% | $28,320 +2.6% |
| 2014 | $890 | $27,589 -22.6% |
| 2013 | -- | $35,660 +2.7% |
| 2012 | -- | $34,714 -26.9% |
| 2011 | -- | $47,471 +29.9% |
| 2010 | -- | $36,553 -17% |
| 2009 | -- | $44,048 -28.8% |
| 2007 | -- | $61,892 +27.1% |
| 2006 | -- | $48,685 +0.2% |
| 2005 | -- | $48,604 +55.4% |
| 2004 | -- | $31,269 -14.5% |
| 2003 | -- | $36,567 +3.4% |
| 2002 | -- | $35,377 +1.6% |
| 2001 | -- | $34,820 +3% |
| 2000 | -- | $33,806 |
Find assessor info on the county website
Monthly payment
Climate risks
Neighborhood: 32724
Nearby schools
GreatSchools rating
- 5/10George W. Marks Elementary SchoolGrades: K-5Distance: 3.4 mi
- 4/10Deland Middle SchoolGrades: 6-8Distance: 6.1 mi
- 6/10Deland High SchoolGrades: PK,9-12Distance: 4.1 mi
Schools provided by the listing agent
- Elementary: George Marks Elem
- Middle: Deland Middle
- High: Deland High
Source: Stellar MLS. This data may not be complete. We recommend contacting the local school district to confirm school assignments for this home.
- $104,2002 bd2 ba782 sqft4130 Woodland Cir, Deland, FL 32724Off Market
- $40,0003 bd2 ba920 sqft4134 Woodland Cir, Deland, FL 32724Off Market
- $182,4003 bd2 ba1.1k sqft4136 Woodland Cir, Deland, FL 32724Off Market
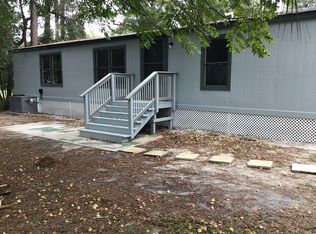
- $78,8003 bd2 ba1.3k sqft4132 Woodland Cir, Deland, FL 32724Off Market
- $127,1003 bd2 ba1k sqft4126 Woodland Cir, Deland, FL 32724Off Market
- $125,1003 bd2 ba1.4k sqft4157 Woodland Cir, Deland, FL 32724Off Market
- $46,6863 bd2 ba1.4k sqft4155 Woodland Cir, Deland, FL 32724Off Market
- $97,8003 bd2 ba1.4k sqft4155 Woodland Cir, Deland, FL 32724Off Market
Similar homes
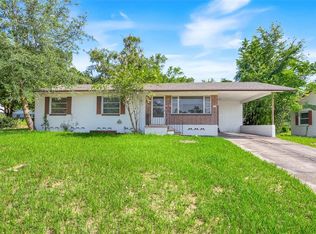
- $225,0003 bd2 ba1.1k sqft439 W WISCONSIN AVENUE, DELAND, FL 32720For Sale
 MLS ID #O6424954, Mark Ramey, EXP REALTY LLC. Stellar MLS
 - $275,0002 bd2 ba1.5k sqft30 RAMBLEWOOD TRAIL, DELAND, FL 32724For Sale
 MLS ID #V4950347, Tobey Pokol, COSTA REALTY PARTNERS LLC. Stellar MLS
 - $190,0002 bd2 ba1k sqft239 N HILL AVENUE #110, DELAND, FL 32724For Sale
 MLS ID #O6413021, Rick Brown, KELLER WILLIAMS ADVANTAGE 2 REALTY. Stellar MLS
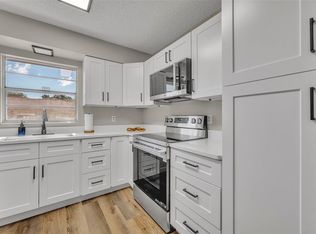
 - $179,9962 bd2 ba1k sqft2 VILLA VILLAR COURT #20, DELAND, FL 32724For Sale
 MLS ID #O6408242, Lauren Szesnat, PRATT REALTY INC. Stellar MLS
 - $208,9002 bd1 ba990 sqft210 WINSLOW AVENUE, DELAND, FL 32724For SaleMLS ID #V4949675, Hailey Graham, GREENE REALTY OF FLORIDA LLC. Stellar MLS
- $209,0002 bd2 ba1.1k sqft820 S HILL AVENUE #40, DELAND, FL 32724For SaleMLS ID #V4949734, Tracy Snow, LIVELY REAL ESTATE. Stellar MLS
- $239,9903 bd2 ba1.1k sqft202 S BOSTON AVENUE, DELAND, FL 32724For SaleMLS ID #O6413412, Tere Alvarez, GLOBAL PROPERTY SERVICES REALTY & PROPERTY MANAGEM. Stellar MLS
- $186,5002 bd2 ba1k sqft249 N HILL AVENUE #30, DELAND, FL 32724For SaleMLS ID #V4946364, Jenny Varrasse, CHARLES RUTENBERG REALTY ORLANDO. Stellar MLS
- $239,9002 bd1 ba950 sqft2222 6TH AVENUE, DELAND, FL 32724For SaleMLS ID #V4950014, Maureen Kemp, KEMP REALTY GROUP. Stellar MLS
- $155,0002 bd2 ba979 sqft151 N HILL AVENUE #100, DELAND, FL 32724For SaleMLS ID #G5115465, Edalys Ramos, EXP REALTY LLC. Stellar MLS
- $139,9002 bd2 ba1.1k sqft600 N BOUNDARY AVENUE #114A, DELAND, FL 32720For SaleMLS ID #V4948980, Linda Hannon, CHARLES RUTENBERG REALTY ORLANDO. Stellar MLS
- $155,0002 bd2 ba979 sqft714 E MINNESOTA AVENUE #B, DELAND, FL 32724For SaleMLS ID #O6399371, Joshua Torres, LIFESTYLE INTERNATIONAL REALTY. Stellar MLS
- $229,9002 bd2 ba1.1k sqft720 S HILL AVENUE #8B, DELAND, FL 32724For SaleMLS ID #V4949623, Maureen Kemp, KEMP REALTY GROUP. Stellar MLS
- $229,9003 bd2 ba1.1k sqft44216 LAKE MACK DRIVE, DELAND, FL 32720For SaleMLS ID #O6410551, Safiya Bourne LLC, REALTY ONE GROUP EVOLVE. Stellar MLS
- $249,0002 bd1 ba1.1k sqft322 N FRANKFORT AVENUE, DELAND, FL 32724For SaleMLS ID #O6297333, Monica Ramirez, URBAN NEST CLUB INC. Stellar MLS
- $217,9002 bd2 ba1k sqft217 N HILL AVENUE #20, DELAND, FL 32724For SaleMLS ID #V4934458, Christie Vaccaro, UNITED REAL ESTATE PREFERRED. Stellar MLS
- $199,0002 bd2 ba883 sqft39 MAPLEHURST AVENUE, DEBARY, FL 32713For SaleMLS ID #O6391167, Sheryl Stockstill, KELLER WILLIAMS REALTY AT THE PARKS. Stellar MLS
- $189,0002 bd2 ba948 sqft105 FLORENCE BOULEVARD, DEBARY, FL 32713For SaleMLS ID #V4945887, Kim Laney, FLORIDA REALTY INVESTMENTS. Stellar MLS
- $195,0002 bd2 ba1.1k sqft727 Rolling Hills Dr, Port Orange, FL 32129For Sale
 MLS ID #1228166, Terri Rijos, Collado Real Estate. DBAMLS
 - $224,9002 bd1 ba947 sqft135 S ARLINGTON AVENUE, DELAND, FL 32724For SaleMLS ID #V4945463, Terrie White, GREENE REALTY OF FLORIDA LLC. Stellar MLS
