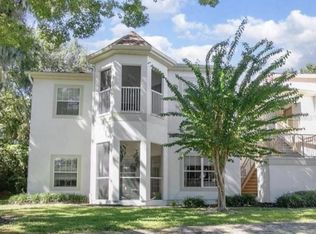
One or more photo(s) has been virtually staged. Welcome to Four Seasons of DeLand, a 55+ well-maintained, owner-occupied condominium community where pride of ownership shines throughout. This sought-after community does not allow rentals; enjoy its peaceful atmosphere and neighborly feel. Residents enjoy amenities including a community clubhouse, sparkling pool, sidewalks, park-like green spaces, and beautifully maintained grounds. Conveniently located near shopping, dining, medical facilities, and award-winning Downtown DeLand! HOA fees also cover Pest Control, Water, Sewer and Trash. This FIRST FLOOR two-bedroom, two-bath condo welcomes you with an open FRONT PORCH, perfect for a cozy bench, seasonal flowers, and greeting neighbors. Inside presents a dining and living area with tile flooring. All common spaces are tile and attractive vinyl plank flooring is in both bedrooms. The updated kitchen features a breakfast bar, abundant lighting, paddle fan, and excellent workspace for cooking and entertaining. A stack washer and dryer are included. Enjoy relaxing year-round in the REAR PATIO, enclosed and updated with WINDOWS in 2017. It also offers tile flooring, and shades—creating a wonderful flex space for morning coffee, reading, and plants. Additional updates include NEWER WINDOWS (2018) and newer HVAC (2018). The spacious primary suite offers an ensuite bath with walk-in shower, vanity with single sink, and mirrored doors on the large bathroom closet. Primary bedroom has paddle fan with lights, a walk-in closet with shelving and an additional standard closet for extra storage. DeLand is known for its vibrant yet relaxed lifestyle. Nearby is the Wayne G. Sanborn Activity Center, which hosts community events, activities, classes, and entertainment throughout the year. Enjoy nearby parks, golf courses, local farmers markets, boutique shopping, restaurants, and the historic downtown district filled with art, music, and seasonal festivals. The area also offers convenient access to medical facilities, Stetson University cultural events, Blue Spring State Park, and the SunRail station for easy travel into the Orlando area. This condo would be a great full-time Florida residence or a low-maintenance seasonal retreat! Welcome HOME!
For sale
Price cut: $5.1K (6/24)
$139,900
600 N BOUNDARY AVENUE #114A, DELAND, FL 32720
2beds
1,156sqft
:
Get pre-qualified$1,541/mo
Condominium
Built in 1977
-- sqft lot
$-- Zestimate®
$121/sqft
$548/mo HOA
What's special
Park-like green spacesBeautifully maintained grounds
- 94 days |
- 411 |
- 19 |
Zillow last checked:
Listing updated:
Listed by:
Linda Hannon 386-848-8904,
CHARLES RUTENBERG REALTY ORLANDO 407-622-2122,
"Terry" Bailey 386-801-9300,
CHARLES RUTENBERG REALTY ORLANDO
Source: Stellar MLS,MLS#: V4948980 Originating MLS: Orlando Regional
Originating MLS: Orlando Regional
Facts & features
Interior
Bedrooms & bathrooms
- Bedrooms: 2
- Bathrooms: 2
- Full bathrooms: 2
Primary bedroom
- Features: Ceiling Fan(s), En Suite Bathroom, Walk-In Closet(s)
- Level: First
- Area: 210 Square Feet
- Dimensions: 15x14
Bedroom 2
- Features: Ceiling Fan(s), Built-in Closet
- Level: First
- Area: 140 Square Feet
- Dimensions: 14x10
Primary bathroom
- Features: Ceiling Fan(s), Shower No Tub, Single Vanity, Built-in Closet
- Level: First
- Area: 140 Square Feet
- Dimensions: 14x10
Balcony porch lanai
- Level: First
- Area: 60 Square Feet
- Dimensions: 15x4
Balcony porch lanai
- Level: First
- Area: 60 Square Feet
- Dimensions: 15x4
Dining room
- Level: First
- Area: 98 Square Feet
- Dimensions: 14x7
Kitchen
- Features: Breakfast Bar, Built-In Shelving, Ceiling Fan(s)
- Level: First
- Area: 120 Square Feet
- Dimensions: 12x10
Living room
- Features: Ceiling Fan(s)
- Level: First
- Area: 196 Square Feet
- Dimensions: 14x14
Heating
- Electric
Cooling
- Central Air
Appliances
- Included: Dishwasher, Dryer, Electric Water Heater, Microwave, Range, Refrigerator, Washer
- Laundry: In Kitchen
Features
- Built-in Features, Ceiling Fan(s), Living Room/Dining Room Combo, Open Floorplan, Walk-In Closet(s)
- Flooring: Luxury Vinyl, Tile
- Doors: Sliding Doors
- Windows: Window Treatments
- Has fireplace: No
- Common walls with other units/homes: Corner Unit
Interior area
- Total structure area: 1,276
- Total interior livable area: 1,156 sqft
Video & virtual tour
Property
Parking
- Parking features: Assigned
Features
- Levels: One
- Stories: 1
- Patio & porch: Covered, Enclosed, Front Porch, Rear Porch, Screened
- Exterior features: Private Mailbox, Sidewalk
- Pool features: In Ground
Lot
- Size: 2.09 Acres
Details
- Parcel number: 700862020530
- Zoning: RES
- Special conditions: None
Construction
Type & style
- Home type: Condo
- Property subtype: Condominium
Materials
- Cedar, Wood Frame, Wood Siding
- Foundation: Slab
- Roof: Other
Condition
- New construction: No
- Year built: 1977
Utilities & green energy
- Sewer: Public Sewer
- Water: Public
- Utilities for property: Cable Available, Electricity Connected, Sewer Connected, Street Lights, Water Connected
Green energy
- Energy efficient items: Windows
Community & HOA
Community
- Features: Association Recreation - Owned, Buyer Approval Required, Clubhouse, Park, Pool, Sidewalks
- Pet fee: $0 monthly
- Senior community: Yes
- Subdivision: FOUR SEASONS DELAND PH 01-02
HOA
- Has HOA: Yes
- Services included: Common Area Taxes, Community Pool, Reserve Fund, Insurance, Maintenance Structure, Maintenance Grounds, Pest Control, Pool Maintenance, Recreational Facilities, Sewer, Trash, Water
- HOA fee: $548 monthly
- HOA name: Roger Rodriguez
- HOA phone: 305-342-4265
Location
- Region: Deland
Financial & listing details
- Price per square foot: $121/sqft
- Annual tax amount: $449
- Date on market: 5/9/2026
- Cumulative days on market: 94 days
- Listing terms: Cash,Conventional
- Ownership: Fee Simple
- Total actual rent: 0
- Electric utility on property: Yes
- Road surface type: Asphalt
Estimated market value
Not available
Estimated sales range
Not available
Not available
Price history
| Date | Event | Price |
|---|---|---|
| 6/24/2026 | Price change | $139,900-3.5%$121/sqft |
Source:  Stellar MLS #V4948980 Report a problem Stellar MLS #V4948980 Report a problem | ||
| 5/9/2026 | Listed for sale | $145,000$125/sqft |
Source: Stellar MLS #V4948980 Report a problem | ||
Public tax history
Tax history is unavailable.
Monthly payment
Est. payment
Payment breakdown
Explore the cost of this home by adjusting the details. Changes won't be saved.Climate risks
Neighborhood: 32720
Nearby schools
GreatSchools rating
- 7/10Citrus Grove ElementaryGrades: K-5Distance: 0.9 mi
- 5/10Southwestern Middle SchoolGrades: 6-8Distance: 2.1 mi
- 6/10Deland High SchoolGrades: PK,9-12Distance: 2.3 mi
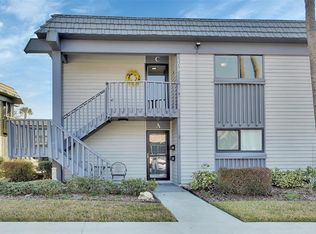
- $160,0002 bd2 ba1.1k sqft600 Boundary Ave APT 109C, Deland, FL 32720Sold
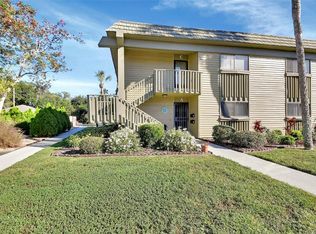
- $150,0002 bd2 ba1.1k sqft600 Boundary Ave UNIT 101A, Deland, FL 32720Sold
- $139,0002 bd2 ba1.1k sqft600 Boundary Ave #114B, Deland, FL 32720Sold

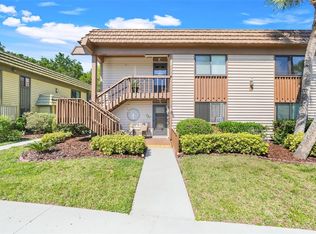
- $168,0002 bd2 ba1.1k sqft600 Boundary Ave #119A, Deland, FL 32720Sold
- $115,5002 bd2 ba1.1k sqft600 Boundary Ave #114-C, Deland, FL 32720Sold
- $139,0002 bd2 ba1.1k sqft600 Boundary Ave APT 111B, Deland, FL 32720Sold
- $162,5002 bd2 ba1.1k sqft600 Boundary Ave APT 119B, Deland, FL 32720Sold
- $135,0002 bd2 ba1.1k sqft600 Boundary Ave UNIT 105-A, Deland, FL 32720Sold
A local agent can set up tours, give advice and negotiate with sellers.
Similar homes
- $174,0002 bd2 ba1k sqft970 N SPRING GARDEN AVENUE #311, DELAND, FL 32720For Sale

 MLS ID #V4944384, Pamela Dean, GREENE REALTY OF FLORIDA LLC. Stellar MLS
 - $110,0002 bd2 ba1k sqft621 W Indiana Ave APT 1, Deland, FL 32720Pending
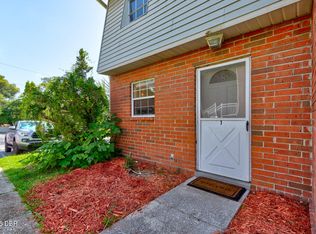
 MLS ID #1228904, Tracey Sandell, Your Realt. DBAMLS
 - $189,0002 bd2 ba1k sqft970 N SPRING GARDEN AVENUE #621, DELAND, FL 32720For Sale
 MLS ID #O6379794, Janelle Castillo, REALTY 100. Stellar MLS
 - $135,0002 bd2 ba930 sqft41 FAIRWAY COURT #41, DELAND, FL 32724For Sale
 MLS ID #O6407861, Melanie Miller, PREMIUM PROPERTIES R.E SERVICE. Stellar MLS
 - $155,0002 bd2 ba979 sqft714 E MINNESOTA AVENUE #B, DELAND, FL 32724For SaleMLS ID #O6399371, Joshua Torres, LIFESTYLE INTERNATIONAL REALTY. Stellar MLS
- $155,0002 bd2 ba979 sqft151 N HILL AVENUE #100, DELAND, FL 32724For SaleMLS ID #G5115465, Edalys Ramos, EXP REALTY LLC. Stellar MLS
- $140,0002 bd2 ba979 sqft155 N HILL AVENUE #80, DELAND, FL 32724For SaleMLS ID #V4950320, Jane Grose, TOWN AND COUNTRY REALTY. Stellar MLS
- $169,0002 bd2 ba1k sqft970 Spring Garden Ave APT 412, Deland, FL 32720For SaleMLS ID #1227971, Dana Afshari, Sunflower Realty Collective, LLC. DBAMLS
- $160,0002 bd2 ba979 sqft706 E MINNESOTA AVENUE #C, DELAND, FL 32724For SaleMLS ID #V4944013, Christie Roth, DASH REAL ESTATE COMPANY. Stellar MLS
- $140,0002 bd2 ba897 sqft110 CYPRESS WOODS COURT #7D, DELTONA, FL 32725For SaleMLS ID #O6404575, Afrika Hendley, KELLER WILLIAMS REALTY AT THE PARKS. Stellar MLS
- $139,9002 bd2 ba897 sqft100 SWEETGUM WOODS COURT #9B, DELTONA, FL 32725For SaleMLS ID #V4947959, Brad Pavek, LPT REALTY LLC. Stellar MLS
- $179,9962 bd2 ba1k sqft2 VILLA VILLAR COURT #20, DELAND, FL 32724For SaleMLS ID #O6408242, Lauren Szesnat, PRATT REALTY INC. Stellar MLS
- $129,9001 bd1 ba706 sqft712 E ARIZONA AVENUE #A, DELAND, FL 32724For SaleMLS ID #O6408844, Alana Sagraves, DEVA REALTY LLC. Stellar MLS
- $105,0002 bd2 ba1k sqft3 FAIRWAY COURT, DELAND, FL 32724For SaleMLS ID #V4942218, Bee Powell, BEE REALTY CORP. Stellar MLS
- $169,0002 bd2 ba897 sqft120 HIBISCUS WOODS COURT #9B, DELTONA, FL 32725For SaleMLS ID #V4948739, Jamie Hinson, COLDWELL BANKER COAST REALTY. Stellar MLS
- $186,0002 bd2 ba1k sqft225 PINE BLUFF AVENUE #560, DELAND, FL 32724For SaleMLS ID #V4949407, Cynthia Parrish, LOKATION. Stellar MLS
- $175,0002 bd2 ba1k sqft9 VILLA VILLAR COURT #N/A, DELAND, FL 32724For SaleMLS ID #V4932573, Karen Kellerman, FLORIDA REALTY INVESTMENTS. Stellar MLS
- $190,0002 bd2 ba1k sqft239 N HILL AVENUE #110, DELAND, FL 32724For SaleMLS ID #O6413021, Rick Brown, KELLER WILLIAMS ADVANTAGE 2 REALTY. Stellar MLS
- $169,9002 bd2 ba897 sqft140 ORCHID WOODS COURT #13B, DELTONA, FL 32725For SaleMLS ID #V4948696, Nikki Richmond, LIVELY REAL ESTATE. Stellar MLS
- $209,0002 bd2 ba1.1k sqft820 S HILL AVENUE #40, DELAND, FL 32724For SaleMLS ID #V4949734, Tracy Snow, LIVELY REAL ESTATE. Stellar MLS
