Located in the desirable 55+ community of Fairway Village, this beautifully maintained SINGLE-STORY CONDO offers the perfect blend of LOW-MAINTENANCE LIVING, comfort, and convenience just MINUTES FROM AWARD-WINNING HISTORIC DELAND while still being within EASY REACH OF CENTRAL FLORIDA’S WORLD-FAMOUS BEACHES, INCLUDING DAYTONA BEACH AND NEW SMYRNA BEACH. Featuring 2 spacious bedrooms and 1.5 bathrooms, this move-in ready residence is ideal for year-round living, a seasonal Florida retreat, or a downsizing opportunity without sacrificing lifestyle. DeLand has increasingly become known as a “hidden gem” retirement destination thanks to its charming walkable downtown, thriving arts and culture scene, convenient healthcare access, and more relaxed pace of life. INVESTOPEDIA RECENTLY HIGHLIGHTED DELAND AS AN ATTRACTIVE RETIREMENT MARKET FOR ITS AFFORDABILITY, CULTURE, AND WALKABILITY, further adding to the appeal of this vibrant Central Florida community. Fairway Village is known for its friendly atmosphere, beautifully maintained grounds, and EXCEPTIONALLY LOW HOA FEES — THE LOWEST IN DELAND. Residents enjoy access to a HEATED COMMUNITY POOL, CLUBHOUSE, RECREATION ROOM, SATELLITE TV/WIFI, LAUNDRY FACILITIES, AND REGULARLY SCHEDULED SOCIAL GATHERINGS. HOA dues cover exterior maintenance, landscaping, pest control, and community amenities, creating a truly carefree Florida lifestyle.
For sale
$135,000
41 Fairway Ct #41, Deland, FL 32724
2beds
930sqft
:
Get pre-qualified$1,217/mo
Condominium
Built in 1976
-- sqft lot
$-- Zestimate®
$145/sqft
$250/mo HOA
What's special
Move-in ready residenceRecreation roomHeated community poolSingle-story condoBeautifully maintained grounds
- 72 days |
- 217 |
- 3 |
Zillow last checked:
Listing updated:
Listed by:
Melanie Miller 407-745-8317,
PREMIUM PROPERTIES R.E SERVICE 407-380-2800
Source: Stellar MLS,MLS#: O6407861 Originating MLS: Orlando Regional
Originating MLS: Orlando Regional
Facts & features
Interior
Bedrooms & bathrooms
- Bedrooms: 2
- Bathrooms: 2
- Full bathrooms: 1
- 1/2 bathrooms: 1
Rooms
- Room types: Florida Room
Primary bedroom
- Features: Ceiling Fan(s), Pantry, Built-in Closet
- Level: First
- Area: 154 Square Feet
- Dimensions: 14x11
Bedroom 2
- Features: Ceiling Fan(s), Pantry, Built-in Closet
- Level: First
- Area: 154 Square Feet
- Dimensions: 14x11
Bathroom 1
- Features: Tub With Shower
- Level: First
- Area: 40 Square Feet
- Dimensions: 5x8
Bathroom 2
- Level: First
- Area: 20 Square Feet
- Dimensions: 5x4
Dining room
- Level: First
- Area: 96 Square Feet
- Dimensions: 8x12
Florida room
- Level: First
- Area: 120 Square Feet
- Dimensions: 15x8
Foyer
- Features: Pantry
- Level: First
- Area: 50 Square Feet
- Dimensions: 5x10
Kitchen
- Features: Breakfast Bar, Built-In Shelving
- Level: First
- Area: 64 Square Feet
- Dimensions: 8x8
Living room
- Features: Ceiling Fan(s)
- Level: First
- Area: 180 Square Feet
- Dimensions: 15x12
Heating
- Central
Cooling
- Central Air
Appliances
- Included: Convection Oven, Dishwasher, Disposal, Range, Range Hood, Refrigerator
- Laundry: Common Area
Features
- Living Room/Dining Room Combo, Thermostat
- Flooring: Carpet, Linoleum, Hardwood
- Doors: Sliding Doors
- Has fireplace: No
Interior area
- Total structure area: 1,026
- Total interior livable area: 930 sqft
Video & virtual tour
Property
Parking
- Parking features: Assigned
Features
- Levels: One
- Stories: 1
Lot
- Size: 945 Square Feet
Details
- Parcel number: 15173033050020
- Zoning: X
- Special conditions: None
Construction
Type & style
- Home type: Condo
- Property subtype: Condominium
Materials
- Wood Frame
- Foundation: Slab
- Roof: Shingle
Condition
- New construction: No
- Year built: 1976
Utilities & green energy
- Sewer: Public Sewer
- Water: Public
- Utilities for property: Cable Available, Electricity Connected, Phone Available
Community & HOA
Community
- Features: Buyer Approval Required, Pool
- Security: Fire Sprinkler System, Smoke Detector(s)
- Pet fee: $0 monthly
- Senior community: Yes
- Subdivision: FAIRWAY VILLAGE CONDO
HOA
- Has HOA: Yes
- Amenities included: Laundry
- Services included: Community Pool, Maintenance Grounds, Pest Control, Pool Maintenance, Recreational Facilities
- HOA fee: $250 monthly
- HOA name: Carol White
Location
- Region: Deland
Financial & listing details
- Price per square foot: $145/sqft
- Annual tax amount: $70
- Date on market: 5/14/2026
- Cumulative days on market: 26 days
- Listing terms: Cash,Conventional
- Ownership: Condominium
- Total actual rent: 0
- Electric utility on property: Yes
- Road surface type: Asphalt
Estimated market value
Not available
Estimated sales range
Not available
Not available
Price history
| Date | Event | Price |
|---|---|---|
| 5/14/2026 | Listed for sale | $135,000$145/sqft |
Source:  Stellar MLS #O6407861 Report a problem Stellar MLS #O6407861 Report a problem | ||
Public tax history
Tax history is unavailable.
Monthly payment
Est. payment
Payment breakdown
Explore the cost of this home by adjusting the details. Changes won't be saved.Climate risks
Neighborhood: 32724
Nearby schools
GreatSchools rating
- 5/10Blue Lake Elementary SchoolGrades: PK-5Distance: 1.2 mi
- 4/10Deland Middle SchoolGrades: 6-8Distance: 1.4 mi
- 6/10Deland High SchoolGrades: PK,9-12Distance: 1.5 mi
Schools provided by the listing agent
- Elementary: Blue Lake Elem
- Middle: Deland Middle
- High: Deland High
Source: Stellar MLS. This data may not be complete. We recommend contacting the local school district to confirm school assignments for this home.
- $129,5002 bd2 ba930 sqft41 Fairway Ct, Deland, FL 32724Off Market

- $165,0002 bd1 ba930 sqft40 Fairway Ct, Deland, FL 32724Sold

- $165,0002 bd2 ba930 sqft40 Fairway Ct #5C, Deland, FL 32724Sold

- $163,2002 bd1 ba930 sqft42 Fairway Ct, Deland, FL 32724Off Market
- $140,0002 bd2 ba899 sqft18 Fairway Ct #18, Deland, FL 32724Sold
- $140,0002 bd1 ba899 sqft18 Fairway Ct, Deland, FL 32724Sold
- $127,8002 bd2 ba899 sqft18 Fairway Ct #20, Deland, FL 32724Off Market
- $205,0002 bd2 ba930 sqft19 Fairway Ct, Deland, FL 32724Sold
A local agent can set up tours, give advice and negotiate with sellers.
Similar homes
- $155,0002 bd2 ba979 sqft151 N Hill Ave #100, Deland, FL 32724For Sale

 MLS ID #G5115465, Edalys Ramos, EXP REALTY LLC. Stellar MLS
 - $105,0002 bd2 ba1k sqft3 Fairway Ct, Deland, FL 32724For Sale
 MLS ID #V4942218, Bee Powell, BEE REALTY CORP. Stellar MLS
 - $139,9002 bd2 ba1.1k sqft600 Boundary Ave #114A, Deland, FL 32720For Sale
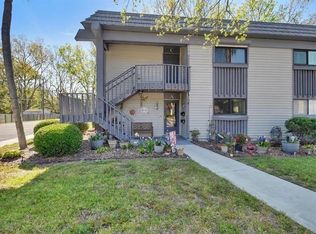 MLS ID #V4948980, Linda Hannon, CHARLES RUTENBERG REALTY ORLANDO. Stellar MLS
 - $155,0002 bd2 ba979 sqft714 E Minnesota Ave APT B, Deland, FL 32724For Sale
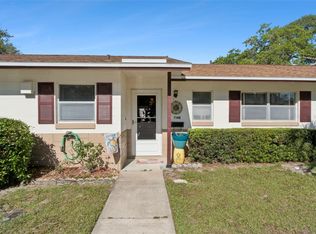 MLS ID #O6399371, Joshua Torres, LIFESTYLE INTERNATIONAL REALTY. Stellar MLS
 - $160,0002 bd2 ba979 sqft706 E Minnesota Ave APT C, Deland, FL 32724For SaleMLS ID #V4944013, Christie Roth, DASH REAL ESTATE COMPANY. Stellar MLS
- $179,9962 bd2 ba1k sqft2 Villa Villar Ct #20, Deland, FL 32724For SaleMLS ID #O6408242, Lauren Szesnat, PRATT REALTY INC. Stellar MLS
- $190,0002 bd2 ba1k sqft239 N Hill Ave #110, Deland, FL 32724For SaleMLS ID #O6413021, Rick Brown, KELLER WILLIAMS ADVANTAGE 2 REALTY. Stellar MLS
- $186,5002 bd2 ba1k sqft249 N Hill Ave #30, Deland, FL 32724For SaleMLS ID #V4946364, Joyce Williams, CHARLES RUTENBERG REALTY ORLANDO. Stellar MLS
- $139,9002 bd2 ba897 sqft100 Sweetgum Woods Ct APT 9B, Deltona, FL 32725For SaleMLS ID #V4947959, Brad Pavek, LPT REALTY LLC. Stellar MLS
- $186,0002 bd2 ba1k sqft225 Pine Bluff Ave #560, Deland, FL 32724For SaleMLS ID #V4949407, Cynthia Parrish, LOKATION. Stellar MLS
- $179,9002 bd2 ba1k sqft201 N Hill Ave #150, Deland, FL 32724For SaleMLS ID #V4939262, Christie Vaccaro, UNITED REAL ESTATE PREFERRED. Stellar MLS
- $175,0002 bd2 ba1k sqft9 Villa Villar Ct, Deland, FL 32724For SaleMLS ID #V4932573, Karen Kellerman, FLORIDA REALTY INVESTMENTS. Stellar MLS
- $179,9002 bd2 ba979 sqft241 N Hill Ave, Deland, FL 32724For SaleMLS ID #11618609, Jesus Garcia, YOUR HOME SOLD GUARANTEED REALTY LLC. My State MLS
- $149,9002 bd2 ba897 sqft110 Cypress Woods Ct APT 7D, Deltona, FL 32725For SaleMLS ID #O6404575, Afrika Hendley, KELLER WILLIAMS REALTY AT THE PARKS. Stellar MLS
- $169,9002 bd2 ba897 sqft140 Orchid Woods Ct APT 13B, Deltona, FL 32725For SaleMLS ID #V4948696, Nikki Richmond, LIVELY REAL ESTATE. Stellar MLS
- $169,0002 bd2 ba897 sqft120 Hibiscus Woods Ct APT 9B, Deltona, FL 32725For SaleMLS ID #V4948739, Jamie Hinson, COLDWELL BANKER COAST REALTY. Stellar MLS
- $174,0002 bd2 ba1k sqft970 Spring Garden Ave #311, Deland, FL 32720For SaleMLS ID #V4944384, Pamela Dean, GREENE REALTY OF FLORIDA LLC. Stellar MLS
- $140,0002 bd2 ba1k sqft1716 Pine Ridge Rd Unit F1, Sanford, FL 32773For SaleMLS ID #O6404907, Karen Arbutine, RE/MAX CENTRAL REALTY. Stellar MLS
- $135,0002 bd2 ba864 sqft1601 Big Tree Rd APT 807, South Daytona, FL 32119For Sale
 MLS ID #1226993, Svetlana Hardwick, LPT Realty, LLC. DBAMLS
 - $139,8362 bd2 ba864 sqft1601 Big Tree Rd APT 101, Daytona Beach, FL 32119For SaleMLS ID #1224448, Elaine Kogut, Adams, Cameron & Co., Realtors. DBAMLS
