MOVE IN READY. NEW FLOORING. FRESHLY PAINTED. READY FOR YOU. Discover the perfect blend of comfort and beauty in this first-floor 2-bedroom, 2-bath gem, tucked away in the peaceful Oakridge Community. Ten-foot ceilings create an airy, open feel, while the thoughtfully designed layout offers both privacy and connection. Each spacious bedroom features its own bath and a walk-in closet, providing a true retreat for rest and relaxation. Enjoy a lifestyle of ease with a monthly association fee that covers water, sewer, trash pickup, exterior maintenance, and building insurance—so you can spend more time doing what you love. Set in a tranquil location just minutes from charming downtown DeLand and convenient shopping, this home invites quiet moments, effortless living, and a sense of everyday elegance.
For sale
Price cut: $6K (8/24)
$168,000
970 N SPRING GARDEN AVENUE #311, DELAND, FL 32720
2beds
1,034sqft
Condominium
Built in 2008
-- sqft lot
$-- Zestimate®
$162/sqft
$336/mo HOA
What's special
Freshly paintedTen-foot ceilingsTranquil locationAiry open feelThoughtfully designed layoutNew flooringWalk-in closet
- 427 days
- 226
- 14
Zillow last checked:
Listing updated:
Listed by:
Pamela Dean 713-582-1243,
GREENE REALTY OF FLORIDA LLC 386-734-2200,
Geoffrey Felton 386-804-5092,
GREENE REALTY OF FLORIDA LLC
Source: Stellar MLS,MLS#: V4944384 Originating MLS: West Volusia
Originating MLS: West Volusia
Facts & features
Interior
Bedrooms & bathrooms
- Bedrooms: 2
- Bathrooms: 2
- Full bathrooms: 2
Primary bedroom
- Features: En Suite Bathroom, Walk-In Closet(s)
- Level: First
- Area: 240 Square Feet
- Dimensions: 16x15
Bedroom 1
- Features: Walk-In Closet(s)
- Level: First
- Area: 210 Square Feet
- Dimensions: 15x14
Balcony porch lanai
- Features: Other
- Level: First
Dining room
- Level: First
- Area: 121 Square Feet
- Dimensions: 11x11
Kitchen
- Features: Exhaust Fan
- Level: First
- Area: 182 Square Feet
- Dimensions: 14x13
Living room
- Features: Coat Closet
- Level: First
- Area: 156 Square Feet
- Dimensions: 13x12
Heating
- Central
Cooling
- Central Air
Appliances
- Included: Dryer, Electric Water Heater, Exhaust Fan, Microwave, Range, Refrigerator, Washer
- Laundry: Laundry Closet
Features
- Ceiling Fan(s), Crown Molding, Walk-In Closet(s)
- Flooring: Carpet, Ceramic Tile
- Has fireplace: No
Interior area
- Total structure area: 1,034
- Total interior livable area: 1,034 sqft
Property
Features
- Levels: One
- Stories: 1
- Patio & porch: Enclosed
- Exterior features: Rain Gutters, Sidewalk
- Has view: Yes
- View description: Trees/Woods
Lot
- Size: 3.52 Acres
Details
- Parcel number: 700606023110
- Zoning: CONDO RESI
- Special conditions: None
Construction
Type & style
- Home type: Condo
- Property subtype: Condominium
Materials
- Block
- Foundation: Block
- Roof: Shingle
Condition
- New construction: No
- Year built: 2008
Utilities & green energy
- Sewer: Public Sewer
- Water: Public
- Utilities for property: Cable Connected, Electricity Connected, Water Connected
Community & HOA
Community
- Features: Community Mailbox
- Pet fee: $0 monthly
- Subdivision: OAK RIDGE
HOA
- Has HOA: Yes
- Services included: Cable TV, Insurance, Maintenance Structure, Sewer, Trash, Water
- HOA fee: $336 monthly
- HOA name: Community Management Specialist/Tammy
- HOA phone: 407-359-7202
Location
- Region: Deland
Financial & listing details
- Price per square foot: $162/sqft
- Tax assessed value: $133,200
- Annual tax amount: $482
- Date on market: 8/15/2025
- Cumulative days on market: 427 days
- Listing terms: Cash,Conventional,FHA,VA Loan
- Ownership: Fee Simple
- Total actual rent: 0
- Electric utility on property: Yes
- Road surface type: Asphalt
Estimated market value
Not available
Estimated sales range
Not available
Not available
Price history
| Date | Event | Price |
|---|---|---|
| 8/24/2026 | Price change | $168,000-3.4%$162/sqft |
Source:  Stellar MLS #V4944384 Report a problem Stellar MLS #V4944384 Report a problem | ||
| 7/13/2026 | Price change | $174,000-2.8%$168/sqft |
Source: Stellar MLS #V4944384 Report a problem | ||
| 3/17/2026 | Price change | $179,000+2.9%$173/sqft |
Source: Stellar MLS #V4944384 Report a problem | ||
| 9/25/2025 | Price change | $174,000-2.8%$168/sqft |
Source: Stellar MLS #V4944384 Report a problem | ||
| 8/16/2025 | Listed for sale | $179,000+211.3%$173/sqft |
Source: Stellar MLS #V4944384 Report a problem | ||
| 1/6/2016 | Sold | $57,500-8.7%$56/sqft |
Source: Public Record Report a problem | ||
| 12/4/2015 | Listed for sale | $63,000-47.9%$61/sqft |
Source: Watson Realty Corp. #V4709474 Report a problem | ||
| 6/5/2008 | Sold | $120,900$117/sqft |
Source: Public Record Report a problem | ||
Public tax history
| Year | Property taxes | Tax assessment |
|---|---|---|
| 2025 | $486 +0.8% | $55,769 +2.9% |
| 2024 | $483 -0.1% | $54,198 +3% |
| 2023 | $483 0% | $52,620 +3% |
| 2022 | $483 | $51,087 +3% |
| 2021 | -- | $49,599 +1.4% |
| 2020 | $493 | $48,914 +2.3% |
| 2019 | $493 +0.1% | $47,814 +1.9% |
| 2018 | $493 -0.2% | $46,922 +2.1% |
| 2017 | $493 +1% | $45,957 +2.1% |
| 2016 | $489 +6.3% | $45,012 +24% |
| 2015 | $460 -46.6% | $36,300 +9.5% |
| 2014 | $861 | $33,161 -22.2% |
| 2013 | -- | $42,640 +30% |
| 2012 | -- | $32,800 -12.1% |
| 2011 | -- | $37,300 -25.7% |
| 2010 | -- | $50,221 -15.6% |
| 2009 | -- | $59,472 |
Find assessor info on the county website
Monthly payment
Est. payment
Payment breakdown
Explore the cost of this home by adjusting the details. Changes won't be saved.Climate risks
Neighborhood: 32720
Nearby schools
Schools provided by the listing agent
- Elementary: Citrus Grove Elementary
- Middle: Southwestern Middle
- High: Deland High
Source: Stellar MLS. This data may not be complete. We recommend contacting the local school district to confirm school assignments for this home.
- $125,0002 bd2 ba1k sqft970 Spring Garden Ave APT 212, Deland, FL 32720For Sale

- $169,5002 bd2 ba1k sqft970 N Spring Garden Ave APT 512, Deland, FL 32720Sold

- $189,0002 bd2 ba1k sqft970 Spring Garden Ave #621, Deland, FL 32720For Sale
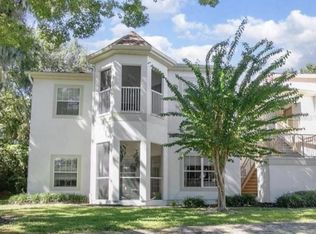
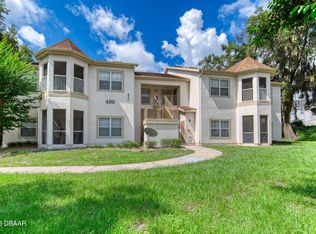
- $169,0002 bd2 ba1k sqft970 Spring Garden Ave APT 412, Deland, FL 32720For Sale
Similar homes
- $189,0002 bd2 ba1k sqft970 N SPRING GARDEN AVENUE #621, DELAND, FL 32720For Sale
 MLS ID #O6379794, Janelle Castillo, REALTY 100. Stellar MLS
 - $169,0002 bd2 ba1k sqft970 Spring Garden Ave APT 412, Deland, FL 32720For Sale
 MLS ID #1227971, Dana Afshari, Sunflower Realty Collective, LLC. DBAMLS
 - $199,9002 bd2 ba1.1k sqft820 S MONTGOMERY AVENUE, DELAND, FL 32720For Sale
 MLS ID #V4951854, Bridget Snodgrass, LLC, COLDWELL BANKER REALTY. Stellar MLS
 - $--2 bd2 ba856 sqft1412 N Garfield Ave, Deland, FL 32724Auction
 Auction.com 2
 - $150,0003 bd2 ba1.4k sqft311 S THOMPSON AVENUE, DELAND, FL 32720For SaleMLS ID #O6447035, Shakyra Cortes Mendez, PA, LA ROSA REALTY CW PROPERTIES L. Stellar MLS
- $167,0002 bd2 ba1k sqft1 FAIRWAY COURT, DELAND, FL 32724For SaleMLS ID #O6441186, David Plasencia, LLC, COLDWELL BANKER REALTY. Stellar MLS
- $171,9002 bd2 ba1k sqft201 N HILL AVENUE #150, DELAND, FL 32724For SaleMLS ID #V4939262, Christie Vaccaro, UNITED REAL ESTATE PREFERRED. Stellar MLS
- $155,0002 bd2 ba979 sqft714 E MINNESOTA AVENUE #B, DELAND, FL 32724For SaleMLS ID #O6440926, Joshua Torres, LIFESTYLE INTERNATIONAL REALTY. Stellar MLS
- $160,0002 bd2 ba979 sqft706 E MINNESOTA AVENUE #C, DELAND, FL 32724For SaleMLS ID #V4944013, Christie Roth, DASH REAL ESTATE COMPANY. Stellar MLS
- $175,0002 bd2 ba1k sqft9 VILLA VILLAR COURT #N/A, DELAND, FL 32724For SaleMLS ID #V4932573, Karen Kellerman, FLORIDA REALTY INVESTMENTS. Stellar MLS
- $179,9902 bd2 ba1k sqft249 N HILL AVENUE #30, DELAND, FL 32724For SaleMLS ID #V4946364, Jenny Varrasse, CHARLES RUTENBERG REALTY ORLANDO. Stellar MLS
- $165,9002 bd2 ba897 sqft150 WAX MYRTLE WOODS COURT #7C, DELTONA, FL 32725For SaleMLS ID #NS1089341, Courtney Martinez, LOCAL LIVING REALTY GROUP. Stellar MLS
- $190,0002 bd2 ba1k sqft239 N HILL AVENUE #110, DELAND, FL 32724For SaleMLS ID #O6413021, Rick Brown, KELLER WILLIAMS ADVANTAGE 2 REALTY. Stellar MLS
- $199,9002 bd2 ba1.2k sqft906 VILLAGE GREEN ROAD, DELAND, FL 32720For SaleMLS ID #V4950039, Kip Ripper, COLDWELL BANKER COAST REALTY. Stellar MLS
- $167,9002 bd2 ba897 sqft140 ORCHID WOODS COURT #13B, DELTONA, FL 32725For SaleMLS ID #V4948696, Nikki Richmond, LIVELY REAL ESTATE. Stellar MLS
- $135,0002 bd2 ba979 sqft155 N HILL AVENUE #80, DELAND, FL 32724For SaleMLS ID #V4950320, Jane Grose, TOWN AND COUNTRY REALTY. Stellar MLS
- $239,0002 bd2 ba1.2k sqft904 VILLAGE GREEN ROAD #3, DELAND, FL 32720For SaleMLS ID #V4951039, Pam Dean, LANE REALTY SERVICES, LLC. Stellar MLS
- $230,0003 bd2 ba1k sqft914 CASS STREET, DELAND, FL 32720For SaleMLS ID #V4951543, Christian Holzman, GREENE REALTY OF FLORIDA LLC. Stellar MLS
- $244,9003 bd2 ba1.1k sqft1014 TALTON AVE, DELAND, FL 32720For SaleMLS ID #V4950961, William Penrose, CHARLES RUTENBERG REALTY ORLANDO. Stellar MLS
